
8 min read
Minnesota Barndominium: Cozy Luxury on Lake Superior


Edited by: Louise (Editor In Chief)
Fact/quality checked before release.
Fact/quality checked before release.
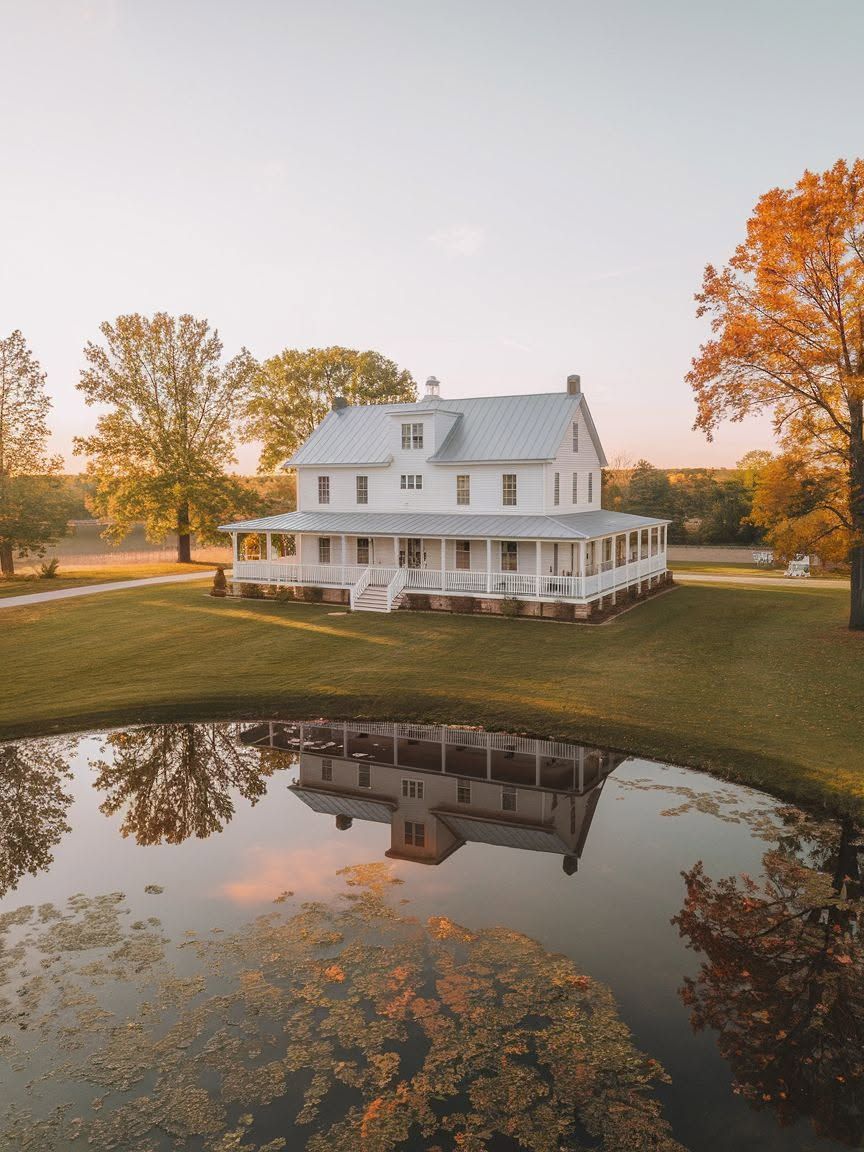
There’s a particular kind of quiet that settles over Lake Superior’s North Shore in the late afternoon, when the light turns gold on the water and the air smells like balsam and cold stone. A barndominium built along this stretch of Minnesota shoreline answers the question of what cozy modern luxury looks like by pairing a barn-inspired frame with warm materials, big windows toward the lake, and furnishings built for actual living. I’ve spent enough time looking at North Shore retreats to know the good ones share a formula: honest structure, soft textures, and a direct line of sight to the water.
This kind of home sits at an interesting crossroads. It borrows its bones from agricultural buildings and post-frame construction, yet it delivers the comfort level people expect from a high-end lake house. On a shoreline known for rugged cliffs, cold-water drama, and small-town Scandinavian warmth, that combination makes sense.
I want to walk through what actually makes this retreat work, from its structural identity to the small design choices that keep it feeling lived-in rather than staged.
What Makes This Retreat a Barndominium?
A barndominium earns that name by combining the shape and structure of a barn with the comforts of a full-time residence. The term covers homes built using post-frame construction methods (open interior spans, tall gabled rooflines, metal or wood exteriors) that are finished out with real living spaces instead of stalls or storage. Minnesota builders have leaned into the style because post-frame construction handles the state’s snow and wind loads well while keeping costs more predictable than conventional framing.
The Barn-Inspired Form Behind the Home
The silhouette gives it away before you even get close. A steep gable roof, a tall central volume, and a simple rectangular footprint all echo traditional barn architecture. Inside, that shape translates into vaulted ceilings and open sightlines that would be hard to achieve affordably with stick-built framing. If you want a grounding in how this structural style works before looking at finishes, what is a barndominium is worth reading as a starting point.
How Modern Finishes Refine the Rustic Character
Clean lines and restrained material choices keep the barn shape from reading as agricultural. Matte black window frames, smooth plaster or shiplap walls, and simplified trim details pull the exterior toward something closer to a lake house than a shed. The result lands in that sweet spot builders describe when they talk about rustic meets modern design: structure that still reads as a barn, finishes that read as current.
How Does the North Shore Setting Shape the Experience?
The setting does most of the emotional work before you even walk through the door. A home positioned along Lake Superior’s North Shore gets long water views, dramatic weather, and a sense of scale that’s hard to manufacture anywhere else in Minnesota.
The Home’s Relationship to Lake Superior
Orientation toward the lake shapes nearly every design decision. Large windows and covered porches face the water, giving residents a changing view of waves, fog, and ice depending on the season. Properties near towns like Two Harbors and Duluth often sit on rocky, wooded parcels that keep the shoreline rugged rather than manicured, which fits the barn-inspired architecture better than a polished lawn would.
The Appeal of Minnesota’s Lake Country Landscape
Minnesota earns its “Land of 10,000 Lakes” reputation honestly, and the North Shore adds a coastal character that’s rare for an inland state. Pine forests, agate beaches, and waterfalls along the Gunflint and Superior corridors give the area a draw that extends well beyond summer. The region’s close-knit communities and understated Scandinavian roots add a social texture to the landscape, too: neighbors wave, small towns know your name, and the pace slows down without much effort on your part.
Inside the Balance of Modern Luxury and Cozy Design
A home can read as both luxurious and cozy when warm materials, soft lighting, and relaxed furnishings offset sleek architectural lines. That balance is the whole point of a North Shore retreat built in this style: it needs to feel indulgent after a day outdoors, not formal.
Materials and Textures That Add Warmth
Wood carries most of the warmth in these interiors. Exposed beams, wide-plank floors, and wood-clad ceilings soften the industrial bones of the post-frame structure. Stone fireplaces, wool textiles, and leather seating add further texture, echoing the palette in 2025 interior design trends for cozy rustic homes. A few well-placed layers (a chunky knit throw, a sheepskin on a reading chair) do more for the feel of a room than any single big-ticket item.
Natural Light and Connections to the Outdoors
Oversized windows keep the interior tied to the lake and the surrounding pines. Because barndominium framing allows for tall, open volumes, window placement can run higher and wider than in a conventional home, pulling daylight deep into the main living area. That light shifts dramatically across a Minnesota year, from long golden summer evenings to the low, pale glow of a Lake Superior winter.
Furnishings That Favor Comfort over Formality
Seating in these homes tends toward deep, slouchy sofas and worn leather chairs instead of anything precious. Dining tables are built for board games and muddy boots as much as for dinner parties. This approach to furnishing a space is covered well in how to style a modern living room that feels warm and inviting, which focuses on layering comfort into rooms that could otherwise feel austere.
How Do the Living Spaces Support Retreat Life?
Retreat living asks a home to flex between group gathering and total privacy, often within the same weekend. A well-planned North Shore barndominium separates those functions clearly while keeping the overall footprint efficient.
Gathering Spaces for Cooking, Dining, and Relaxing
The main level typically opens up into one connected zone for cooking, eating, and lounging. An island kitchen with generous counter space anchors the room, often finished with the kind of material choices covered in luxury kitchen design ideas, paired with a dining table sized for a full house of weekend guests. A sunken or slightly separated living area near the fireplace gives people a spot to land after a hike without crowding the kitchen.
Private Spaces for Rest and Quiet
Bedrooms and bathrooms sit apart from the open common areas, often tucked into a loft level or a quieter wing. Primary suites in these homes lean into the same material palette (wood, stone, soft textiles) but dial the energy down, with smaller windows framing specific views rather than the wraparound glass found downstairs. A second-floor loft library or reading nook, a feature showing up often in current barndominium plans, gives the home one more quiet corner away from the main gathering space.
What Makes a North Shore Retreat Comfortable Across Seasons?
Comfort on the North Shore means planning for a wide temperature swing, from subzero winter mornings to warm, breezy summer afternoons. A home built for this climate treats both extremes as design requirements, not afterthoughts.
Shelter and Warmth During Cold Weather
Post-frame construction, when insulated properly, performs well against Minnesota’s snow and wind loads, and builders in the region engineer for those conditions as a matter of course. Inside, a central fireplace or wood stove becomes the gathering point once the temperature drops, often paired with radiant floor heat to keep the open plan comfortable without overworking the furnace. Deep-set windows and covered entries also cut down on wind exposure at the door.
Indoor-Outdoor Living in the Warmer Months
Covered porches and screened spaces extend the living area outward once the weather turns. A porch facing Lake Superior becomes the preferred spot for morning coffee or an evening fire, especially given how dramatically the lake’s temperament can shift across a single day. Operable windows and sliding doors along the main living area let the home open up fully once the bugs and cold are gone.
Which Design Ideas Can You Borrow for Your Own Home?
The most transferable idea from this retreat is pairing structural honesty with a calm, edited material palette. You don’t need a lake view or a post-frame shell to apply the same logic at home.
Pairing Rustic Character with a Restrained Modern Palette
Keep one or two raw, textural elements (exposed wood, stone, black metal) and let everything else go quiet. This is the same approach described in chic barndominium retreat: 7 luxurious design ideas for a dreamy interior exterior, where a few strong materials carry the whole look instead of competing finishes fighting for attention.
Creating Everyday Comfort Without Excess
Choose furnishings for how they’ll actually get used: durable fabrics, deep seating, surfaces that can take a wet dog or a muddy boot. Add layers gradually with throws, rugs, and lighting rather than trying to finish a room in one pass, an approach detailed in how to add cozy layers to your living room for a designer look. A home that looks good in photos but can’t handle daily life stops feeling like a retreat fast.
North Shore Luxury Starts with Feeling at Home
A Minnesota barndominium on the North Shore works because it never loses sight of comfort while reaching for a more polished, elevated look. The barn-inspired structure gives it an honest, open shape; the finishes and furnishings give it warmth; the setting along Lake Superior gives it a reason to exist at all.
Borrowing from this style doesn’t require a lakefront lot or a post-frame budget. Picking a few raw materials, prioritizing real daylight, and furnishing for comfort over show will carry a surprising amount of that same feeling into any home.