
9 min read
A Missouri Barndominium: Luxury at Lake of the Ozarks


Edited by: Louise (Editor In Chief)
Fact/quality checked before release.
Fact/quality checked before release.
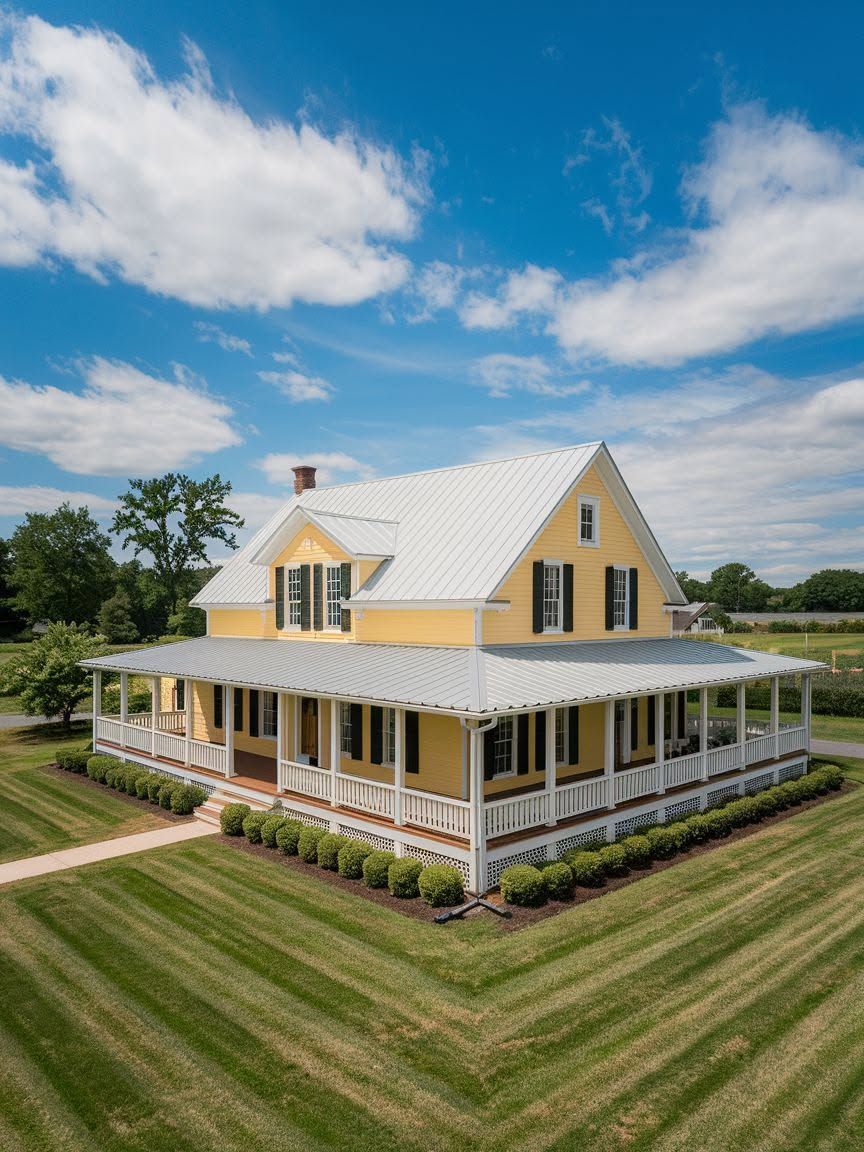
Walking up a gravel drive toward a barn-shaped silhouette with a metal roof catching the afternoon sun, I get why so many buyers at Lake of the Ozarks are trading traditional lake houses for something with more personality. A Missouri barndominium near Lake of the Ozarks gives buyers who want space, privacy, and water access the kind of luxury retreat that a standard subdivision home at the lake rarely delivers, because the barn form itself makes room for soaring ceilings, oversized garages for boats and gear, and acreage that a typical lakefront lot can’t match.
I’ve walked through enough of these properties, from 8-acre luxury builds with home theaters to 50-acre homesteads with hunting ground, to see the pattern. People aren’t settling for a barndominium instead of a lake house. They’re getting both: the open-concept comfort of a modern farmhouse and the shoreline lifestyle that draws people to Central Missouri in the first place.
This piece looks at what separates an ordinary metal building from a true luxury retreat on the water, and what to check before you sign anything.
What Makes This Property Feel Like a Private Lake Retreat?
A barndominium feels like a true lake retreat when its siting does the work that interior design alone cannot. Distance from the shoreline, tree cover, elevation, and the shape of the surrounding cove all determine whether a property feels tucked away or exposed to passing boat traffic.
Where Is the Home in Relation to Lake of the Ozarks?
Properties I’ve seen range from true lakefront parcels with private docks to acreage a short drive from public access points. A lakeside barndominium in Morgan County sits directly on the shore with heated floors and a spacious loft, while other builds, like a 50-acre homestead in Camden County, trade direct waterfront for privacy and hunting ground just minutes from the water. Both approaches work. What matters is matching the setting to how you plan to use the lake, whether that means walking straight from your porch to a dock or loading up the truck for a short trip to a marina.
How the Setting Shapes Privacy, Views, and Lake Access
Acreage buys separation from neighbors, and at the lake, that separation often matters more than square footage inside the house. A property set back on 8 or 32 acres keeps boat noise and foot traffic at a distance, while mature trees frame water views instead of blocking them. Buyers chasing the quiet stretches of the 55-mile mark often find that fewer neighbors and a longer shoreline per lot create the resort-like feel associated with luxury homes in the area’s more private communities. For anyone comparing lakeside options outside Missouri, a similar logic shows up in this Minnesota barndominium with the perfect lakeside view, where setback and tree lines do as much for privacy as the build itself.
Inside the Home’s Luxury Living Spaces
Inside a well-built barndominium, the barn shape becomes the luxury feature rather than something to disguise. Vaulted wood ceilings, exposed beams, and oversized windows turn a simple gabled form into a dramatic backdrop for everyday living, while the open floor plan keeps the kitchen, dining, and living areas working as one connected space.
The Kitchen and Gathering Areas as the Social Center
The gourmet kitchen anchors most of these homes, and for good reason: it’s where a weekend at the lake actually happens. Large islands, custom cabinetry, and professional-grade appliances show up again and again in the barndominiums I’ve toured, turning meal prep into part of the gathering instead of a chore done apart from guests. A few of the newer builds echo ideas from luxury kitchen design ideas, with waterfall countertops and hidden pantry space that keeps the main area uncluttered.
Materials, Lighting, and Finishes That Elevate the Barn Form
Board-and-batten siding, metal roofing, and black-framed windows give these homes their signature look, while interior finishes like shiplap, warm wood tones, and layered lighting keep the space from feeling cold or industrial. Builders working in Central Missouri lean on these details deliberately, pairing a simple exterior shell with finishes that read as upscale rather than rustic. The result lines up with what I’ve seen in this barndominium in Missouri that proves you can have style and function, where restraint in material choice ends up reading as intentional design rather than a budget decision.
How Does the Floor Plan Balance Hosting and Everyday Life?
A working floor plan separates the spaces built for entertaining from the spaces built for quiet, everyday routines. That means a primary suite set apart from guest rooms, and storage sized for lake gear rather than just linens and off-season clothes.
Private Bedrooms and Comfortable Guest Accommodations
Most of the luxury barndominiums near the lake run three to five bedrooms, with a primary suite positioned away from guest quarters for actual privacy during a full house of visitors. A 5,300-square-foot build near the lake pairs four bedrooms and 3.5 baths with a custom theater room, giving guests their own wing instead of cramming everyone into shared space. I’ve found the best layouts treat the primary suite like its own retreat within the retreat, something covered well in 8 cozy master bedroom retreats.
Storage and Flexible Space for Lake Gear and Hobbies
Garage and shop space separates a lake-ready barndominium from a standard home. One property pairs living space with a heated and cooled shop topping 2,000 square feet, built for boats, tools, and hobbies that need real square footage, not a converted closet. Mudrooms and oversized laundry areas near the garage catch the gear before it reaches the main living areas, an approach detailed well in how to customize a barndominium plan for your dream home.
Outdoor Spaces That Extend the Retreat
Outdoor living space does as much work as the interior square footage in these homes, since a lake property lives and dies by its porches, decks, and dock access. Multi-level decking and screened porches extend the usable living area well past the exterior walls.
Porches and Patios for Dining and Relaxing
Wraparound porches show up on nearly every barndominium I’ve reviewed in the Ozarks, giving owners a shaded spot for morning coffee and a dry one for evening dinners regardless of weather. Furnished two-level decks paired with a private dock let owners move straight from an outdoor meal to the water without crossing a parking lot or a public beach. These details mirror ideas from outdoor farmhouse porch patio and garden upgrades, where porch depth and roofline overhang matter as much as the furniture on top.
How the Grounds Connect the Home to Its Surroundings
Fire pits, gardens, and private boat ramps turn the grounds into an extension of the house rather than a buffer around it. A few properties add a pool or resort-style decking, giving owners the kind of poolside downtime found in 10 pool area decor ideas that feel like a resort without leaving the property.
What Keeps a Barndominium Comfortable Year-Round?
A barndominium stays comfortable through Missouri’s hot summers and cold winters when the insulation, HVAC, and exterior materials are sized for the state’s swings in temperature and humidity. Metal-frame construction without the right building envelope turns into an oven in July and a freezer in January, so this is where build quality separates a true retreat from a seasonal cabin.
Insulation and Climate Control Through Missouri’s Seasons
Spray foam, batt insulation with radiant barriers, and ICF walls all show up as options in Missouri builds, and the choice affects energy bills directly. ICF construction can cut heating and cooling costs by a wide margin while eliminating condensation on interior walls, a real concern in a humid lake climate. Foundations also need to handle freeze-thaw cycles, and HVAC systems need to keep up during August heat without straining, details covered in living in a barndominium: 5 things no one warned us about.
Exterior Materials and Their Maintenance Demands
Metal roofing holds up well against Missouri hail and wind, and board-and-batten siding needs less upkeep than traditional wood lap siding over time. Owners should still expect periodic inspection of roof fasteners, trim seals, and exterior caulking, especially near a humid lake environment where moisture works into small gaps faster than in drier parts of the state.
What Should Buyers Verify Beyond the Photos?
Buyers should confirm waterfront status, dock rights, and utility access before making an offer, since lake-area listings can describe a property as “lakeside” even when the water access is shared or limited. A barndominium’s finishes photograph well, but the legal and practical details around lake access determine whether the property delivers what the listing implies.
Waterfront Status, Lake Access, and Any Dock Rights
Not every property near Lake of the Ozarks includes a private dock, and riparian rights vary by parcel and by cove. Buyers should ask directly whether a dock permit transfers with the sale, whether the dock is shared with neighboring lots, and what the Army Corps of Engineers or local authority requires for any dock modifications. Zoning in areas like Lake Ozark allows single-family and two-family dwellings in residential districts, so confirming the zoning classification protects against surprises if you plan to rent the property out.
Utilities, Road Access, Insurance, and Ownership Costs
Rural acreage around the lake sometimes relies on well water, septic systems, and private road agreements instead of municipal utilities, so buyers should verify all three before closing. Flood insurance requirements differ by elevation and proximity to the shoreline, and that cost should factor into the ownership budget alongside property taxes and any shared-road maintenance fees. A thorough walk-through of these points lines up with the checklist approach in how to turn a plain barndominium into a cozy farmhouse retreat, which treats the land and infrastructure as seriously as the finishes.
A Lake Retreat That Works Beyond the Weekend
A Missouri barndominium near Lake of the Ozarks earns its place as a full-time retreat when the siting, interior finishes, and outdoor space all point in the same direction: toward a slower, water-centered way of living. The best examples pair acreage and privacy with gathering spaces built for real hosting, storage sized for actual lake gear, and a building envelope that holds up through Missouri’s full range of weather.
Buyers who verify dock rights, zoning, and utility access before closing avoid the surprises that turn a dream retreat into a frustrating ownership experience. Get those details right, and the combination of barn-inspired architecture and lakefront living delivers exactly what the photos promise.