
11 min read
Nevada Barndominium: Modern Mountain Living Near Lake Tahoe


Edited by: Louise (Editor In Chief)
Fact/quality checked before release.
Fact/quality checked before release.
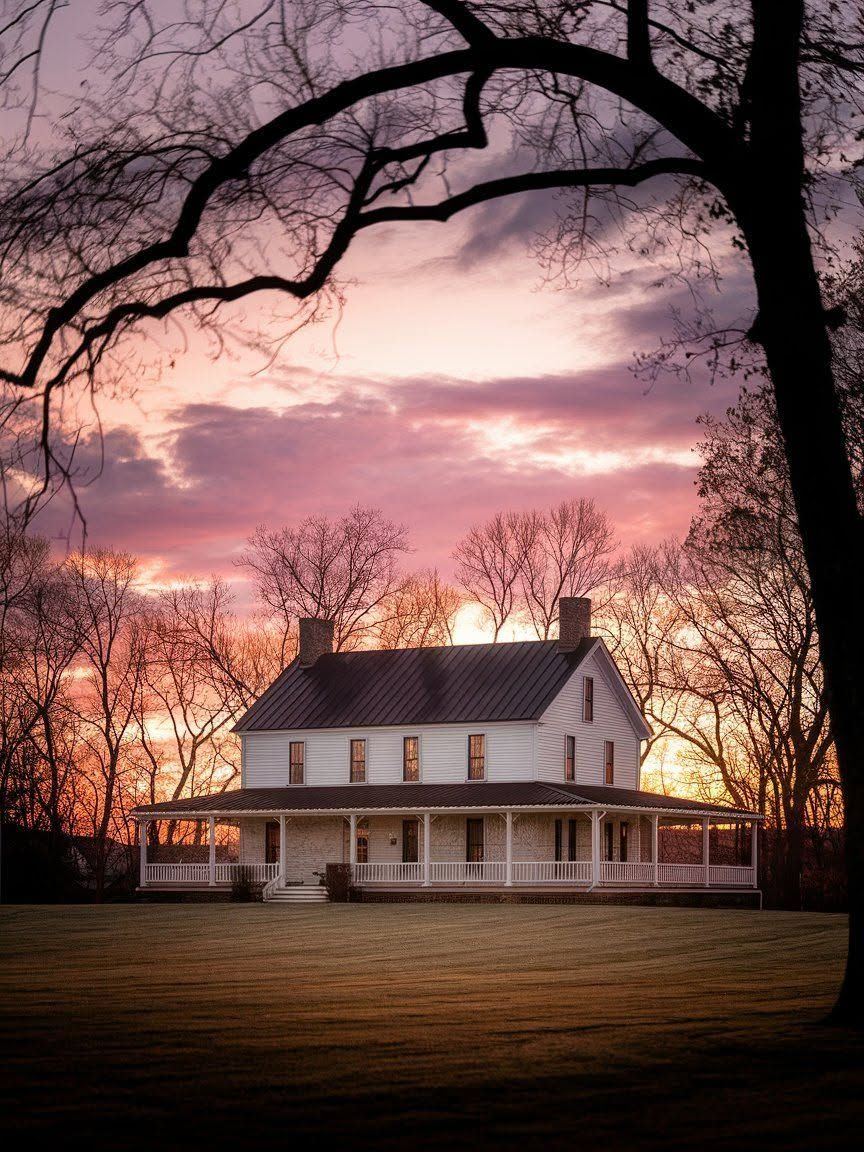
A barndominium on the Nevada side of Lake Tahoe sounds like a contradiction until you see one in person. The metal-shell, open-span building style that got its start on farms in Texas and Oklahoma has found an unexpected second life in high-altitude resort country, and this particular home shows exactly why. This Nevada barndominium turns Lake Tahoe mountain living into a modern paradise by pairing the barn form’s soaring ceilings and open floor plan with floor-to-ceiling glass aimed straight at the Sierra Nevada skyline.
I’ve followed the barndominium trend from its rural roots to mountain resort towns, and the jump makes more sense the longer you look at it. The simple gabled shape that once kept hay dry now holds up walls of glass. The post-frame construction that once sheltered tractors now wraps around a great room with a stone fireplace and a kitchen built for entertaining.
What makes this one worth a close look is the setting. Lake Tahoe’s Nevada shoreline brings no state income tax, a drier climate than the California side, and a building style that handles snow load and big temperature swings without much fuss. That combination is rare enough to deserve a real explanation.
Where Is This Home, and What Makes It a Barndominium?
This home sits on the Nevada side of the Lake Tahoe basin, in the stretch of mountain terrain that runs from Incline Village down through Crystal Bay and Zephyr Cove. It earns the barndominium label through its structural bones: a steel or post-frame shell, a single large gabled volume, and a floor plan that blends living space with garage or shop space under one roof.
The Property’s Location on the Nevada Side of Lake Tahoe
The Nevada shoreline offers a different ownership experience than the California side of the lake. Buyers get a shorter commute to Reno, easier access to Mount Rose and the Mt. Rose Highway corridor, and property tax treatment that many California transplants find appealing. Elevations in this part of the basin run from about 6,200 feet near the water to well over 7,000 feet on the forested slopes above, which shapes everything from snow totals to the building codes a contractor has to follow.
Communities like Incline Village and Crystal Bay sit close enough to the water for lake views from upper floors, while homes farther up the mountainside trade shoreline proximity for privacy and tree cover. This particular property falls into the second category: elevated, wooded, and angled toward long views rather than direct lake frontage.
Which Features Support the Barndominium Label?
Three structural choices separate a true barndominium from a home that simply borrows rustic styling. The building uses a clear-span metal or post-frame structure, which means fewer interior load-bearing walls and more flexibility in how rooms get arranged. It also keeps the barn’s signature roofline: a simple gable, often with a steep pitch suited to snow shedding.
Inside, the open floor plan and exposed structural elements (steel beams, wood trusses, or both) remain visible rather than boxed in behind drywall. If you’ve browsed builders’ galleries of Nevada barndominiums, you’ve likely noticed how consistently these three traits show up, even across very different budgets and finish levels.
How Does the Architecture Balance Barn Character and Modern Design?
The architecture keeps the barn’s structural honesty while swapping out agricultural materials for refined ones, which is the move that separates a mountain-modern barndominium from a literal metal shed. Board-formed concrete, standing-seam metal panels, and dark-stained wood siding replace the corrugated steel you’d see on a working barn, while the massing stays simple and unfussy.
The Exterior Form and Material Palette
The exterior reads as a single confident gable rather than a cluster of competing rooflines. That restraint is intentional: a clean, single-volume form is both cheaper to build and visually calmer against a mountain backdrop than a home with multiple dormers and additions.
Material choices lean toward a mix of standing-seam metal roofing, cedar or thermally modified wood siding, and stone at the base to ground the structure against the slope. Builders working in snow country favor metal roofing specifically because it sheds snow load more predictably than asphalt shingles, which matters at this elevation. The result looks closer to the refined barn aesthetic seen in custom Lake Tahoe builds than to a basic pole barn.
Homeowners researching this style elsewhere have found similar restraint pays off. The same design logic that works in a modern barndominium in Utah surrounded by red rock scenery applies here: let the landform do the visual work, and keep the building simple.
How Windows and Ceiling Heights Shape the Space
Tall ceilings and oversized glazing are what make a barndominium feel expansive rather than boxy. Ceiling heights of 14 to 20 feet in the main living area are common in this style, carried over directly from the barn’s original clear-span interior.
Large sliding or folding glass walls take advantage of that height, pulling in both Sierra Nevada forest views and direct daylight. Floor-to-ceiling windows on the lake-facing elevation turn the living room into something closer to a viewing platform than a conventional great room, a trick increasingly common in Lake Tahoe mountain architecture generally.
What Is It Like to Live Inside?
Day-to-day life inside leans open and social, with the kitchen, dining, and living areas sharing one continuous volume under the tall ceiling. Private spaces sit off to the side or on a second level, giving the home a clear public-private split despite the open plan.
How the Kitchen and Gathering Spaces Connect
The kitchen functions as the anchor of the main living volume, usually built around a long island that faces the great room rather than a wall. That orientation keeps whoever is cooking part of the conversation, which matters in a vacation or weekend home where groups gather for one big meal rather than quick weekday dinners.
Countertops in quartz or honed stone, paired with a mix of open shelving and full-height cabinetry, give the kitchen enough storage for extended stays without crowding the sightline toward the windows.
Bedrooms and Private Retreats
Bedrooms sit apart from the great room, often tucked behind a hallway or up a floor, which keeps the open-plan noise of a barndominium from reaching sleeping areas. A primary suite with its own glazing toward the mountain or forest view is standard in homes at this price point, often paired with a soaking tub positioned to take advantage of the same sightline.
Secondary bedrooms tend toward simpler finishes but keep the same material language (wood, stone, metal accents) so the whole home reads as one coherent design rather than a mix of styles.
The Finishes That Define the Interior
Warm wood tones against black steel framing define the interior palette, a combination that keeps a barndominium from feeling cold despite all the exposed metal. Reclaimed or artisanal materials, exposed beams, and a mix of matte and textured surfaces add depth without cluttering the open plan.
That formula echoes what you’ll find in a minimalist barndominium in Nevada that’s surprisingly warm, where restraint in the color palette lets the architecture and the view carry the room.
How Does the Home Connect to Its Mountain Setting?
The home treats its surroundings as an extension of the floor plan rather than scenery viewed from behind glass. Covered porches, large decks, and sliding walls blur the line between inside and outside whenever weather allows.
Outdoor Spaces and Their Relationship to the Interior
Covered outdoor living areas extend the main gathering space onto a deck or patio, usually oriented toward the best available view. Fire features and outdoor kitchens show up often in Tahoe-area outdoor design, giving the home a usable outdoor room during the shoulder seasons when temperatures swing widely between morning and evening.
Large sliding or folding glass walls on the main living level let that indoor-outdoor connection function in practice, not just in photos. On a mild afternoon, opening the full wall turns the great room and the deck into one continuous space.
What the Views and Surroundings Actually Offer
The views from this elevation stretch across forested slopes toward the Carson Range and, depending on siting, glimpses of the lake itself. Tall pines, granite outcroppings, and the long sightlines typical of the Tahoe basin give the home a sense of scale that’s hard to replicate at lower elevations.
How Close Are Lake Access and Recreation?
Lake Tahoe itself sits a short drive from most Nevada-side mountain properties, with public and private access points scattered around Incline Village, Sand Harbor, and Crystal Bay. Ski resorts including Diamond Peak and Mt. Rose are within a half-hour drive, which keeps the property useful through both summer boating season and winter ski season.
What Does Year-Round Mountain Living Require?
Year-round living at this elevation requires planning for heavy snow, long winters, and wildfire risk, three factors that shape both the building’s design and its ongoing maintenance. None of these are deal-breakers, but they do change what “move-in ready” actually means in the Tahoe basin.
Winter Access and Snow Management
Reliable winter access depends on road grade, driveway orientation, and snow removal arrangements, since the Nevada side of Tahoe can see several feet of snow accumulate over a season. A steep driveway without a heated surface or a snowmelt system can become impassable after a heavy storm, so it’s worth checking how the current owner handles plowing before closing.
Heating, Insulation, and Seasonal Comfort
Insulation quality matters more in a metal-shell home than in standard stick framing, since steel conducts cold far more readily than wood. Builders working in Nevada’s climate typically spec closed-cell spray foam or rigid foam board specifically to offset that conductivity, paired with radiant floor heating in the main living areas for comfort underfoot.
A well-insulated barndominium at this elevation should hold heat efficiently once the shell is properly sealed, a detail worth confirming with any seller or builder.
Wildfire Preparedness and Exterior Maintenance
Wildfire defensible space is a standing requirement for mountain properties around Lake Tahoe, which means clearing brush, trimming low tree limbs, and maintaining a buffer zone around the structure. Metal roofing and siding offer a practical advantage here, since they resist ember ignition better than wood shake or shingle roofing.
Annual maintenance should include gutter clearing, deck sealing, and a check of the defensible space perimeter before fire season each year.
What Should Prospective Buyers Verify?
Prospective buyers should verify the listing’s current status, square footage, lot size, and any representations about construction quality before making an offer. Barndominiums in mountain markets can carry thin comparable sales data, which makes due diligence more important than it would be for a conventional home.
Listing Status, Asking Price, and Property Specifications
Confirm the current asking price, acreage, bedroom and bathroom count, and square footage directly with the listing agent, since barndominium specs can vary widely even within the same development. Ask specifically whether the quoted square footage includes garage or shop space, a distinction that matters for both appraisal and resale.
Construction Details, Permits, and Insurance
Request documentation on the building’s permit history, foundation type, and insulation specifications before closing. Insurance can be a sticking point for barndominiums in mountain markets, since some carriers price metal-shell homes differently than conventional construction, and wildfire exposure around Lake Tahoe adds another layer to that conversation.
A pre-closing inspection should cover roof and snow-load capacity, chimney and deck condition, well or septic systems if applicable, and drainage around the foundation; these are the mountain-specific items a general home inspector in a valley market might not routinely flag.
Local Rules for Full-Time Living and Vacation Use
Properties on the Nevada side of Lake Tahoe fall under the jurisdiction of the Tahoe Regional Planning Agency (TRPA), which caps land coverage, scores new construction through its Individual Parcel Evaluation System, and requires a Best Management Practices retrofit at the time of sale. Buyers should confirm with local authorities whether short-term rental use is permitted for the specific parcel, since rules vary by jurisdiction within the basin and can affect both financing and long-term plans for the property.
Modern Mountain Living Depends on More Than the View
A Nevada barndominium near Lake Tahoe works because the structural bones (open spans, tall ceilings, a simple gabled roofline) pair naturally with the glass and material choices that mountain architecture favors. The style handles snow load well, takes to a warm interior palette, and photographs beautifully against pine forest and granite.
Buying one still calls for the same diligence any Tahoe mountain property demands: confirmed specs, a thorough inspection covering roof and drainage, clear insurance terms, and a solid understanding of TRPA rules before signing anything. Get those pieces right, and the combination of barn-inspired architecture and alpine scenery holds up as more than a passing trend.