
8 min read
Wyoming Barndominium: Modern Ranch Luxury Near Jackson Hole


Edited by: Louise (Editor In Chief)
Fact/quality checked before release.
Fact/quality checked before release.
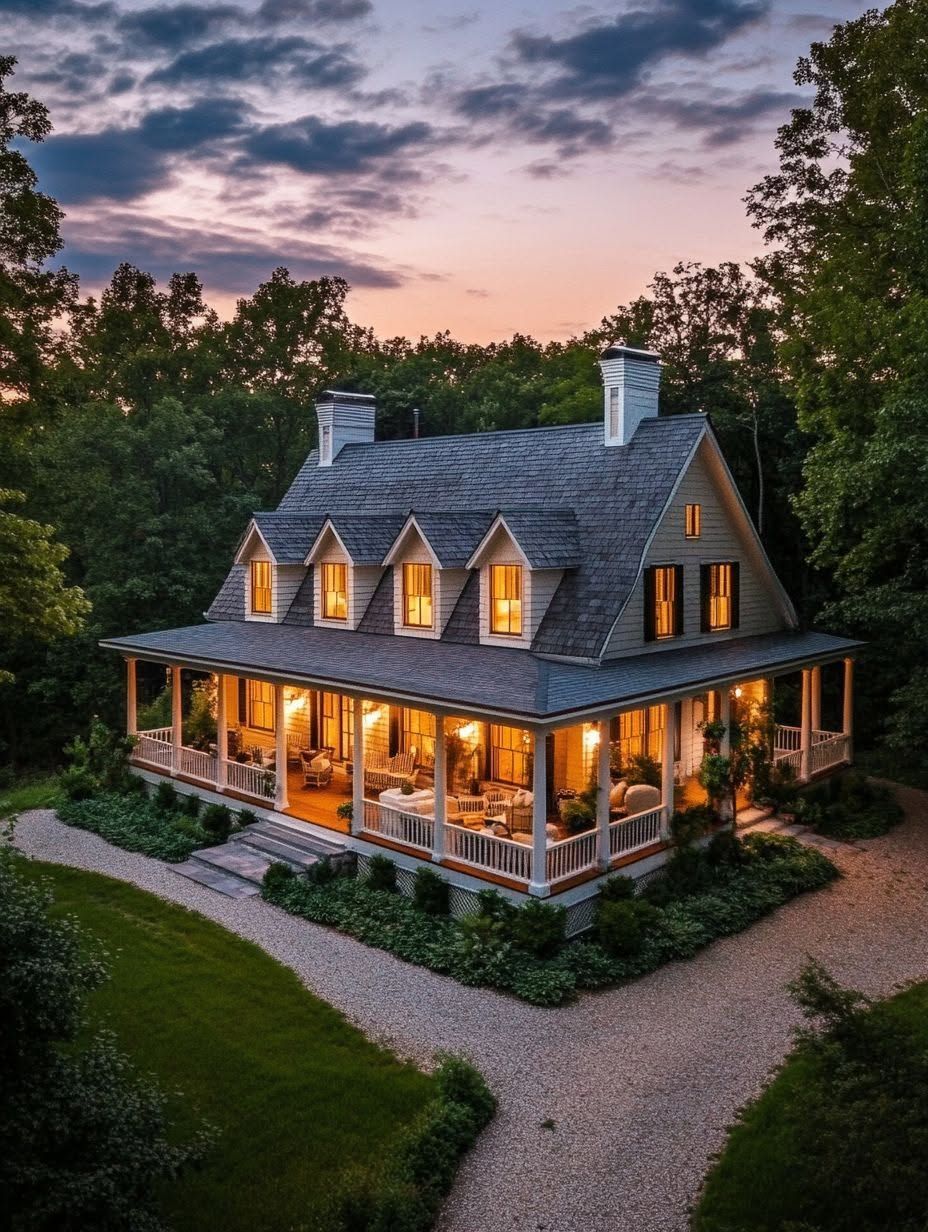
A barn-shaped roofline against the Tetons is becoming one of the more recognizable silhouettes in Wyoming’s ranch country, and a new listing near Jackson Hole shows exactly why the style has caught on. This Wyoming barndominium brings modern ranch luxury to Jackson Hole country by pairing a classic agricultural form with glass walls, open living spaces, and finishes that would feel at home in any high-end mountain residence. It’s built for people who want land, privacy, and a view, without giving up the comforts of a well-finished home.
I’ve looked at a lot of barn conversions and barn-inspired new builds across the Mountain West, and this one stands out for how confidently it blends the two halves of its identity. The exterior reads as working ranch. The interior reads as considered, high-end design. That tension is exactly what makes the property worth a closer look.
Jackson Hole has become shorthand for a particular kind of Western luxury, one where ranch heritage and contemporary architecture sit side by side. This property fits squarely into that story, and it gives a clear picture of where barndominium design is headed in 2026.
Which Wyoming Property Is in the Spotlight?
The property in question is a barn-inspired residence positioned in the ranch country surrounding Jackson Hole, built to read as a working structure from the road while functioning as a full-time luxury home inside. Its identity sits at the intersection of two trends shaping the region: the rise of architect-driven ranch houses and the growing popularity of barndominiums as a serious housing category rather than a rural novelty.
The Home’s Location and Listing Identity
The home sits in Teton County, within the broader footprint of Jackson Hole country, an area that has drawn architects, ranch buyers, and relocating professionals for decades. Properties in this stretch of Wyoming range from historic homestead cabins to contemporary estates, and this barndominium occupies a middle ground that borrows from both traditions. Its listing identity leans into that duality: barn-shaped form, ranch setting, modern execution.
Asking Price, Acreage, and Living Space
Wyoming barndominiums near Jackson Hole vary widely in scale, and this one lands on the generous end. Comparable listings in the area range from roughly 2,600 square feet in converted barn apartments to over 5,300 square feet in newer ranch-style barndominiums, often set on acreage that stretches from a few acres to well over ten. Properties in this category frequently include paddocks, outbuildings, or gated access to adjoining forest land, features that add both lifestyle value and long-term land equity.
How Does the Architecture Reimagine a Traditional Barn?
The architecture keeps the proportions and roofline of a classic barn while swapping in materials and details built for year-round luxury living. Steel, glass, and timber replace the plain board-and-batten look of a working barn, and the result is a structure that nods to agricultural history without pretending to be a relic.
A Barn-Inspired Silhouette with a Modern Edge
The silhouette is unmistakably barn: a steep gable or gambrel roofline, a tall central volume, and a simple rectangular footprint. What sets it apart from a true barn is the detailing. Standing-seam metal siding, clean black window frames, and a mix of wood and stone accents give the exterior a tailored look. This is the same formula seen in other barn-inspired Wyoming homes, where a barndominium combines open spaces with classic country style without losing the agricultural reference point entirely.
Glass Walls That Connect the Home to Its Setting
Large glass walls do the work of connecting the interior to the surrounding ranchland. Floor-to-ceiling windows along the main living areas frame views of open pasture, distant ridgelines, and, depending on orientation, the Teton Range itself. This approach mirrors what architects have done on other Jackson Hole ranch properties, where glass is used deliberately to dissolve the line between inside and outside rather than simply to let in light.
What Makes the Interiors Feel Like a Luxury Ranch Home?
The interiors feel like luxury ranch living because they combine the scale and texture of a barn with the finish level of a custom home. Soaring ceilings, exposed structural beams, and wide-open floor plans give the space its barn character, while stone surfaces, designer lighting, and tray ceilings bring it up to a luxury standard.
Open Living Spaces and Expansive Sightlines
The main living area is built around long sightlines rather than separated rooms. A great room typically anchors the floor plan, with the kitchen, dining, and living zones flowing into one another under a double-height ceiling. That openness is a hallmark of the barndominium format more broadly, and it’s part of why this minimalist barndominium is the future of country living for buyers who want fewer walls and more flexible space.
The Balance Between Rustic Texture and Modern Finishes
Rustic texture shows up in reclaimed wood beams, stone fireplace surrounds, and metal accents, while modern finishes show up in quartz countertops, matte black hardware, and layered lighting. The balance is intentional. A propane fireplace and a tray ceiling can sit in the same room as a sleek kitchen island without feeling mismatched, which is the design trick that makes a property like this barndominium in Texas combines rustic charm with luxury finishes work so well in a very different landscape.
How Does the Layout Support Everyday Living?
The layout puts shared spaces at the center of the home and tucks private rooms toward the edges, a structure that suits both full-time ranch living and weekend retreat use. Three-bedroom, two-bath configurations are common in this size range, giving a working household enough room without excess.
The Kitchen and Dining Areas as Gathering Spaces
The kitchen functions as the social hub, usually built around a large island with seating, paired with an open dining area nearby. High-end ranch kitchens in this part of Wyoming tend to include generous storage, premium appliances, and finishes that hold up to daily ranch use. Buyers researching hidden features of high-end kitchens that make life easier will recognize the same priorities here: function first, style close behind.
Bedrooms and Private Retreats Away from the Main Living Areas
Bedrooms sit apart from the great room, often along a quieter wing or upper level, giving residents a retreat from the open, high-traffic parts of the home. A primary suite with its own bathroom and direct porch access is a common feature in this property type. Layouts that separate gathering space from sleeping space tend to work better for households that entertain, a principle covered well in 6 barndominium layout ideas that just make sense.
How Does the Property Connect to the Wyoming Landscape?
The property connects to the landscape through its outdoor living spaces and its working ranch acreage, not just through window views. Porches, patios, and paddocks extend the home’s footprint into the land itself, making the acreage part of daily life rather than a backdrop.
Outdoor Spaces and Views Beyond the Glass
Two generous porches are a common feature on homes of this style, giving residents covered outdoor space to use in every season. Wyoming’s big sky and wide-open terrain mean sunrise and sunset views are part of the daily rhythm here, something recurring in the way homeowners describe these properties: wide land, rolling terrain, and light that shifts constantly through the day.
The Land’s Role in the Ranch-Living Experience
Acreage on properties like this often includes paddocks, fencing, and sometimes gated access to adjoining forest land, supporting horses, livestock, or simply privacy. That land isn’t incidental. It’s the difference between a house that looks like a ranch and one that functions as one, a distinction buyers researching a Montana ranch barndo with views you have to see to believe will find familiar.
What Does the Location Offer Beyond the Property?
The location offers direct access to one of the most sought-after luxury real estate markets in the country, along with year-round outdoor recreation. Jackson Hole’s housing market has moved into ultra-luxury territory in recent years, and ranch properties on its outer edges benefit from that demand while staying more private than homes inside town limits.
Understanding the Setting Within Jackson Hole Country
Jackson Hole country stretches well beyond the town of Jackson itself, encompassing ranch land, gated communities, and homestead parcels scattered across Teton County. Architecture in the area reflects that range, from historic log cabins to post-and-beam estates on large acreage. A barndominium set in this broader area trades some town proximity for more land and lower density.
Access to Town, Outdoor Recreation, and Everyday Services
Many ranch properties near Jackson Hole sit a short drive from town, keeping restaurants, grocery stores, and services within easy reach while still offering rural privacy. Grand Teton National Park and the surrounding national forest give residents direct access to hiking, fishing, and horseback riding. That mix of convenience and open land is a recurring draw for buyers comparing properties like a prairie-style barndominium in South Dakota that’s all about open spaces against what Wyoming’s ranch country offers.
A Fresh Expression of Wyoming Ranch Living
This Wyoming barndominium shows how barn-inspired architecture can carry real luxury without losing its agricultural roots. The combination of a barn silhouette, glass walls, open interiors, and working ranch acreage gives it a identity distinct from both a traditional ranch house and a typical luxury build.
For buyers drawn to Jackson Hole country, it offers a template: land, privacy, and mountain views, delivered through a home that still looks like it belongs on a working ranch.