
15 min read
This Wyoming Barndominium (See Inside!)


Edited by: Louise (Editor In Chief)
Fact/quality checked before release.
Fact/quality checked before release.
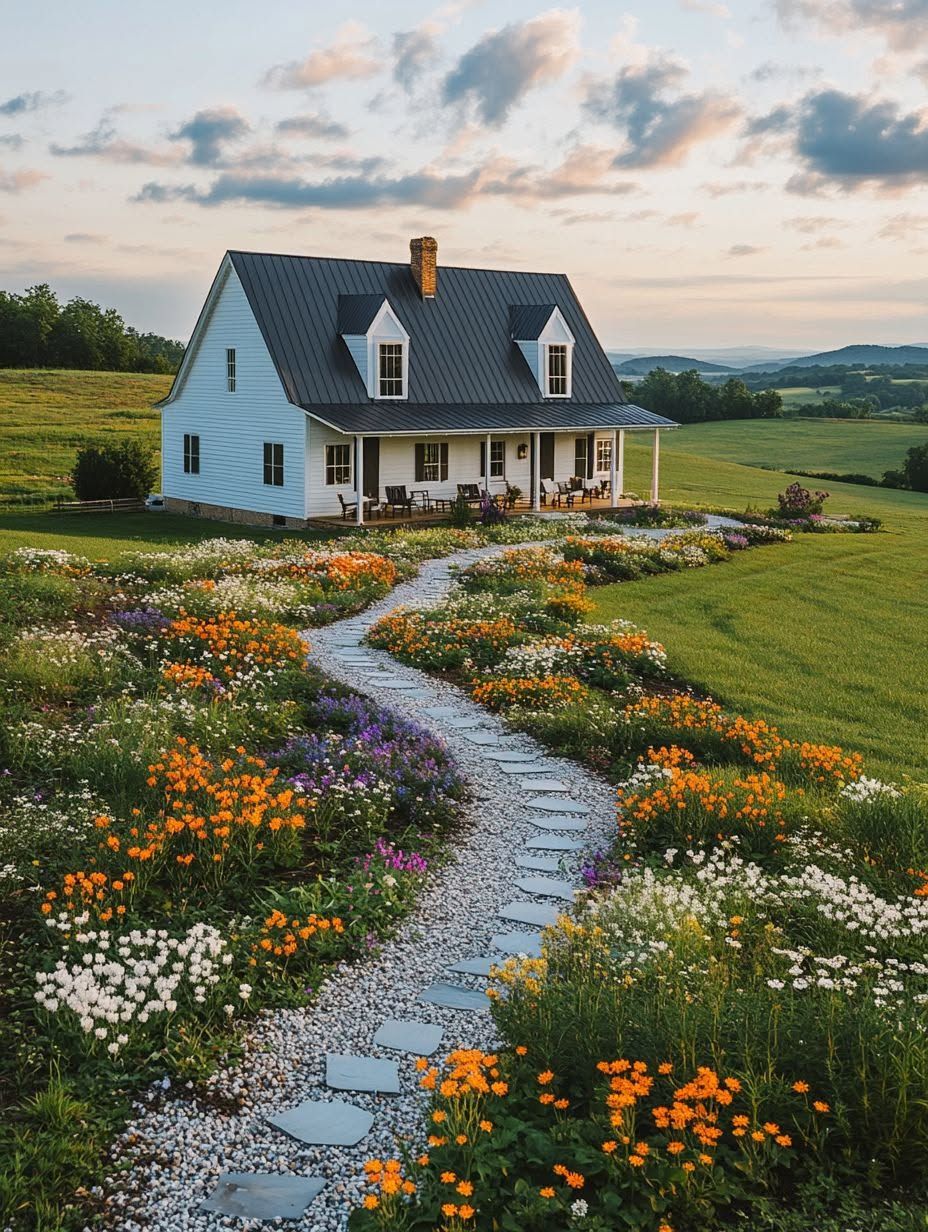
Wyoming don’t do small, and neither does this barndominium. This place takes wide-open Western living and turns it into something you can actually walk through every day. If you’re wondering what makes this build stand out, it’s the way it blends rugged Wyoming land with a layout that feels open, easy, and honestly pretty smart.
I gotta tell you, I’ve walked through a lot of barndominiums, and most of them try too hard to be fancy. This one doesn’t. It just feels right for where it sits, out there with all that Wyoming sky doing its thing. In this post I’ll walk you through the layout, the materials, and why this build makes so much sense for anyone dreaming about ranch life or just wanting more room to breathe.
I remember helping a buddy frame out a barn years ago, and by lunch we’d already argued twice about where the windows should go. Looking at this Wyoming barndominium, I think somebody finally got it right. Stick around, because this one’s got some details worth stealing for your own plans.
Why This Home Fits Its Wyoming Setting
The placement, materials, and outdoor spaces here weren’t picked at random. Everything ties back to Wyoming’s wind, snow, and those views you just can’t get anywhere else.
Siting the Structure for Views, Privacy, and Shelter
I’ll be honest, the first time I walked this lot I about tripped over my own boots staring at the mountains. Whoever picked this spot for the house knew what they were doing.
The barndominium sits back from the road just enough that you get privacy without feeling boxed in. It’s angled to catch the long sightlines across the land, so from the main living area you’re looking straight out at wide open sky and rolling terrain.
There’s also a natural windbreak on one side, some tree cover and a slight rise in the land, that takes the edge off Wyoming’s wind. That matters more than people think. I once helped on a build where we skipped this step, and let me tell you, that porch became useless about half the year.
Designing for Wyoming Conditions and Seasonal Weather
Wyoming don’t mess around when it comes to weather. One day it’s sunny and calm, next day you got wind gusts trying to rip the shingles clean off.
This home was built with that in mind. The roof is engineered for heavy snow loads, which is a big deal in the higher elevation parts of the state where snow piles up fast and stays awhile.
Here’s a quick rundown of what makes it weather ready:
- Steel framing for strength against wind and shifting temps
- Reinforced roof trusses rated for serious snow accumulation
- Insulated walls to handle those brutal winter nights and hot summer days
- Anchored foundation built to handle Wyoming’s open-plains wind exposure
I’ve seen homes that looked pretty but weren’t built for this kind of climate. They don’t last. This one’s made to take a beating from Mother Nature and just keep going.
Creating Useful Outdoor Living Areas
Now this is my favorite part, honestly. The outdoor living space on this barndominium is not just some slapped together patio, it’s actually functional.
There’s a covered porch that wraps part of the house, giving shade in summer and a dry spot to stand during a surprise snow flurry. I always tell people, in Wyoming you need cover, not just a pretty view.
They also added a fire pit area a little ways from the house, angled so the wind don’t blow smoke right into your face (learned that one the hard way at my own place, haha). It’s simple stuff but it makes a real difference when you’re actually living out here, not just visiting.
This home proves you can build something rugged and still make it comfortable enough to enjoy every season Wyoming throws at you.
The Open Plan That Shapes Daily Life
The main living space ties the kitchen, dining, and living room into one big room, and honestly, this is where I’d spend most of my time if I lived here. High ceilings and exposed beams make the whole thing feel bigger than it is, and natural light pours in enough that you barely need lamps during the day.
Connecting the Kitchen, Dining, and Living Areas
I walked into this space and my first thought was, man, nobody’s cooking dinner alone in this house. The kitchen, dining area, and living room all flow into each other with no walls chopping things up. You can be stirring a pot on the stove and still talk to your kid doing homework at the table, or catch the game on TV from the sink.
That’s the whole point of an open floor plan, really. It keeps people together instead of splitting everyone into separate rooms. I remember visiting my buddy’s old house growing up, and his kitchen was basically a closet cut off from everything else. Whoever was cooking missed out on all the fun. This layout fixes that problem completely.
Using High Ceilings and Exposed Beams to Add Volume
Now here’s where it gets kinda cool. The ceilings in this main living area shoot way up, and they left the beams exposed instead of hiding them behind drywall. I always tell people, why cover up something that looks this good?
Those beams aren’t just for looks either, they’re doing real structural work up there. But the side effect is a room that feels huge, even though the footprint isn’t crazy big. High ceilings pull your eyes upward and make the whole open layout breathe a little easier.
Add in some big windows and you got natural light bouncing all over the wood and the beams. It’s the kind of thing that photos don’t even do justice, you gotta stand in the room to get it.
Defining Zones Within an Open Layout
Okay so here’s the tricky part about open floor plans, and I’ve seen this trip up plenty of homeowners. When you knock down all the walls, how do you keep the space from feeling like one giant blob with no purpose?
This barndominium handles it pretty smart. Instead of walls, they used furniture placement, rugs, and even the kitchen island to mark off where one “room” ends and another begins.
Here’s a quick breakdown of how they pulled it off:
- Kitchen zone: defined by the island and cabinetry line
- Dining zone: anchored by a table and an overhead light fixture
- Living zone: separated visually with a rug and the furniture grouping
It’s a simple trick, but it works. You still get that open feel, but each area still knows what it’s for.
Interior Details That Balance Warmth and Function
Alright, so walking through this place I noticed something right away, the folks who designed this barndo weren’t messing around. They picked stuff that looks good AND can take a beating from muddy boots and dogs and probably a kid or two running through with a football.
Layering Natural Wood, Wood Tones, and Stone
I gotta say, the wood in this place got me. There’s this mix of wood tones everywhere, some darker beams up top and lighter plank floors down below, and it just works.
The natural wood on the ceiling beams isn’t fake either, you can tell it’s the real deal because of the little knots and grain lines that machines can’t quite copy. I ran my hand along one and my buddy laughed at me but hey, that’s how you know good wood when you feel it.
Then there’s a stone accent wall near the fireplace that kinda steals the show if I’m honest. It breaks up all that wood so your eyes get a little rest, and it adds some weight to the room so it don’t feel like a cabin trying too hard.
Choosing Concrete and Other Durable Materials
Now here’s where I get kinda nerdy, I love when a house picks durable materials that aren’t just for looks. The floors in the main living area are polished concrete, and honestly that’s smart for a Wyoming property where you got dirt, snow, and probably a horse or two wandering around outside.
Concrete floors don’t scratch easy and they clean up fast, which matters when your dog just rolled in something you don’t wanna think about. My own dog did that once at a house I was working on and let me tell you, concrete saved my life that day.
Countertops looked like a quartz or engineered stone blend too, which holds up way better than some fancy marble that stains if you look at it wrong. This home picked function first, then made it pretty, and that’s exactly the order you want.
Planning Storage for Boots, Gear, and Everyday Clutter
Storage is where a lot of homes fall apart, pun intended, but this one nailed it. Right by the entry there’s a mudroom setup with cubbies and hooks built right into the wall, so boots and jackets got a home instead of piling up by the door like a small mountain.
I always tell people, if you don’t plan for the boots you will regret it, trust me I learned that the hard way on my own back porch. There’s also a bench with storage underneath, perfect for gloves, dog leashes, whatever random gear a ranch life throws at you.
Even the kitchen had some clever built ins, pull out shelves and deep drawers that keep pots and pans from turning into a game of Jenga every time you cook. It’s the kind of storage that don’t scream for attention but makes everyday living a whole lot easier.
Private Spaces, Guest Comfort, and Flexible Amenities
Alright so let’s talk about the parts of this barndominium that make you go “okay I could actually live here.” From the bedroom to the bathroom to that bonus room nobody knows what to call yet, this build makes room for real comfort without wasting an inch.
Designing a Restful Primary Suite
I gotta tell you, the primary suite in this place is no joke. It’s tucked away from the main living area, so you get that quiet zone away from the noise when guests are hanging out by the kitchen.
Big windows let in that Wyoming sunlight (and honestly those mountain views don’t hurt either). I remember staying in a barndominium a few years back where the bedroom faced east, and I woke up to a sunrise that made me forget my coffee was getting cold. That’s the kind of thing good window placement does for you.
The layout keeps the bed as the focal point, no clutter, no weird angles. Just a calm space to crash after a long day of ranch chores or hiking.
Adding a Walk-In Closet and Practical Bath Features
Now here’s where things get real practical. The walk-in closet attached to the primary suite gives you actual storage, not just a rod and a shelf like my first apartment had (don’t get me started on that disaster).
There’s built-in shelving and enough room for seasonal gear, because let’s be honest, you need boots for snow AND boots for mud out here. The bathroom keeps things simple but smart:
- Dual vanity for morning traffic
- Walk-in shower with a bench (my knees thank whoever designed that)
- Extra linen storage tucked into the wall
Nothing fancy for fancy’s sake, just stuff that actually works every day.
Making Room for a Spa, Loft, or Flex Space
This is the part I geek out on a little. There’s a flex space that could go a few different ways, a loft for guests, a home office, or even a small spa-style nook with a soaking tub if you’re feeling fancy.
I always tell folks, build for the life you actually live, not the one on Pinterest. So if you’re the type who wants a mini spa retreat after a day of fixing fences, this space can flex into that. Or if grandkids are coming to visit, boom, instant loft bedroom.
Either way, it’s smart square footage that doesn’t just sit there looking pretty.
Building a Custom Barndominium for Wyoming
Wyoming throws some serious weather at a house, so I always tell folks the structure, the builder, and the budget all need to work together from day one. Get one of these wrong and you’ll be patching problems for years.
Selecting a Structure and Foundation for Local Loads
I gotta be honest, snow loads out here are no joke. My buddy built a shop in Sheridan a few years back and didn’t beef up his roof trusses enough, and let me tell you, that was a stressful winter watching him shovel that roof like his life depended on it (it kinda did).
A good custom barndominium needs a clear-span steel frame that’s engineered for your specific county’s snow load requirements, not just some generic number pulled off the internet. Foundation matters too, frost depth in Wyoming can go down 42 inches or more depending where you’re at, so your footings need to go deep enough to avoid heaving.
Here’s what I always check for:
- Roof pitch steep enough to shed snow instead of holding it
- Steel gauge thick enough for wind and snow combined loads
- Footing depth matched to your local frost line
- Durable materials like galvanized steel siding that won’t rust from moisture cycles
Working With Wyoming Barndominium Builders
Finding the right barndominium builders is honestly half the battle. I’ve seen homeowners go with the cheapest quote and regret it real quick when the crew doesn’t understand Wyoming conditions.
Wyoming barndominium builders who’ve actually worked in places like Cody, Cheyenne, or out on the open plains know things a builder from Texas just won’t. They know how wind loads work across open land with nothing to break the gusts, and they know why your utility trenches need to be deeper than what’s normal in warmer states.
Ask any builder you’re considering these questions before signing anything:
- How many barndominiums have you built in this specific region
- What’s your experience with snow load engineering
- Can I see photos of completed projects from at least two winters ago (so you know they held up)
Balancing Budget, Permits, and Long-Term Maintenance
Permits in Wyoming vary a ton by county, and I mean a ton. Some counties barely blink at barndominium plans, others want engineering stamps on everything including your gutters (okay maybe not gutters, but close).
Budget wise, expect to pay more upfront for proper insulation and framing built for real Wyoming winters, but you’ll save money over time on heating bills and repairs. I always say spend the extra few thousand now instead of paying double later when something fails in January.
| Cost Factor | Why It Matters in Wyoming |
|---|---|
| Insulation upgrade | Keeps heating costs down through long winters |
| Steel gauge upgrade | Handles heavier snow and wind loads |
| Permit fees | Varies widely by county, check early |
| Foundation depth | Prevents frost heave damage over time |
Long term maintenance isn’t too bad if you picked durable materials from the start, but skimping there always costs more down the road.
What Makes The Wyoming Plan Memorable
I’ve walked through a lot of barndos in my day, and The Wyoming just sticks with you. It’s the way the porch, the layout, and the storage all work together, honestly, that’s what gets me every time.
Connecting Indoor Gathering Spaces to the Covered Porch
Here’s the thing about The Wyoming, the main living area doesn’t just sit inside the house, it kind of spills right out onto that covered porch. Big sliding doors or a wall of windows let you see clear out to the land, and that natural light pours in all day long.
I remember walking a barndo like this one time with a homeowner, and she told me her kids just run in and out all summer, porch to living room, living room to porch, like the wall wasn’t even there. That’s the whole point.
The covered porch isn’t just a bonus space either. It’s basically an extension of your outdoor living setup, a spot for morning coffee or watching a storm roll in over the plains without getting wet.
Pairing Western Character With Modern Convenience
The Wyoming does something I don’t see enough of, it mixes that rugged, barn-style look with stuff that actually makes your life easier. Think exposed wood beams and metal siding on the outside, but inside you got an open floor plan with modern kitchens, good insulation, and efficient heating for them brutal winters.
It ain’t about choosing rustic OR modern, it’s both at once. You get:
- Barn-style trusses and beams that show off the structure
- Energy efficient windows that still let in tons of natural light
- Metal roofing built to handle wind and snow load
- Open concept kitchens with contemporary appliances
That balance is really what makes this plan feel current instead of stuck in the past.
Adapting the Design to a Family, Ranch, or Recreation Lifestyle
One thing I love about The Wyoming is how flexible it is. Whether your raising a family, running cattle, or just want a weekend getaway near the mountains, this plan bends to fit.
Got kids? The open layout gives everyone room to spread out without loosing sight of each other. Running a ranch? There’s usually a shop or garage attached, plus storage for gear, tools, and equipment you need close by.
Even if it’s just you and your spouse looking for a quiet recreation retreat, the same bones work. You just adjust the bedroom count or storage space to match what you actually need, not what some cookie cutter plan tells you.