
7 min read
This Idaho Barndominium: Sun Valley Mountain Living


Edited by: Louise (Editor In Chief)
Fact/quality checked before release.
Fact/quality checked before release.
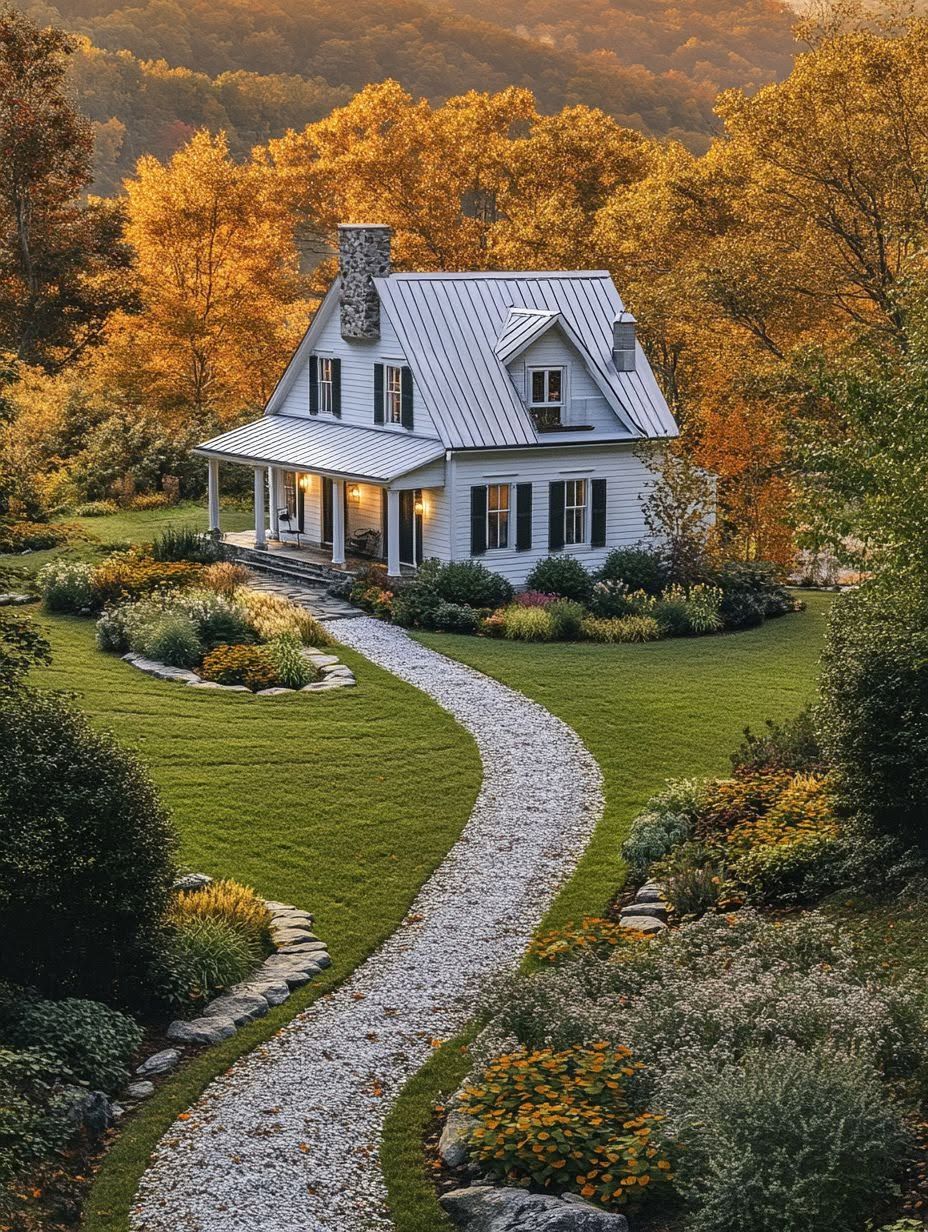
Every time I see a new barndominium pop up near Sun Valley, I stop scrolling. There’s something about a barn-shaped home framed by the Pioneer Mountains that just works, and the latest crop of Idaho builds proves the formula holds up in person, not just in photos.
A well-built Sun Valley barndominium pairs a steel or timber shell with full-height glass toward the mountains, giving owners the open-span flexibility of a barn and the comfort of a custom mountain home. I’ve watched this style take hold across the Wood River Valley, from ranch flats outside Ketchum to lots overlooking golf course fairways, and the appeal isn’t hard to trace: the architecture gets out of the way of the view.
This piece looks at why the setting makes such a difference, what the best interiors are doing with natural materials, and the practical build choices (steel framing, insulation, snow load planning) that make a home like this livable through a real Idaho winter.
What Makes the Mountain Setting So Appealing?
Sun Valley’s terrain does a lot of the design work before a single wall goes up. Between Bald Mountain, the Boulder and Pioneer ranges, and the rolling pasture that surrounds towns like Ketchum, a barndominium here has sightlines most homes can only fake with a few extra windows.
Builders in the area have picked up on this. Several Idaho-based firms now market barndominiums specifically for Sun Valley and the broader Wood River Valley, pointing to the ski slopes, open terrain, and resort-town culture as reasons the building style fits so well. Homes sited near golf course fairways or valley overlooks get 360-degree exposure to the surrounding peaks, which changes how the whole floor plan gets drawn.
How Can a Barndominium Make the Most of Mountain Views?
Orientation decides almost everything. I’ve noticed the strongest examples place the main living space, not the bedrooms, toward the widest mountain exposure, with glazing that runs floor to ceiling on at least one wall.
A few layout habits show up again and again in the best Sun Valley builds:
- Great rooms positioned to face Baldy or the Boulder range directly
- Covered porches deep enough to sit on through a snow shower
- Clerestory or gable-end windows that pull light in without blocking the main view wall
- Open floor plans that keep sightlines clear from the kitchen through to the glass
Which Exterior Choices Suit the Sun Valley Landscape?
Exterior material choice should echo the land rather than fight it. Idaho barndominium builders commonly use painted metal panels, stone, board-and-batten cedar, or Hardie siding, often blending two or three on a single facade.
Stone at the base with metal cladding above reads as both rugged and current against a mountain backdrop. Cedar board-and-batten softens a steel structure and ages into a warmer, grayer tone that matches the sagebrush hills around Ketchum. The metal roofline, left exposed as a design feature rather than hidden, keeps the barn silhouette intact from the road.
How Can the Interior Feel Both Rustic and Refined?
The best Sun Valley interiors use honest materials, white oak floors, exposed steel beams, natural stone, dressed with enough restraint that the space reads as current rather than themed. I’ve seen projects pair rough-sawn wood with polished marble countertops in the same kitchen, and the contrast is what makes the room feel designed instead of decorated.
Interior design in these homes leans on texture and light more than ornament. Large-format windows do double duty, pulling in mountain views while letting natural grain and stone veining show up under direct sun rather than under recessed lighting alone.
Natural Materials Without a Heavy Cabin Look
Skip the log-cabin cliché and the home stays current for decades. A few material pairings keep a barndominium from tipping into theme-park rustic:
- White oak flooring with a matte, low-sheen finish
- Painted steel beams left exposed rather than boxed in
- Marble or quartz countertops against raw wood cabinetry
- Black-framed windows that read as modern against timber ceilings
The goal is contrast, not camouflage. A single stone accent wall or one exposed steel truss says more than wood paneling across every surface.
Flexible Spaces for Guests, Gear, and Everyday Life
Mountain life means gear, and a barndominium’s open floor plan handles it better than a conventional house. Mudrooms sized for ski boots and fly rods, flex rooms that convert from media space to guest quarters, and attached shop space for storing a truck or snowmobiles all show up regularly in Sun Valley floor plans.
Multigenerational households benefit the same way. A barndominium’s clear-span structure makes it simple to wall off a private guest suite or second living area without load-bearing walls getting in the way.
What Does a Mountain-Ready Barndominium Need?
A barndominium built for Sun Valley has to handle heavy snow loads, hold heat through sub-zero nights, and resist wind off the exposed ridgelines. These aren’t optional upgrades at elevation; they’re baseline engineering requirements that separate a home built for the Wood River Valley from one designed for a milder climate.
Snow Loads, Insulation, and Seasonal Comfort
Roof framing has to be engineered for the actual snow load at the building site, not a regional average. Elevation matters more than county lines in Idaho: a home at 6,000 feet near Sun Valley carries a far heavier design snow load than one in the Treasure Valley near Boise, even though both sit in the same state.
Insulation strategy follows the same logic. Spray foam or rigid foam applied to a steel frame closes thermal bridging points that wood framing handles differently, and a tight building envelope keeps heating costs manageable through a Wood River Valley winter that regularly drops well below freezing.
Wood Framing vs. a Steel Barndominium
A steel barndominium offers wider clear spans and faster erection time than comparable wood framing, which matters when a short mountain construction season limits how many months crews can work outdoors. Steel also resists the settling and warping that wood framing can experience under heavy, repeated snow loads.
| Factor | Wood Framing | Steel Barndominium |
|---|---|---|
| Clear-span flexibility | Limited without added posts | Wide open spans standard |
| Snow load handling | Good with engineering | Strong, less material flex |
| Build speed | Slower, weather-dependent | Faster shell erection |
| Typical exterior look | Classic farmhouse | Barn-modern, metal-clad |
Wood framing still has a place for owners who want a softer, more traditional silhouette, and some Sun Valley builds mix the two: steel for the main structure, wood for interior partitions and finish carpentry.
How Would You Build a Similar Home in Idaho?
Building a mountain barndominium in Idaho starts with site evaluation and a builder who has handled Blaine County’s permitting and snow-load requirements before. Idaho’s barndominium rules vary by county, and what’s approved outside Boise won’t automatically clear review near Ketchum or Sun Valley.
Site Planning, Permits, and Local Requirements
Elevation, slope, and county zoning all shape what’s buildable on a given lot. A site near the Wood River Valley needs engineering sign-off on snow loads and foundation design before permitting moves forward, and Blaine County’s review process reflects that mountain-specific risk.
Hiring a licensed architect, structural engineer, and contractor with documented mountain-terrain experience in the specific jurisdiction is worth the extra step before signing anything. A firm that has only built in flatter parts of the state may not have local permitting relationships or snow-load engineering experience.
Custom Construction vs. Barndominium Kits
Builders like DC Builders and DC Structures offer both fully custom construction services and barndominium kits, and the right choice depends on how much site-specific engineering the project needs. DC Builders has worked in the Wood River Valley since 2002 and builds fully custom barndominiums suited to Sun Valley’s terrain, while kit-based options from companies serving the Boise area give budget-focused buyers a faster, more standardized path.
Kits work well on simpler, flatter sites with lower snow-load demands. Custom construction makes more sense once the lot involves steep grades, high elevation, or a design built around specific mountain views, since those variables need engineering a standard kit package isn’t built to answer.
Making Mountain Living Feel Like Home
Sun Valley’s mountain barndominiums work because they respect the terrain instead of fighting it: wide views, honest materials, and structural choices built for real snow loads. Whether the plan involves a custom build near Ketchum or a kit suited to flatter ground near Boise, the same principles apply. Site orientation, material choice, and engineered framing turn a barn-shaped shell into a mountain home that holds up through decades of Idaho winters.