
7 min read
This Idaho Barndominium Takes Mountain Living to a Whole New Level With Stunning Views and Cozy Charm


Edited by: Louise (Editor In Chief)
Fact/quality checked before release.
Fact/quality checked before release.
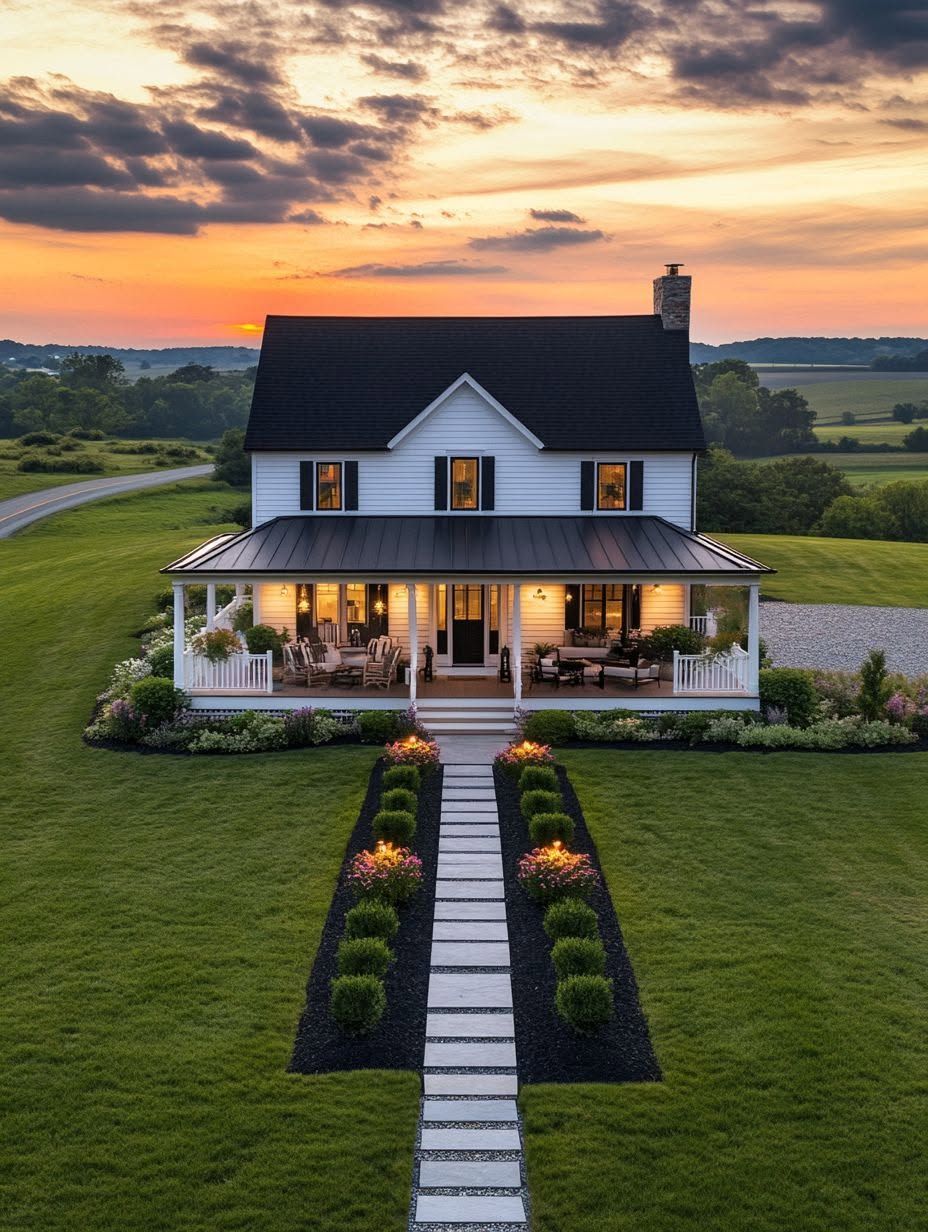
Picture this: you step out of your truck after a long drive up a winding mountain road, and instead of just another cabin, you’re looking at a home that actually gets what mountain living is about.
This Idaho barndominium proves that rustic charm and modern comfort don’t have to compete with each other. Big windows pull in those jaw-dropping views, covered porches give you a spot to watch the weather roll in, and the layout still leaves room to kick your boots off and relax. It’s built for snow, mud, and those perfect blue-sky mornings that make you want to stay outside all day.
So grab a cup of coffee and get comfortable, because you’re about to see how thoughtful design choices turn a simple barndominium into a place you won’t want to leave.
Home At A Glance
Before you step inside, let’s talk numbers and location, because that’s where this build starts making sense. You’re looking at a home that pairs serious square footage with a setting most people only dream about.
Location And Mountain Setting
This barndominium sits in North Idaho, tucked into terrain that shapes nearly every design decision. You’re surrounded by mountains, open sky, and the kind of quiet that comes with rural acreage.
Winters here bring real snow loads, and summers bring long, bright days. That combination pushed the design toward large windows and durable materials that hold up against weather swings.
You’ll notice the home doesn’t fight the landscape. It works with it, using the slope and views to your advantage instead of building around them.
Key Property Highlights
Here’s what stands out about this property:
| Feature | Detail |
|---|---|
| Living space | Roughly 1,900 square feet of finished area |
| Land | Sits on several acres, giving you room to spread out |
| Ceiling design | Vaulted ceilings that open up the main living areas |
| Bonus space | Attic-style storage above the main floor for hobbies or extra rooms |
| Layout style | Open floor plan built for flexibility |
You get a home that functions like a traditional house but keeps that rugged, barn-inspired shell. The layout gives you room to host, work, or just relax without feeling boxed in.
Barndominium Design And Architecture
This build pairs a durable steel exterior with a layout that keeps everything open and connected, giving you a home that handles Idaho’s terrain without sacrificing comfort inside.
Exterior Materials And Roofline
Your barndominium’s shell relies on steel-frame construction, which stands up to Idaho’s heavy snow loads and shifting mountain temperatures better than traditional wood framing.
The metal siding comes in earthy tones like charcoal, forest green, or weathered bronze, so the home blends into its surroundings instead of standing out against them.
A steep-pitched gable roofline does more than look good. It sheds snow quickly, which matters a lot when you’re dealing with the kind of winters that hit higher elevations.
You’ll also notice wide roof overhangs. These protect the siding and windows from moisture while giving you a bit of covered outdoor space near the entry.
Open-Concept Interior Layout
Step inside, and you’ll find a floor plan built around wide-open living areas rather than a maze of small, separated rooms.
The kitchen, dining, and living spaces flow into one continuous zone, which makes the home feel bigger than its actual square footage suggests.
High ceilings paired with exposed structural beams add visual interest overhead while reinforcing that rustic barndo character you’re probably after.
Large windows are placed strategically along the main living area, framing mountain views and pulling in natural light throughout the day.
If you need privacy, sliding barn doors or half-walls section off bedrooms and bathrooms without chopping up the open feel everywhere else.
Living Spaces Made For Mountain Views
Every window in this place seems to frame a postcard. The main living areas and bedrooms are positioned to pull in as much of that Idaho scenery as possible.
Great Room And Kitchen
You’ll walk into the great room and immediately notice the vaulted ceilings stretching overhead. That extra height isn’t just for show—it makes room for oversized windows that stack the mountain views right on top of each other.
The kitchen sits open to the living area, so you’re never cut off from the conversation or the scenery while cooking. Expect a mix of rustic wood finishes and modern appliances, giving you that barn-inspired look without sacrificing function.
Here’s what typically defines this kind of space:
- Open-concept layout connecting kitchen, dining, and living areas
- Large-format windows facing the mountain range
- Exposed beams that echo the barn structure
You get a space built for gathering, not just passing through.
Bedrooms And Private Retreats
Your bedrooms here aren’t tucked away as an afterthought. They’re placed to take advantage of the same sweeping views you get downstairs.
The primary suite usually includes its own private sitting area or reading nook near a window. It’s a quiet spot where you can watch the sunrise hit the peaks before the day gets going.
Smaller bedrooms still get generous window placement, so nobody feels shortchanged on scenery. Bathrooms attached to these retreats often carry the same rustic-meets-modern theme found throughout the home, with stone accents and matte black fixtures tying everything together.
Outdoor Living And Idaho Recreation
Your barndominium’s location isn’t just about the view from your window. It’s about what you can do the second you step outside.
Decks, Patios, And Gathering Areas
You’ll want space to actually use that mountain scenery, and that’s where a well-planned deck or patio comes in. Many Idaho barndominium owners opt for wraparound porches that catch morning sun on one side and evening shade on the other.
A covered patio gives you a spot to grill or relax even when weather shifts fast, which happens often at elevation. Some homeowners add a fire pit area a few steps from the main structure for evening gatherings.
If you’re planning for guests or family visits, consider:
- Built-in seating along a patio edge
- A dedicated outdoor dining space
- Wide steps or ramps connecting multiple gathering areas
These features turn your outdoor space into an extension of your home, not just an afterthought.
Access To Hiking, Fishing, And Skiing
Idaho’s terrain puts serious outdoor recreation within a short drive of most barndominium properties. Depending on where you build, you could have trailheads, rivers, or ski resorts closer than your nearest grocery store.
Areas like the Wood River Valley near Ketchum give you quick access to Sun Valley Resort for skiing in winter and hiking trails once the snow melts. Northern Idaho properties often sit near lakes and rivers known for fishing, while eastern Idaho near Teton Valley puts you close to both mountain trails and water access.
Your location choice shapes your recreation options more than almost any other factor. A property near Coeur d’Alene might favor water activities, while land near Boise’s foothills leans toward hiking and biking.
Practical Features For Year-Round Living
You need more than a good view to make it through an Idaho winter. Your barndominium has to handle snow, wind, and temperature swings while still giving you room to store your gear and get things done.
Storage, Workshop, And Garage Space
You’ll want a shop, and in Idaho, you’ll actually use it. Whether it’s fixing up the snowmobile or storing hay equipment, having that attached workspace saves you constant trips to town.
Here’s what tends to work best for rural Idaho living:
- Oversized garage bays that fit trucks, trailers, or tractors
- A mudroom transition zone between the shop and living space (keeps mud and snow where it belongs)
- Loft or mezzanine storage above the garage for seasonal gear
- Dedicated space for firewood storage, ideally covered and easy to access
Your layout should account for how you actually live, not just how the space looks on paper.
Heating, Insulation, And Winter Readiness
Idaho winters aren’t gentle, so your heating system and insulation matter more than almost anything else in the build. Spray foam insulation in the walls and roof is a popular choice because it handles temperature swings better than traditional batts.
You’ll also want to think about your heat source early on. Many owners go with:
| System | Why It Works |
|---|---|
| Wood stove | Reliable backup during power outages |
| In-floor radiant heat | Even warmth, great with concrete floors |
| Mini-split systems | Efficient zone heating for open layouts |
Your roof pitch matters too. A steeper pitch helps shed snow load naturally instead of letting it pile up and stress the structure.