
9 min read
A Pennsylvania Barndominium: Modern Luxury in Lancaster County


Edited by: Louise (Editor In Chief)
Fact/quality checked before release.
Fact/quality checked before release.
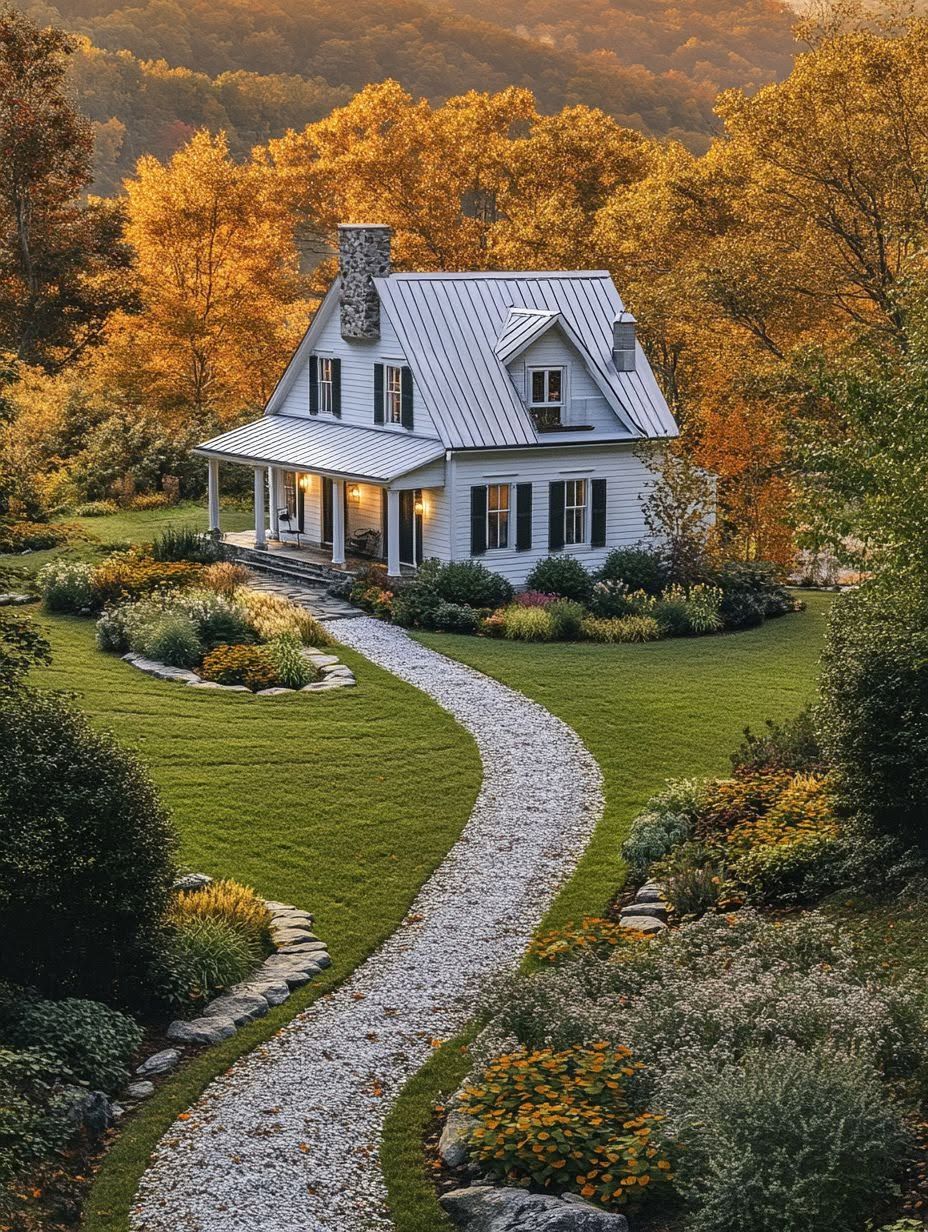
Drive down a country road in Lancaster County and you’ll still see plenty of classic bank barns standing against the sky. Look closer at some of the newer ones and you might notice black-framed windows, a covered porch, and warm light spilling from inside at dusk. That’s the barndominium, and it’s changed what rural living looks like across this part of Pennsylvania.
A Pennsylvania barndominium brings modern luxury to Lancaster County by pairing a post-frame or steel structure with high-end finishes, open floor plans, and Amish-trained craftsmanship that would look at home in any custom build. The style works here because the bones of a barndominium (a durable shell, a simple roofline, wide clear-span interiors) match exactly what farm country has always valued: structures built to last, with room to live and work under one roof.
What’s changed is the finish level. Owners are asking for custom cabinetry, oversized kitchen islands, and spa-style bathrooms inside a shell that still reads as a barn from the road. The gap between “pole barn” and “luxury home” has nearly closed, and Lancaster County is one of the places where that shift shows up most clearly.
What Makes a Lancaster County Barndominium Feel Luxurious?
A Lancaster County barndominium feels luxurious when the exterior’s barn simplicity is matched by genuinely high-end interior finishes, not just metal siding wrapped around a basic floor plan. The best examples borrow from luxury rural homes nationally: vaulted ceilings, large-format windows, and a material palette that mixes wood, stone, and steel with intention rather than default.
High-end post-frame structures make this possible because the open, column-free interior gives designers room to work with scale. A 16-foot ceiling in a great room reads as dramatic, not like leftover barn space.
How Does Barn-Inspired Architecture Become a Comfortable Home?
The transformation happens through contrast and restraint. Flat-panel siding paired with board-and-batten, black window frames against a white or barn-red shell, and a covered entry that looks like a farmhouse porch rather than a pole-barn door all signal “home” before you even step inside.
Inside, exposed structural beams get left intentionally visible instead of boxed in, giving the great room a sense of history even in a brand-new build. Spray foam insulation and properly sized HVAC systems handle the comfort side, so the barn aesthetic doesn’t come with drafty winters or a stuffy attic in July.
Which Interior Details Make the Biggest Difference?
Custom cabinetry does more to signal luxury than almost any other single choice. A kitchen island built by local Amish craftsmen, with soft-close drawers and a furniture-grade finish, sets the tone for the whole home.
Beyond cabinetry, a few details consistently separate a finished barndominium from a converted outbuilding:
- Wide-plank flooring that runs continuously through open living areas
- Matte black or brushed brass fixtures that tie the metal exterior to interior hardware
- A mix of pendant and recessed lighting that avoids the flat glow of a single overhead fixture
- Trim and door casings sized generously enough to match the home’s larger proportions
None of these add dramatic cost on their own, but together they’re the difference between a barn with rooms and an actual luxury residence.
How Can the Floor Plan Fit Rural Life?
A barndominium floor plan fits rural life by combining wide-open living space with practical zones for mud, gear, and work, something traditional post-frame homes have quietly done for years. Lancaster County buyers tend to want a layout that handles muddy boots and farm equipment just as well as it hosts a holiday dinner.
Mini barndominiums have become popular for smaller households or rural lifestyle builds where a full-size home isn’t needed, often landing in the 1,200 to 2,000 square foot range. Larger plans, like a 3,600-square-foot four-bedroom layout, suit families who want both scale and separation between shared and private spaces.
Open Living Spaces and Private Retreats
Great rooms anchor most barndominium plans, combining kitchen, dining, and living areas under one open ceiling. That openness works well for entertaining and for keeping an eye on kids or animals from any corner of the main floor.
Bedrooms typically split off into a private wing or a second level, keeping the primary suite away from the noise of daily rural life. Many owners add a dedicated mudroom between the garage or barn bay and the main living space, which keeps the open floor plan from turning into a constant cleanup project.
Room for Work, Storage, and Changing Needs
Rural homes often need to flex between living space and workspace. A barndominium can include an attached shop, extra bays for equipment, or a flex room that starts as a home office and later becomes a bedroom.
Storage deserves early planning rather than an afterthought. Built-in mudroom lockers, a pantry sized for bulk buying, and attic or loft storage above garage bays all make a rural property function day to day without cluttering the main living areas.
What Does Building in Lancaster County Involve?
Building a barndominium in Lancaster County involves the same structural planning as any custom home, plus a few region-specific steps around zoning, site work, and code compliance. Townships across the county, including West Lampeter, Manheim Township, and areas stretching into Chester County, each handle residential and agricultural-zoned construction a little differently.
Barndominium construction here typically starts with a site visit, soil and drainage assessment, and a review of the parcel’s zoning classification before any design work locks in.
How Do Site Conditions Shape the Design?
Site conditions set real limits on orientation, foundation type, and even roofline before a single wall goes up. Lancaster County’s mix of farmland, rolling terrain, and clay-heavy soil in some townships means a design that works on one lot may need adjusting on another.
A slab foundation is common for barndominiums, but sites with poor drainage or a higher water table sometimes call for a crawl space or additional grading. Wind and snow load calculations also factor into the post-frame engineering, since Pennsylvania winters put real weight on a roof.
Which Local Approvals Should Owners Check?
Zoning classification determines whether a barndominium is permitted outright or requires a variance, and that answer changes by township. A property zoned agricultural in West Lampeter may have different setback and use requirements than a similar lot in Manheim Township or across the line in Chester County.
Owners should confirm, before signing a contract, the parcel’s zoning district, any homeowners association restrictions, and whether the township requires a separate agricultural exemption versus a standard residential building permit. A quick call to the township zoning office early in the process saves weeks of delay later.
What Makes a Barndominium a Code-Compliant Residence?
A barndominium meets residential code when it includes the same life-safety and habitability elements required of any single-family home: egress windows in bedrooms, proper insulation values, smoke and carbon monoxide detection, and a certified septic or sewer connection. Pennsylvania’s Uniform Construction Code applies to barndominiums built as primary residences, regardless of the post-frame or metal exterior.
Inspections cover footings, framing, electrical, and plumbing at the same stages as a conventional build. Builders experienced in barndominium construction know how to document post-frame engineering in a way that satisfies local building officials, which keeps the permitting timeline predictable.
How Do You Choose a Pennsylvania Barndominium Builder?
Choose a design-build firm with direct barndominium experience in Lancaster County, since local builders already know the zoning quirks, soil conditions, and Amish subcontractor network that make or break a timeline. A lancaster barndo specialist handles both the structural post-frame work and the finish carpentry under one contract, which cuts down on the coordination headaches that come with hiring separate framers and finish crews.
Several builders serving the region have built a track record worth looking at, including firms with over 160 completed barndo projects across Lancaster County, Chester County, and nearby townships like Warwick and Ephrata.
| Factor | Design-Build Firm | Separate Contractors |
|---|---|---|
| Single point of contact | Yes | No |
| Typical timeline | Faster | Slower |
| Amish craftsmanship access | Built-in | Must arrange separately |
| Change-order process | Streamlined | Fragmented |
| Warranty coverage | Unified | Split by trade |
What Should a Design-Build Firm Handle?
A design-build firm should manage everything from initial 3D renderings through site prep, framing, and final finish work. That single-contract structure means the same team responsible for the floor plan is also accountable for how it gets built, which cuts down on the finger-pointing that happens when design and construction are split between separate companies.
Look for a firm that offers model plans as a starting point, since customizing an existing layout is faster and often more cost-predictable than designing fully from scratch.
How Can You Evaluate Craftsmanship and Past Projects?
Ask to see completed projects in person or through detailed photos, paying attention to joinery, trim work, and how cabinetry fits against walls that aren’t always perfectly square in a post-frame build. Amish craftsmanship has a distinct quality to it: tight seams, minimal filler, and hardware that operates smoothly years after installation.
Check Google reviews and ask for references from projects completed at least a year or two earlier, since that’s when early workmanship issues tend to surface. A builder active in the local market, with a visible history of projects in townships like Manheim or West Lampeter, gives you a better sense of how they handle Pennsylvania-specific permitting and site conditions than a firm building primarily out of state.
Bringing Barn Character and Everyday Comfort Together
A Pennsylvania barndominium works because it doesn’t ask you to choose between a barn’s simplicity and a modern home’s comfort. The structures I’ve described here (open great rooms, custom cabinetry, flex spaces for work and storage) show how well the two sides fit together when a design-build firm handles both the post-frame shell and the finish details.
Lancaster County’s mix of farmland, townships, and skilled Amish trades makes it one of the more natural places in Pennsylvania to build this way. Getting the zoning, site conditions, and builder selection right up front sets the stage for a home that holds up structurally and still feels like a genuine upgrade every time you walk in the door.