
8 min read
A Pennsylvania Barndominium: Modern Farm Country Style


Edited by: Louise (Editor In Chief)
Fact/quality checked before release.
Fact/quality checked before release.
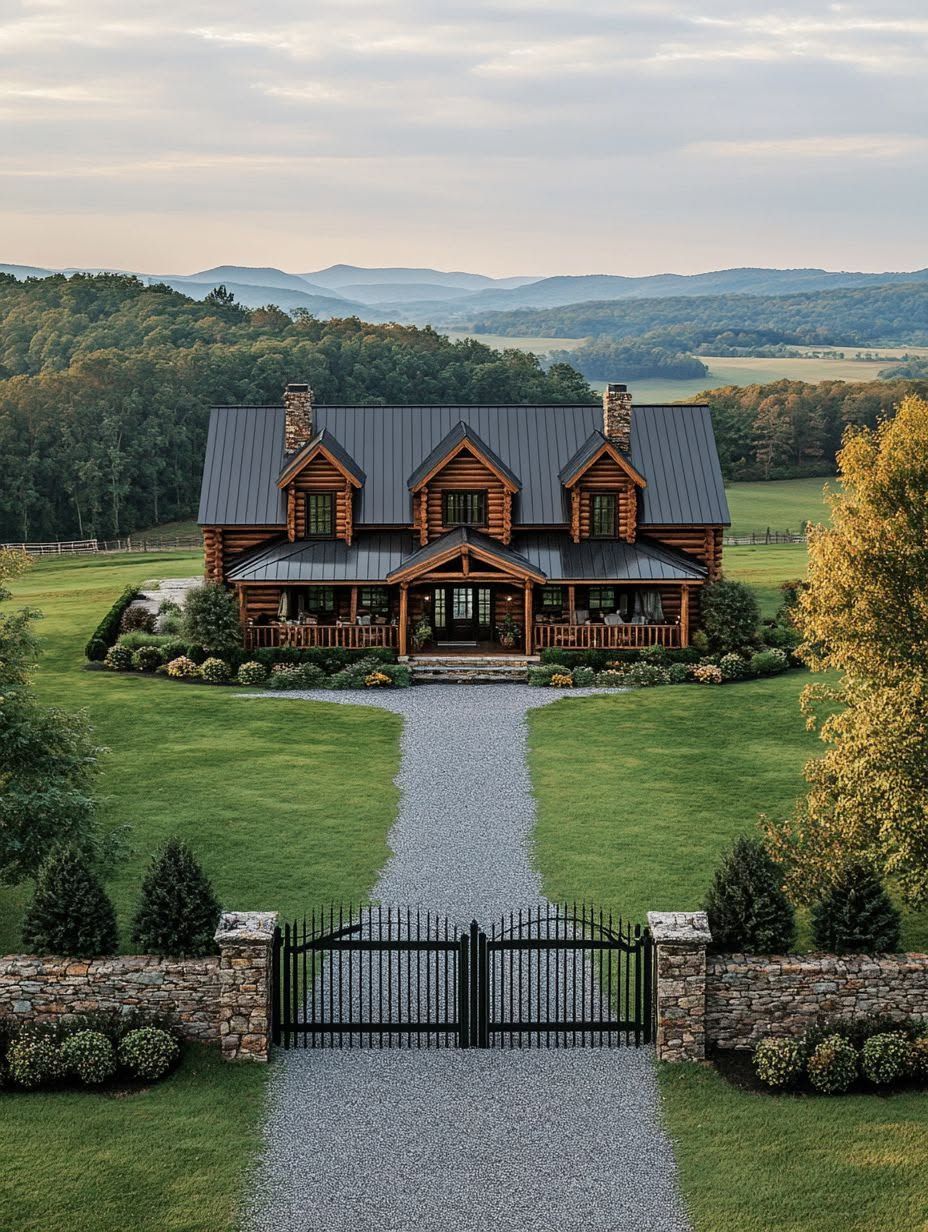
I’ve spent enough time walking barn-inspired properties across Pennsylvania to notice a pattern: the good ones never try to hide what they are. A Pennsylvania barndominium works because it takes the bones of a working farm building and dresses them up with the kind of craftsmanship this state does better than almost anywhere else.
A Pennsylvania barndominium that reinvents farm country living with modern style pairs a metal or post-frame structure with clean architectural lines, Amish-trained carpentry, and a layout built for real, muddy-boots life. That combination is why the style has taken off from Lancaster County to the Poconos. It’s not a trend borrowed from Texas ranch culture; it’s a natural fit for a state already full of barns, farmland, and skilled timber-frame builders.
What follows is a look at why these homes feel different here, how the modern farmhouse look gets applied to a barn shell, and what it actually takes to plan and build one under Pennsylvania’s weather and zoning rules.
What Makes a Pennsylvania Barndominium Different?
Pennsylvania barndominiums stand apart because of three local realities: a deep bench of Amish and Mennonite building trades, snow-heavy winters that demand serious structural planning, and a patchwork of township rules that shape what gets built where. Get those three factors right and a barndo delivers rustic charm and modern comfort without feeling like a compromise between the two.
Barn-Inspired Living Built for Pennsylvania Landscapes
Pennsylvania’s mix of farmland, wooded acreage, and rolling hills gives barndominiums a setting that suits their shape. A gabled metal structure looks at home next to a working farm in Lancaster County or tucked into six private acres near the Poconos.
The state’s rural communities have grown around agriculture for generations, so a barn-shaped home reads as continuity rather than novelty. That context matters when a property sits near existing farm structures or historic outbuildings.
The Amish Country Influence on Craftsmanship and Design
Pennsylvania’s post-frame building trade is concentrated in Lancaster and Lebanon counties, home to some of the most experienced Amish and Mennonite crews in the country. That trade base shows up in tighter joinery, better timber framing, and finish carpentry that holds up over decades.
A barndominium built by a crew with generational barn-raising experience carries a level of structural honesty that’s hard to fake. It’s part of why Pennsylvania has become one of the faster-growing states for barndominium construction.
How Modern Style Refreshes the Farmhouse Look
Modern farmhouse style takes the familiar barn silhouette and sharpens it with simpler forms, tighter material palettes, and a more curated mix of textures. The result keeps the working-farm outline while swapping in details that feel current instead of dated.
Simple Gable Forms, Metal Roofs, and Clean Exterior Lines
A steep, simple gable roof in standing-seam metal is the signature move of the modern farmhouse barndo. The roofline stays honest to barn architecture while the metal finish sheds snow efficiently and ages better than shingles in Pennsylvania’s freeze-thaw cycles.
Exterior siding tends toward board-and-batten cedar, painted metal, or hardie board in classic farmhouse colors: crisp white, deep black, weathered gray. Stone or brick accents show up on entries and chimneys, giving the eye a place to land against a large, flat facade.
Wood, Steel, and Black-Framed Windows in Balance
Black-framed windows have become close to a signature of the style, cutting sharp lines against light siding and warm wood accents. The contrast does the visual work that ornate trim used to do on older farmhouses.
Inside and out, the balance runs between three materials: reclaimed or stained wood, exposed steel framing or beams, and painted or board-and-batten surfaces. None of the three dominates; each shows up in doses that keep the space from tipping into either a cold industrial loft or an overly rustic cabin.
Porches and Breezeways That Connect Home and Land
A covered porch or wraparound deck extends the living space outdoors and softens the scale of a large metal structure. Simple wood columns under a metal roof overhang capture the farmhouse look while giving families a place to sit with a view of open acreage.
Breezeways connecting a house to an attached garage or workshop are common in Pennsylvania barndo designs. They keep muddy or snowy trips between buildings under cover, which matters more here than in milder climates.
Planning a Layout for Everyday Country Living
A well-planned barndominium layout balances open, airy living areas with dedicated space for the mess and gear that come with rural life. Getting that balance right upfront avoids the awkward retrofits that show up a few years into ownership.
Open Living Spaces Without Losing Warmth
Open-concept kitchens, living rooms, and dining areas are standard in barndominium floor plans, often under soaring ceilings that show off exposed beams or steel trusses. Large windows and high ceilings keep the open plan from feeling like a warehouse.
Warmth comes from material choices layered into that open shell: wood ceiling beams, warm lighting, textured rugs, and a mix of upholstered and reclaimed-wood furniture. A few defined zones, like a reading nook or breakfast bar, break up the volume without walling it in.
Mudrooms, Garages, and Workshops That Handle Real-Life Mess
A dedicated mudroom sits near the main entry in most well-planned country barndos, built to catch boots, coats, and farm gear before they hit the main living space. Attached garages, shops, or barns for equipment and animals are common additions, especially on working properties.
Utility rooms, dog-washing stations, and gear closets show up more often in Pennsylvania builds than in suburban house plans. Real farm and rural life generates real mess, and a layout that ignores that ends up fighting the homeowner every day.
Natural Light, Storage, and Flexible Rooms
Large windows and strategic skylights bring in natural light across the open main living areas, cutting down on daytime lighting needs. Storage gets built into mudrooms, pantries, and closets sized larger than typical suburban standards.
Flexible rooms, bonus spaces over a garage, or a shop house layout with living quarters above a workshop, give owners room to adjust as needs change. A guest suite that doubles as a home office is a common example in newer Pennsylvania barndo plans.
Building for Pennsylvania Weather and Local Rules
Pennsylvania barndominiums have to be engineered for heavy snow loads, humid summers, and building codes that apply in full once a structure becomes a residence. Skipping any of these steps creates problems that surface fast in a state with genuine winter weather.
Snow Loads, Insulation, Drainage, and Humidity Control
Roof framing and truss engineering need to account for Pennsylvania’s snow load requirements, which vary by county and elevation. Post-frame and metal structures handle heavy snow well when engineered correctly, but that engineering has to happen at the design stage, not after.
Insulation matters more in a metal building than in traditional stick framing, since metal conducts cold efficiently without a proper thermal break. Spray foam or rigid board insulation paired with a vapor barrier controls condensation and humidity, which otherwise causes moisture problems inside steel-framed walls. Site drainage and grading around the foundation prevent water intrusion during spring thaw.
Why Township Zoning and Building Codes Come First
A barndominium is a dwelling, and the moment someone plans to live in it, Pennsylvania’s residential code applies in full. The agricultural exemption that covers a machine shed or pole barn does not carry over once living space is added.
Pennsylvania’s Uniform Construction Code applies statewide, but local township zoning adds another layer on top of it. Setbacks, minimum square footage, and even exterior material requirements vary from one township to the next, so checking with the local zoning office before finalizing a design saves real time and money.
Choosing Between a Kit, Shell Package, and Custom Builder
Three paths get most Pennsylvania barndominiums built: a manufactured kit, a shell package finished by a separate contractor, or a fully custom build managed by one builder. Kits offer the most predictable pricing and fastest timeline, since the structural engineering comes pre-designed for regional snow and wind loads.
Shell packages let a builder pour the foundation and erect the structure while an owner handles interior finishing separately, which can control costs on a larger build. Fully custom builders, often based in Lancaster or Lebanon counties, manage the entire process and typically have the most experience navigating township-specific rules. Fully finished costs across Pennsylvania barndo projects commonly run in the range of $93 to $245 per square foot, depending on finish level and location.
A Home That Honors Farm Country Without Living in the Past
A Pennsylvania barndominium succeeds when it keeps the working-farm structure honest while updating the finishes, layout, and materials for how people actually live now. The gable roofline, the metal siding, the big open barn shape: all of it stays recognizable as farm architecture.
What changes is everything inside that shape. Black-framed windows, engineered insulation, mudrooms sized for real gear, and open living spaces with warm material choices turn a barn silhouette into a comfortable, code-compliant, year-round residence.
The strongest examples across Lancaster County, the Poconos, and Penn Township share that same thread: rustic bones, updated finishes, and a floor plan built around daily life rather than nostalgia for a look. That’s a formula worth following for anyone planning a build in farm country.