
7 min read
This Idaho Barndominium: A Modern Mountain Hideaway


Edited by: Louise (Editor In Chief)
Fact/quality checked before release.
Fact/quality checked before release.
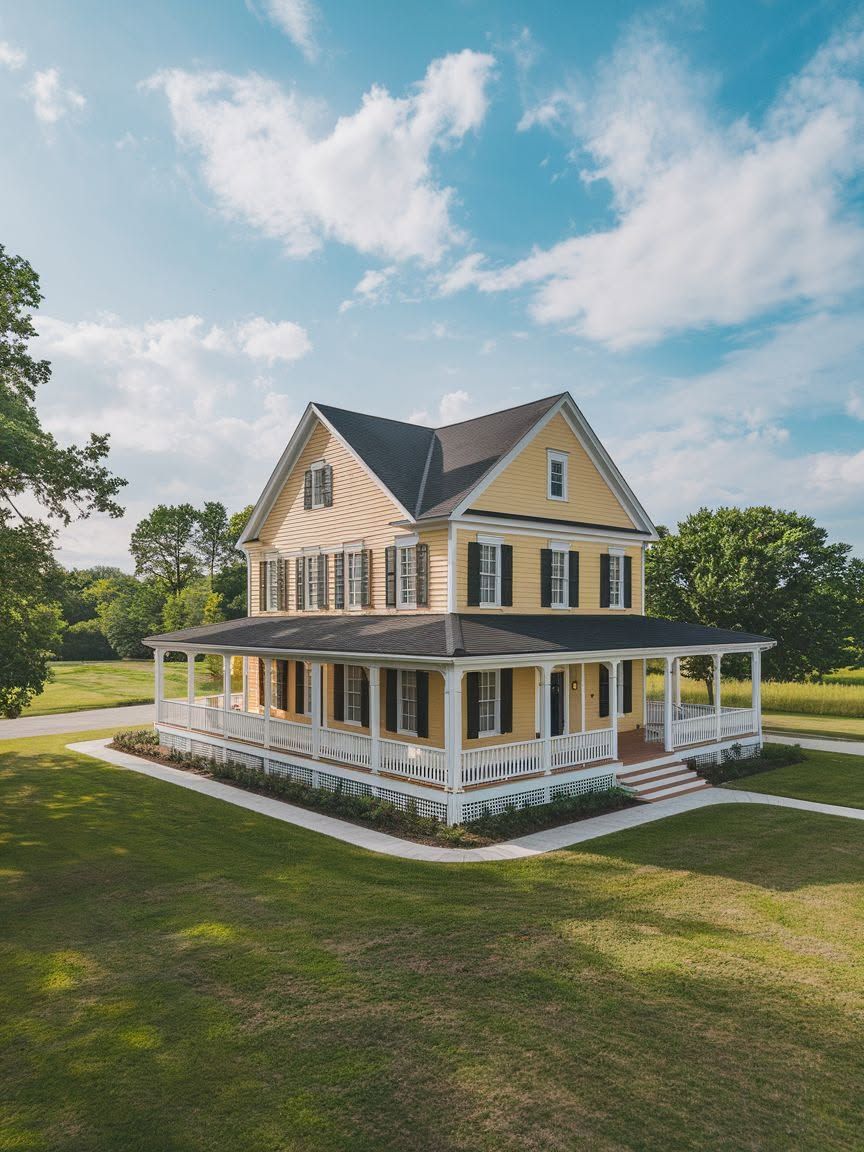
Idaho’s mountains have a way of making a house feel small, which is exactly why this barndominium works so well. This Idaho barndominium turns mountain country living into a modern hideaway by pairing a barn-inspired steel shell with warm, light-filled interiors built for full-time comfort. The roofline reads as farm structure from the road, but step inside and the space opens up with vaulted ceilings, wide living areas, and views that stretch toward the peaks.
What strikes me most about this kind of build is how little it compromises. Barndominiums got their start as practical, budget-friendly shelter for equipment and livestock. This one keeps that rugged bones but adds the finishes and layout of a true residence, down to the light fixtures and the fireplace stonework.
Idaho buyers keep gravitating toward this style for a reason. A home that handles snow load, wind, and mud season without losing its sense of warmth is worth paying attention to, especially for anyone considering a similar build on their own acreage.
What Makes This Idaho Home Feel Like a Hideaway?
The hideaway feeling comes from a deliberate contrast: a tough, barn-shaped exterior wrapped around a soft, livable interior. That contrast is the whole appeal of a barndominium, and this Idaho example leans into it with a steel frame, simple gabled roofline, and an interior that reads more like a mountain lodge than a converted outbuilding.
A Barn-Inspired Home in Mountain Country
The structure borrows its shape directly from agricultural buildings. A steel-framed shell, a straightforward gable roof, and a footprint built for flexibility give the home its barn identity before you ever walk through the door.
Set against Idaho’s mountain backdrop, that shape makes sense practically as well as visually. Steel construction handles heavy snow loads and strong wind better than many traditional framing methods, and the simple roofline sheds snow instead of trapping it.
The Balance of Rustic Character and Modern Comfort
Inside, the rustic shell gives way to a genuinely comfortable home. Exposed beams and wood accents keep the barn character present, while updated kitchens, tiled bathrooms, and layered lighting bring it firmly into residential territory.
I find this balance is what separates a good barndominium from a plain metal building with bedrooms stapled on. The best examples treat the barn aesthetic as a design choice, not a limitation.
How Does the Interior Make Room for Everyday Living?
Everyday living gets easier when the floor plan removes unnecessary walls and lets light move freely through the home. This Idaho barndominium follows that logic with an open-concept main living area and distinct, comfortable zones for rest and gathering.
Open Spaces and a Sense of Light
Open floor plans are the signature of barndominium living, and this home uses that openness well. Kitchen, dining, and living areas flow into one another without the segmentation that older country homes often had.
Large windows do a lot of work here. They pull in daylight across the main living space and frame the surrounding mountains, so the interior never feels boxed in even with a modest footprint.
Comfortable Areas for Gathering and Unwinding
Family gathering spots sit at the center of the layout, with softer, quieter zones positioned toward the edges. Bedrooms and a loft space pull back from the main living area, giving residents a place to retreat without losing the barn-style charm found throughout the rest of the home.
Furniture choices lean toward warm woods and textured fabrics. That keeps the cozy, lived-in feel intact instead of letting the open layout feel sparse or cold.
Which Design Details Shape Its Character?
Character here comes from material choices as much as floor plan. Dark exterior siding, board-and-batten accents, and a few standout architectural elements like a cupola or covered porch give this barndominium a presence that a plain metal shed never has.
Exterior Materials and Barn-Inspired Lines
Dark metal siding, paired with lighter trim or clapboard gables, is a combination I see work consistently well in Idaho’s mountain settings. It echoes the classic barn silhouette while giving the home a more finished, intentional look than a basic agricultural building.
Simple rooflines matter structurally and visually. A straightforward gable sheds snow efficiently and keeps the barn-inspired profile clean rather than busy.
Finishes That Soften the Rustic Look
Interior finishes pull the rustic exterior into something warmer. Wood beams, stone fireplace surrounds, and black metal accents show up again and again in these homes, and they soften what could otherwise feel like an industrial shell.
Lighting choices matter more than people expect. Warm-toned fixtures against exposed wood keep a large open space from feeling like a converted shop.
How Does the Home Connect to Its Idaho Setting?
This barndominium earns its “mountain hideaway” reputation by treating the landscape as part of the floor plan. Window placement, porch design, and material choices all respond directly to where the home sits and what the seasons demand.
Views, Windows, and Outdoor Living
Large glazed openings face the strongest views, turning the living area into a vantage point rather than just a room. Covered porches extend that connection outdoors, giving residents a sheltered spot to take in sunrise or storm clouds rolling over the ridgeline.
That outdoor living space does real work beyond looks. A covered porch shields entry points from snow and mud, which matters in a region where both show up for months at a time.
Design Choices Suited to Mountain Seasons
Idaho’s climate shapes more of this design than most visitors realize. Tempered glazing, energy-code-compliant windows, and simple, steep-pitched rooflines all respond to local conditions, from heavy snow loads to wildfire risk in drier seasons.
I’ve noticed the best mountain barndominiums treat these requirements as design opportunities instead of afterthoughts. Deep roof overhangs, for example, manage both sun exposure and snow shedding while adding to the home’s visual rhythm.
What Can Readers Take From the Design?
The clearest lesson from this home is that a barn-inspired shell doesn’t require sacrificing comfort or style. Anyone planning a similar build can borrow specific strategies here, regardless of budget or lot size.
Ideas for Combining Practical Space and Residential Comfort
Open floor plans paired with a few clearly defined zones give a home flexibility without feeling chaotic. I’d point builders toward a layout that keeps the kitchen, dining, and living areas connected while tucking bedrooms and a loft slightly apart.
Durable materials belong on the outside, where weather resistance counts. Softer finishes, like wood accents and upholstered furniture, belong inside, where comfort counts more.
Details Worth Adapting to a Different Site or Budget
A smaller lot or tighter budget doesn’t rule out the same approach. Dark exterior siding with simple trim, a steep gable roof, and one or two large picture windows can deliver much of the same character at a fraction of the scale.
|
Element |
High-Budget Version |
Lower-Budget Version |
|---|---|---|
|
Exterior |
Board-and-batten with cupola |
Dark metal siding, simple trim |
|
Windows |
Floor-to-ceiling glazing |
A few large picture windows |
|
Roof |
Steep multi-gable design |
Single simple gable |
|
Outdoor space |
Wraparound covered porch |
Single covered entry porch |
A Mountain Retreat That Still Feels Like Home
This Idaho barndominium shows that a barn-shaped shell and a genuinely comfortable home aren’t at odds. Durable materials and a simple, weather-smart roofline carry the exterior, while open living spaces, warm finishes, and generous windows carry the interior.
The strongest takeaway is how closely the design responds to its setting. Every material choice, from the siding to the window glazing, answers a real condition of mountain living in Idaho.
For anyone sketching plans for their own build, the details here offer a practical starting point: keep the shell tough, keep the interior warm, and let the windows do the work of connecting the two.