
6 min read
This Wyoming Barndominium Makes Ranch Life Feel Luxurious


Edited by: Louise (Editor In Chief)
Fact/quality checked before release.
Fact/quality checked before release.
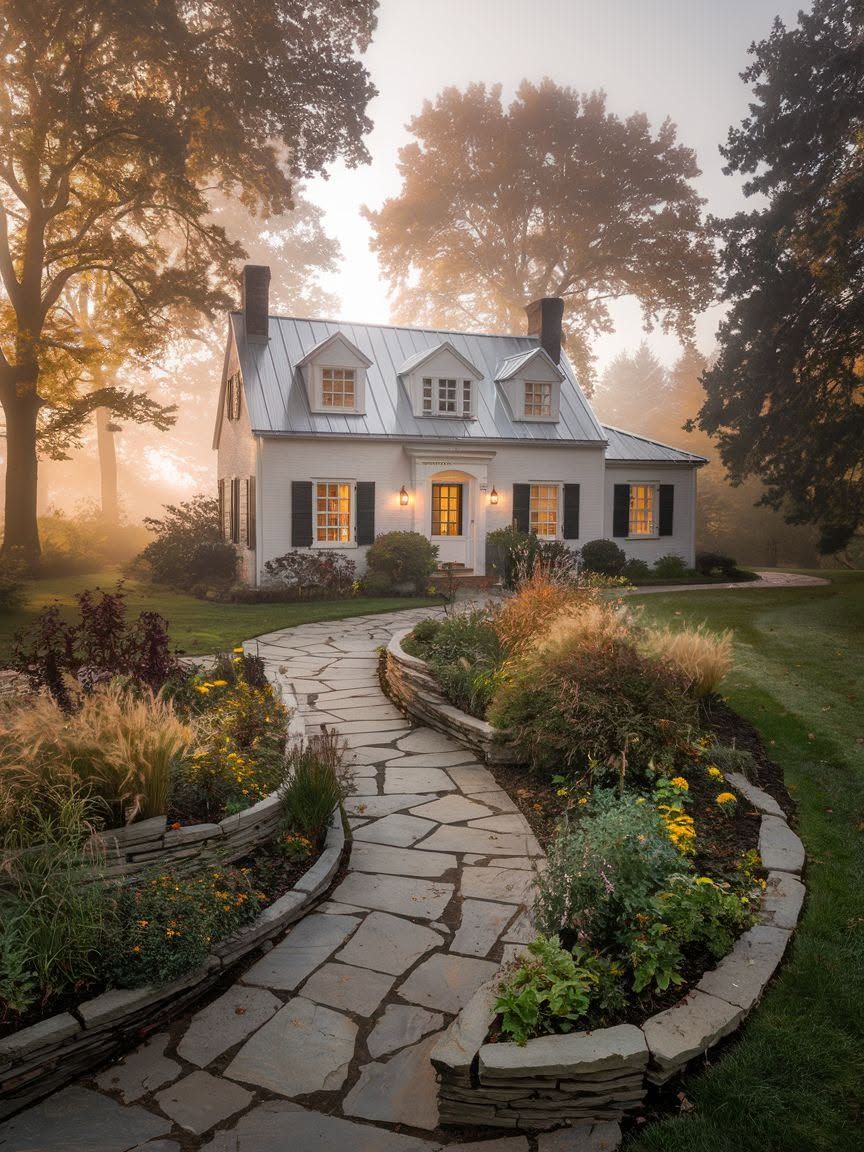
Wyoming has never been a place for small gestures, and this barndominium design proves the point without a single wasted square foot. Named simply The Wyoming, this floor plan takes the wide-open spirit of the state and fits it into a home that works for everyday ranch life: a mudroom for muddy boots, an island kitchen built for feeding a crew, and a primary suite that feels more like a lodge retreat than a bedroom.
This Wyoming barndominium design makes ranch life feel surprisingly luxurious because it pairs a practical three-bedroom, two-bath layout with high-end touches, a tray ceiling, a propane fireplace, and two generous porches, that suit anyone building a working homestead who still wants a home that feels finished.
Builders and homeowners across Wyoming and neighboring Western states have leaned into this same formula for years: rustic materials on the outside, comfort and polish on the inside. This particular design shows how far that formula can go.
What Does the Wyoming Design Include?
The Wyoming is a single-story barndominium plan built around three bedrooms, two full bathrooms, and an attached two-car garage. It is organized so the main living areas sit at the center, with private spaces branching off to either side.
Three Bedrooms, Two Baths, and an Attached Garage
The layout gives each bedroom real separation from the common areas, which matters on a working property where people keep different hours. Two full bathrooms serve the home, with the primary suite holding its own private bath. The attached garage connects directly to the main living space, so hauling in groceries or gear doesn’t mean stepping outside first.
A Named Design, Not a Verified Wyoming Property
The Wyoming is a named floor plan offered as a barndominium design, not a one-off custom home built and verified on a specific Wyoming parcel. Think of it as a blueprint for the lifestyle rather than a single real-world address. That distinction matters for anyone comparing it to custom builds profiled elsewhere, since a named plan can be adapted to different lots, orientations, and climates while keeping its core layout intact.
How Does the Main Living Space Balance Rustic and Refined?
The main living space works because it refuses to choose between cozy and open. A single open floor plan ties the kitchen, dining, and living areas together, while a tray ceiling and a propane fireplace add the kind of warmth that keeps the room from feeling like a showroom.
An Open Layout Centered on the Island Kitchen
The island kitchen anchors the whole space, giving cooks enough counter room to prep a ranch breakfast for a full crew without competing for elbow room. Sightlines run straight from the kitchen into the living and dining areas, so whoever is cooking stays part of the conversation. That open floor plan also means natural light from the main living windows reaches deep into the kitchen rather than stopping at a half-wall.
A Tray Ceiling and Propane Fireplace for Added Warmth
A tray ceiling over the main living area adds height and visual interest without the cost of a full vaulted build-out. Paired with a propane fireplace, it gives the room a focal point that works for quiet evenings and for entertaining. Propane fireplaces also offer a practical edge in a climate like Wyoming’s: no wood to haul, no chimney to clean, and reliable heat on the coldest nights.
What Makes the Primary Suite Feel Like a Retreat?
The primary suite earns the word “retreat” by separating itself from the rest of the home both in privacy and in finish level. It includes its own walk-in shower, a double vanity, and a walk-in closet sized for more than a weekend bag.
Bath Features and Everyday Storage
The double vanity means two people can get ready at once without bumping elbows, a small detail that saves real friction on busy mornings. The walk-in shower is sized generously enough to feel closer to a spa bath than a standard tub-shower combo. A walk-in closet rounds out the suite with storage that can handle both everyday clothes and the bulkier gear that comes with ranch life.
Sliding-Door Access to the Rear Porch
A sliding door connects the primary suite directly to the rear porch, giving homeowners a private, step-outside-and-breathe moment that doesn’t require walking through the rest of the house. It’s the kind of feature that sounds small on paper and ends up getting used daily, whether that’s morning coffee or a last look at the sky before bed.
How Do the Porches Make the Most of the View?
Both porches are built to put Wyoming’s scenery to work rather than treating it as a backdrop. The front porch greets visitors with timber framing, while the rear porch stretches 44 by 10 feet under a vaulted cover, giving the home two distinct outdoor living zones.
A Timber-Framed Welcome at the Front
The covered front porch uses exposed timber framing to set the tone before anyone steps inside, signaling the rustic-meets-refined character the rest of the house carries through. It’s deep enough to shelter a bench or a pair of chairs, making it more than a pass-through entry.
Room to Gather on the 44-by-10-Foot Rear Porch
The rear porch is the real outdoor living room here. At 44 by 10 feet and covered by a vaulted roofline, it has the footprint for a full outdoor dining set, a seating area, and still some open space left over. On a property with long sightlines, a porch this size turns sunset-watching into a nightly habit rather than an occasional treat.
Where Does Ranch-Life Practicality Come In?
Ranch life runs on gear, vehicles, and weather you can’t control, and this design builds in room for all three. The attached two-stall garage handles the daily hauling, while a handful of other features depend on where and how the home gets built.
A Two-Stall Garage for Vehicles and Gear
Two garage stalls cover the basics: a truck and a second vehicle, or a truck and the space for feed, tools, and seasonal equipment. Direct interior access means no one has to cross a gravel driveway in January just to grab a coat.
Which Features Would Need Site-Specific Planning?
Several finish and performance details shift depending on the exact build site. Wind and snow-load engineering, foundation choice, well and septic systems, and exterior material upgrades all depend on local conditions and the builder’s specifications. Anyone adapting this plan to a specific Wyoming property should work through those details with a local post-frame builder before finalizing a budget.
A Ranch-Inspired Home Built Around Comfort and Connection
The Wyoming works because it treats comfort and function as the same goal rather than competing priorities. Three bedrooms, two baths, and a two-car garage cover the practical ground, while the island kitchen, tray ceiling, propane fireplace, and primary suite carry the warmth.
The front and rear porches extend the living space outward, giving a 44-by-10-foot stage for the kind of wide-open views Wyoming is known for. Anyone adapting this floor plan to an actual build site will still need to settle the engineering and site-specific details locally, but the core layout gives a clear, livable starting point for ranch-style living that doesn’t feel like a compromise.