
8 min read
Why This Utah Barndominium Feels Right at Home Among the Red Rocks: A Cozy Desert Retreat


Edited by: Louise (Editor In Chief)
Fact/quality checked before release.
Fact/quality checked before release.
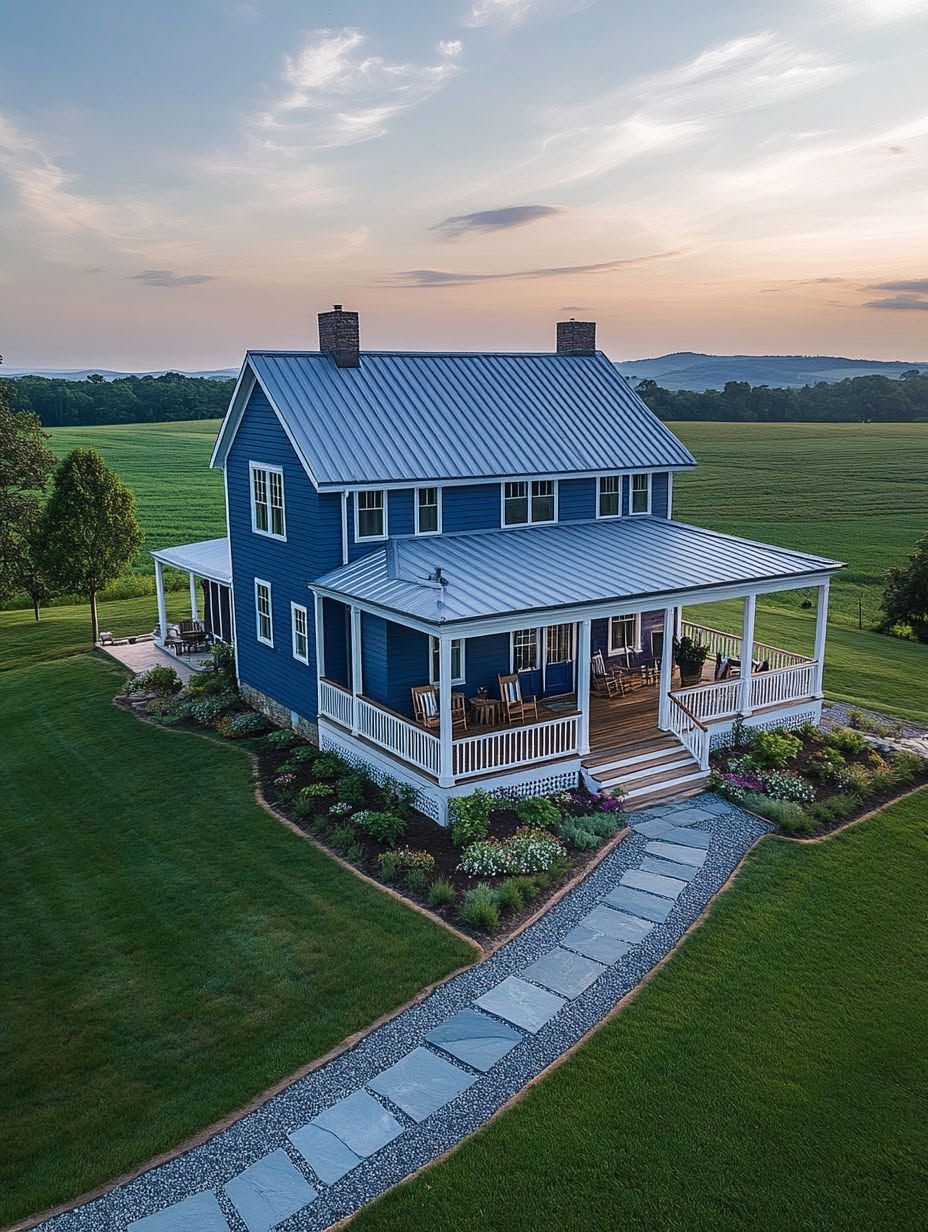
Utah’s red rock country isn’t the first place you’d picture when someone says “barndominium,” but stand in front of one out here and you’ll get it instantly. The same qualities that make this landscape so striking—raw stone, wide-open sky, and a sense that nothing’s crowding you in—are exactly what these homes are built to complement. You’re not fighting the scenery. You’re building right into it.
Part of the appeal comes down to practicality. Rural land in southern Utah is more accessible than you’ll find in fast-growing spots like Salt Lake County, and the barndominium style happens to fit that setting well. You get a simple, efficient structure that doesn’t try to compete with the view outside your window.
But there’s more going on here than just smart land use. This particular home takes that foundation and adds real character to it, mixing rugged, natural materials with comfortable, livable spaces. You’ll want to see how the wraparound porch, the soaring ceilings, and the desert-inspired layout come together, because it’s a good example of what happens when a home is designed to belong exactly where it sits.
A Landscape-Led Design Approach
You’ll notice this home didn’t just get plopped down on a lot. Every choice, from where it sits to how tall it stands, comes from studying the land first and building second.
Reading the Red Rock Setting
Before anyone poured a foundation, someone had to actually study the terrain here. You can tell the site was walked, watched, and measured for sun angles and wind patterns before a single wall went up.
The house sits where the rock formations create natural shelter, so you’re getting shade during peak afternoon heat without losing those wide-open views. Your eye moves from the structure straight into the red rock without much interruption.
That’s not an accident. The builders picked a spot where the home’s sightlines line up with the most dramatic rock features, so you always have something worth looking at.
Choosing a Low-Profile Building Form
You won’t find a towering structure competing with the scenery here. The design stays low and horizontal, which keeps your view of the rock formations wide open instead of blocked.
This matters because red rock country has a distinct silhouette, and a tall boxy home would fight against it. Instead, the roofline stays close to the ground and mimics the mesas in the distance.
Building height restrictions in many rural Utah counties actually encourage this approach anyway. Here’s what typically shapes that low profile:
- Single-story or split-level layouts that hug the topography
- Extended rooflines that echo the horizontal rock strata nearby
- Recessed entryways that avoid interrupting the view corridor
You get a home that feels tucked into the landscape rather than stacked on top of it.
Materials That Belong in Southern Utah
The right materials do the heavy lifting when it comes to blending a home into red rock country. Metal, wood, and stone all play a part, and each one earns its spot by matching the colors and textures already sitting outside your window.
Earth-Toned Metal and Wood Finishes
You’ll notice the metal siding on this barndominium isn’t just gray or white like a typical pole barn. It’s finished in rust, clay, and warm brown tones that mimic the sandstone cliffs nearby.
That choice matters more than you’d think. Standard metal panels can look industrial, but earth-toned finishes soften that edge and let the house sit quietly in its surroundings instead of standing out against them.
Wood accents do similar work indoors and out. Tongue-and-groove pine on ceilings or accent walls adds warmth, and exposed beams give you that timber-frame feel without sacrificing the durability metal construction is known for.
Together, metal and wood create a balance: one brings strength, the other brings character.
Stone Accents That Echo the Terrain
Stone shows up where you’d expect it to matter most, around the base of the home and along exterior walls. A stacked stone skirt grounds the structure, making it look like it grew up out of the landscape rather than being dropped onto it.
The colors matter here too. Builders typically choose stone in tan, rust, or gray tones that pull directly from the surrounding rock formations.
Inside, you might find stone carried through on a fireplace surround or an accent wall, keeping that outdoor-to-indoor connection consistent. It’s a small detail, but it ties the whole home together visually.
Indoor-Outdoor Living With Desert Views
Your Southern Utah barndominium blurs the line between inside and out, and honestly, that’s the whole point of building here. With over 300 days of sunshine a year, you’d be wasting the landscape if you didn’t design around it.
Framing Vistas Through Thoughtful Window Placement
You want your windows doing more than letting light in. Placed right, they turn every red rock formation into a living piece of art.
Think about where you’ll actually spend time. Your kitchen sink, your reading chair, your bed. Position strategic window placement so the views hit you during the moments that matter most, whether that’s sunrise coffee or sunset wind-down.
Large sliding glass doors work double duty here. They’re a window when closed and a full-on gateway to your patio when open. In a desert setting, that flexibility means you’re never stuck choosing between comfort and connection to the land outside.
Creating Shaded Gathering Spaces
Here’s the thing about desert heat: you can’t out-design it, but you can definitely outsmart it. A deep covered porch with sturdy timber or steel columns gives you a spot to gather that stays comfortable even when it’s blazing outside.
Your outdoor living room needs some personality, too. Bold furniture colors or Southwestern-style pottery against a neutral exterior create a nice visual pop without fighting the landscape.
Budget matters here. A well-built covered patio with a fireplace and outdoor kitchen rough-in typically runs $60,000 to $150,000+ depending on size and finishes. That’s a real investment, but it’s also where you’ll probably spend most of your evenings.
Barndominium Features That Support Everyday Life
You want a home that works for how you actually live, not just how it looks in photos. This barndominium delivers that through open, adaptable spaces and storage solutions that keep your daily routine running smoothly.
Open Living Areas With Flexible Flow
Walk through the front door and you’ll notice something right away: there aren’t a bunch of walls chopping up your space. The main living area uses an open floor plan that lets your kitchen, dining, and living room flow into each other naturally.
This matters more than you might think. When you’re hosting friends or keeping an eye on kids while you cook, you don’t want to feel boxed into a separate room.
High ceilings and exposed beam accents add to that airy feeling. You get a home that feels bigger than its square footage, with sightlines that stretch across multiple rooms at once.
Practical Storage and Workshop Potential
Here’s where a barndominium really earns its keep. You’ve got the option to include a workshop or garage space right alongside your living quarters, something a traditional house layout rarely offers this easily.
Think about what that means for your daily life:
- Gear storage for outdoor equipment, tools, or seasonal items
- Vehicle space that keeps trucks, ATVs, or project cars out of the weather
- Hobby room potential for woodworking, crafting, or whatever keeps you busy
Many owners also build in mudroom transitions between the garage and living space. That small addition keeps dirt and clutter from tracking through your main rooms, which makes a noticeable difference when you’re living close to red rock trails and dusty terrain.
Climate-Smart Comfort for High Desert Living
Your desert home has to handle scorching afternoons, chilly nights, and everything in between, sometimes all in the same day. Smart building choices and thoughtful landscaping make that swing feel manageable instead of exhausting.
Managing Intense Sun and Seasonal Temperature Swings
You already know southern Utah doesn’t do “mild.” Summer sun blasts through, then temperatures drop hard once the sun disappears, so your home needs to roll with both extremes.
Spray foam insulation is your best friend here. It seals up the metal shell tight, keeping conditioned air where you want it instead of leaking out through gaps.
Deep roof overhangs also do a lot of quiet work. They block that high, harsh summer sun while still letting lower winter light warm your rooms naturally.
Here’s what tends to matter most in a desert build:
- Reflective metal roofing to bounce back solar heat
- High-performance windows rated for both glare and heat loss
- Zoned HVAC systems so you’re not cooling rooms you’re not using
- Strategic window placement to catch cross breezes in the evening
Get these right, and your energy bills stop swinging as wildly as the temperature does.
Water-Wise Landscaping and Durable Exterior Choices
Water is precious out here, so your landscaping choices matter more than they would somewhere green and rainy.
Xeriscaping is the practical route: native plants, gravel beds, and drought-tolerant grasses that don’t beg for constant watering. You still get color and texture around your home, just without the irrigation headaches.
Your exterior materials need to earn their keep too. Metal siding shrugs off sun exposure without fading or warping the way wood can over the years.
Stone or concrete accents add another layer of durability, standing up to blowing sand and sudden temperature drops. Combine that with drought-resistant plantings near your foundation, and you’ve got a home that looks sharp without draining your water bill every summer.