
10 min read
What This Ohio Barndominium Gets Right Most Homes Miss


Edited by: Louise (Editor In Chief)
Fact/quality checked before release.
Fact/quality checked before release.
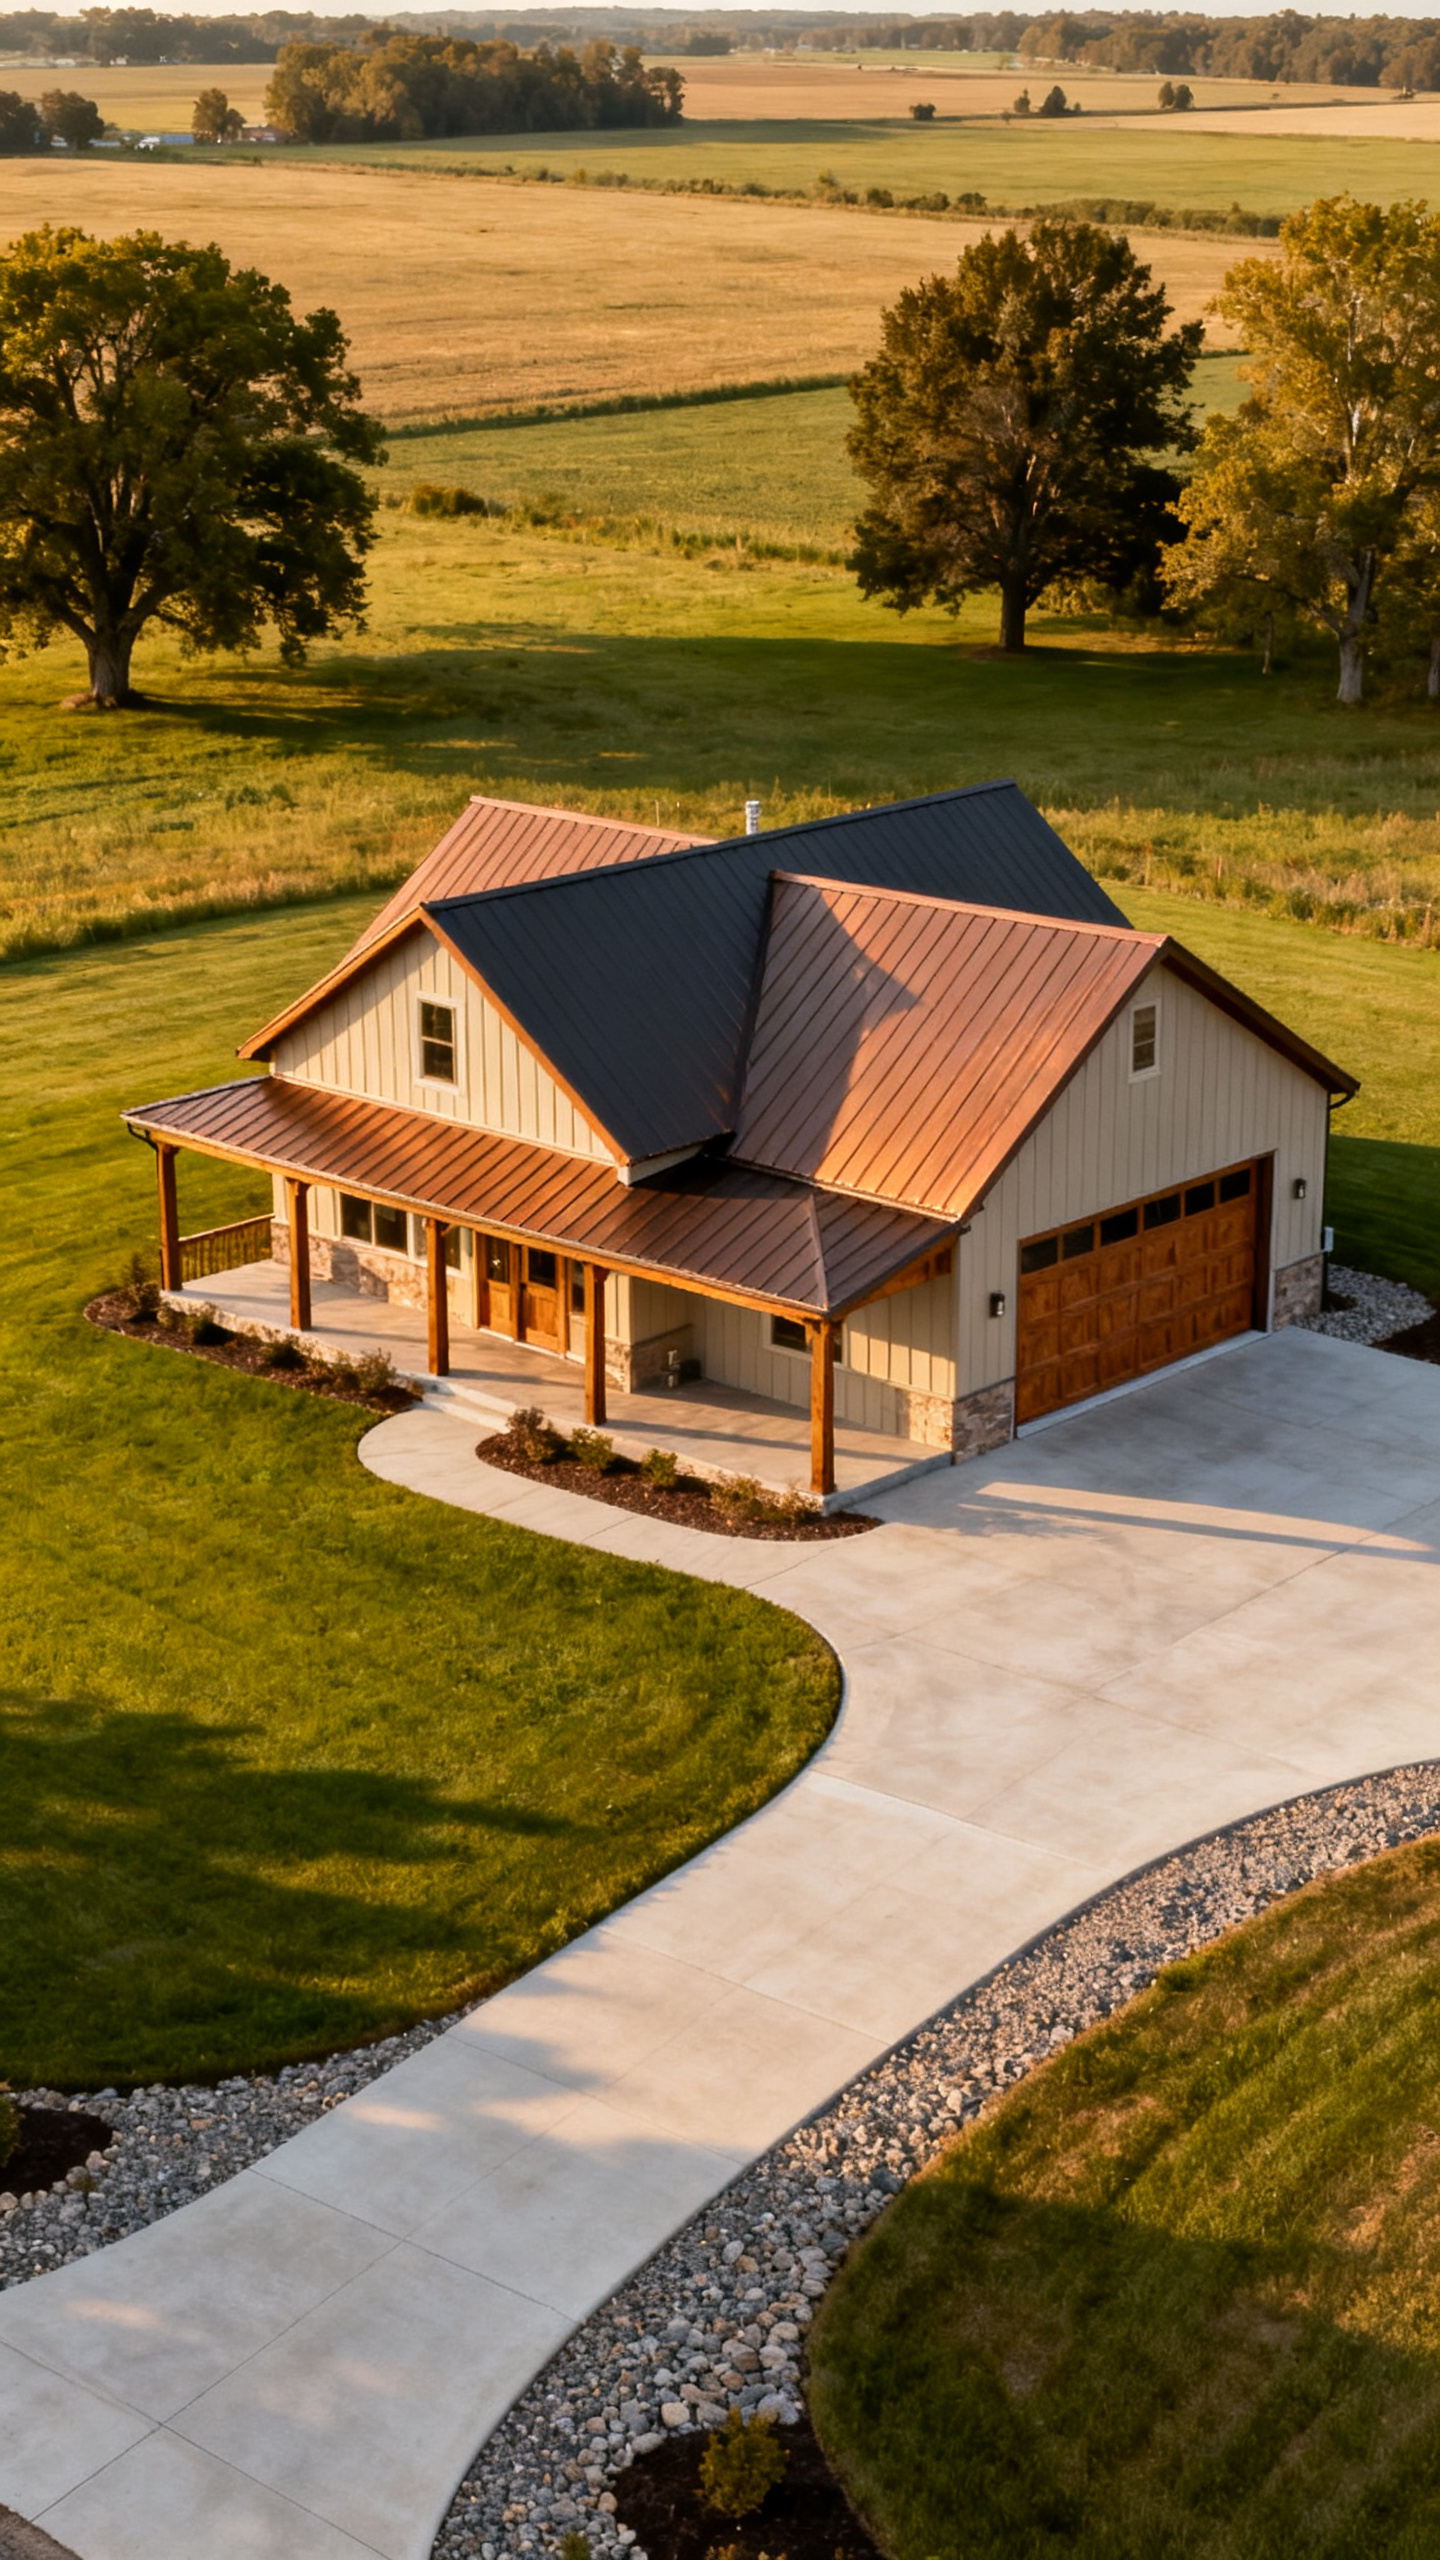
Some homes look fine from the driveway, but the magic kind of falls apart once you see the full property. That is exactly why this Ohio barndominium is worth a closer look. It gets the big-picture stuff right, from roof shape and garage placement to how the lawn, driveway, and open land all work together. At ToolsWeek, readers show up for practical home ideas that are beautiful but still believable, and this one checks both boxes. With more people looking for efficient rural homes and barndominium plans right now, studying what actually works can save a lot of regret later. In this breakdown, you will see the specific design choices that give this place stronger presence, better flow, and a more finished feel than most homes ever manage.
-
Frame The Whole Property
A lot of homes are judged one angle at a time, and that is usually the problem. From the road, a house may seem impressive, but from above you can suddenly spot a messy driveway line, awkward garage placement, or empty land that feels disconnected from the main structure. This Ohio barndominium works because the home and property read as one complete composition. Nothing feels random. That alone gives it a more expensive, more thought-out look.
The first lesson is to zoom out and plan your home as a full-site design, not just a floor plan with walls. Start with the house footprint, then map the driveway approach, parking area, porch orientation, lawn shape, and tree placement before construction begins. Barndominiums do especially well with this method because their simple rooflines and clean massing can either look incredibly polished or weirdly plain depending on what surrounds them. A curved or gently angled drive often softens the strong lines of metal roofing and garage doors. Leave enough open space around the structure so the form stays visually dominant, but anchor it with a few mature trees or future planting zones.
That is what gives aerial views their wow factor. You are not just seeing a building. You are seeing a property that feels settled, balanced, and easy to understand at a glance. And honestly, that is rare. When buyers, visitors, or Pinterest scrollers instantly get the layout, the home feels more desirable before they even step inside. Next comes the feature that makes that first impression hold up even longer.
-
Use Simple Rooflines Well
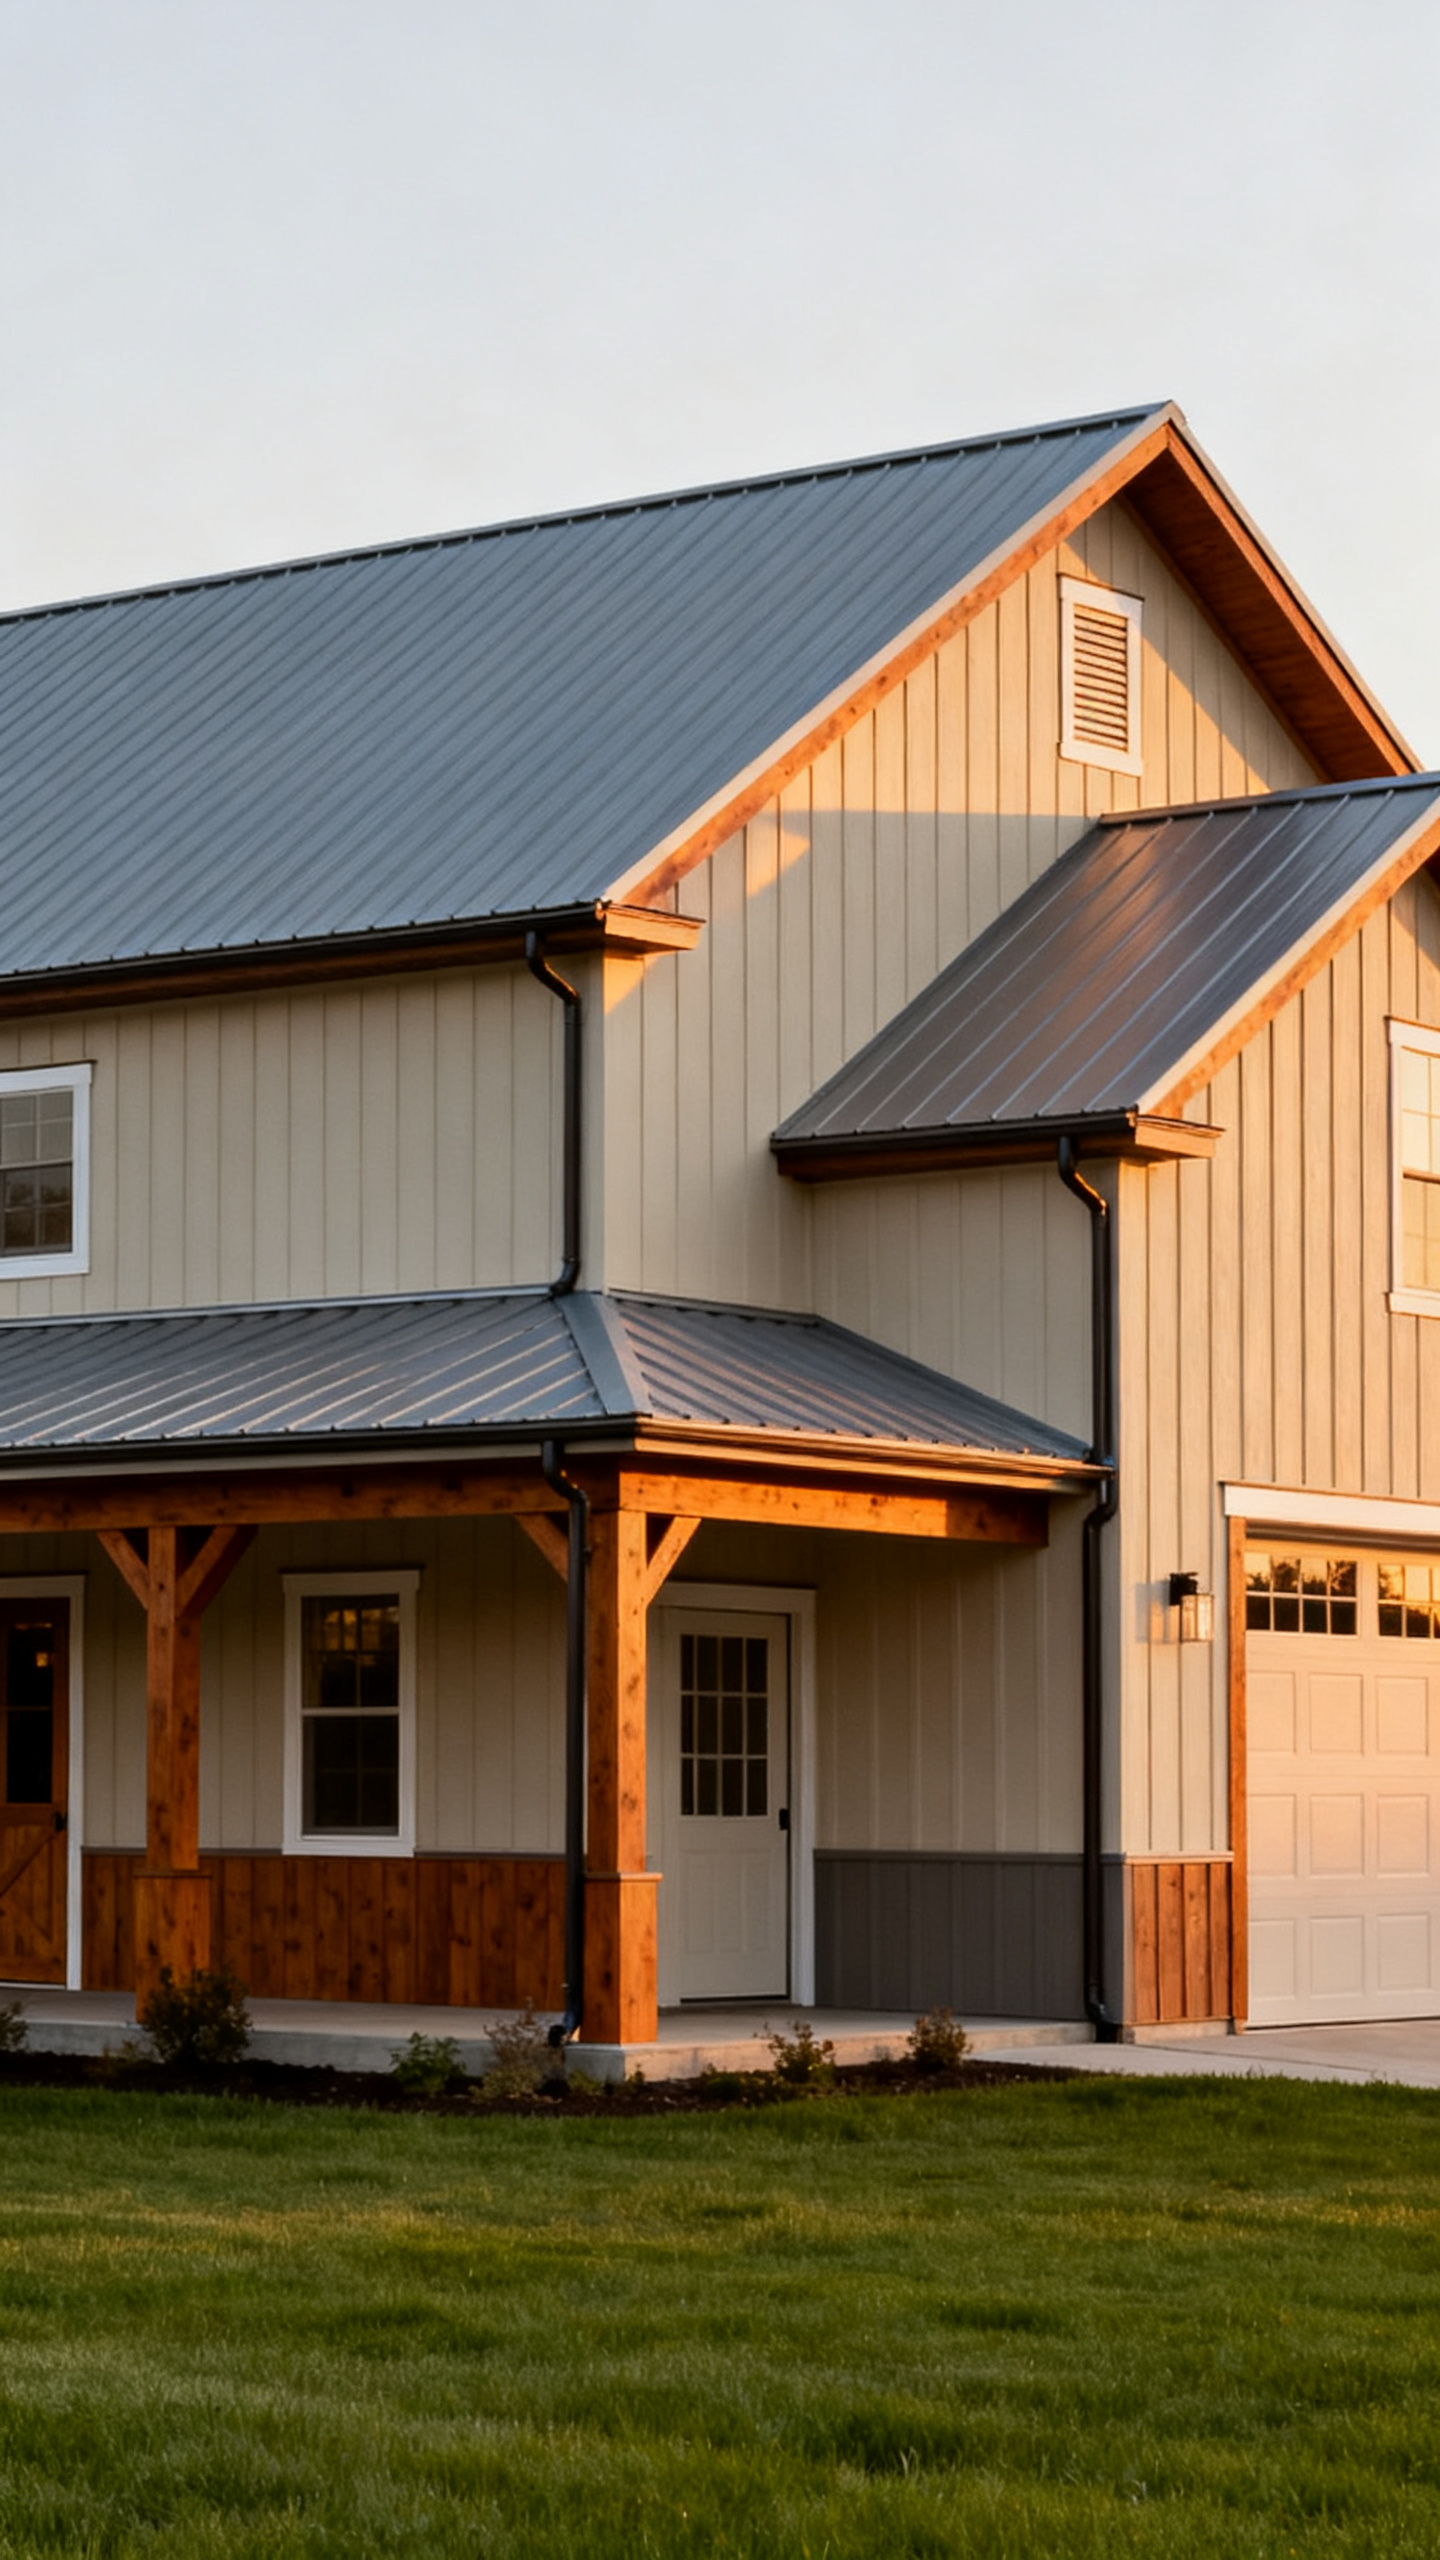
One reason barndominiums can look so striking is also the reason some of them fall flat. The roofline is simple, exposed, and impossible to hide. On a traditional house, extra trim and complex shapes can distract from weak proportions. On a barndominium, not so much. If the gables are clunky or the massing feels off, the whole exterior looks cheaper than it should. This Ohio example gets it right by keeping the roofline clean and letting proportion do the heavy lifting.
If you are planning a build or collecting inspiration, focus on roof pitch, overhang depth, and how the porch and garage tie into the main volume. A strong barndominium roof usually feels intentional from every side, not just from the front elevation. Matching or complementary metal roof tones help unify separate sections, while restrained gable counts keep the silhouette calm. Covered porches should feel integrated, not glued on as an afterthought. One smart move is to ensure the garage roofline supports the main form instead of competing with it. When all these elements line up, the house reads as custom rather than improvised.
That clarity creates instant curb appeal, especially in drone photography where overbuilt homes often look chaotic. Here, the simplicity feels premium because the proportions are steady and the transitions are smooth. It is the kind of design choice people notice without knowing why. Funny enough, my first reaction to homes like this is always, “Yep, that one just makes sense.” And when a home makes visual sense, the rest of the property starts feeling stronger too. That leads right into the materials that keep a simple shape from looking plain.
-
Balance Metal With Warmth
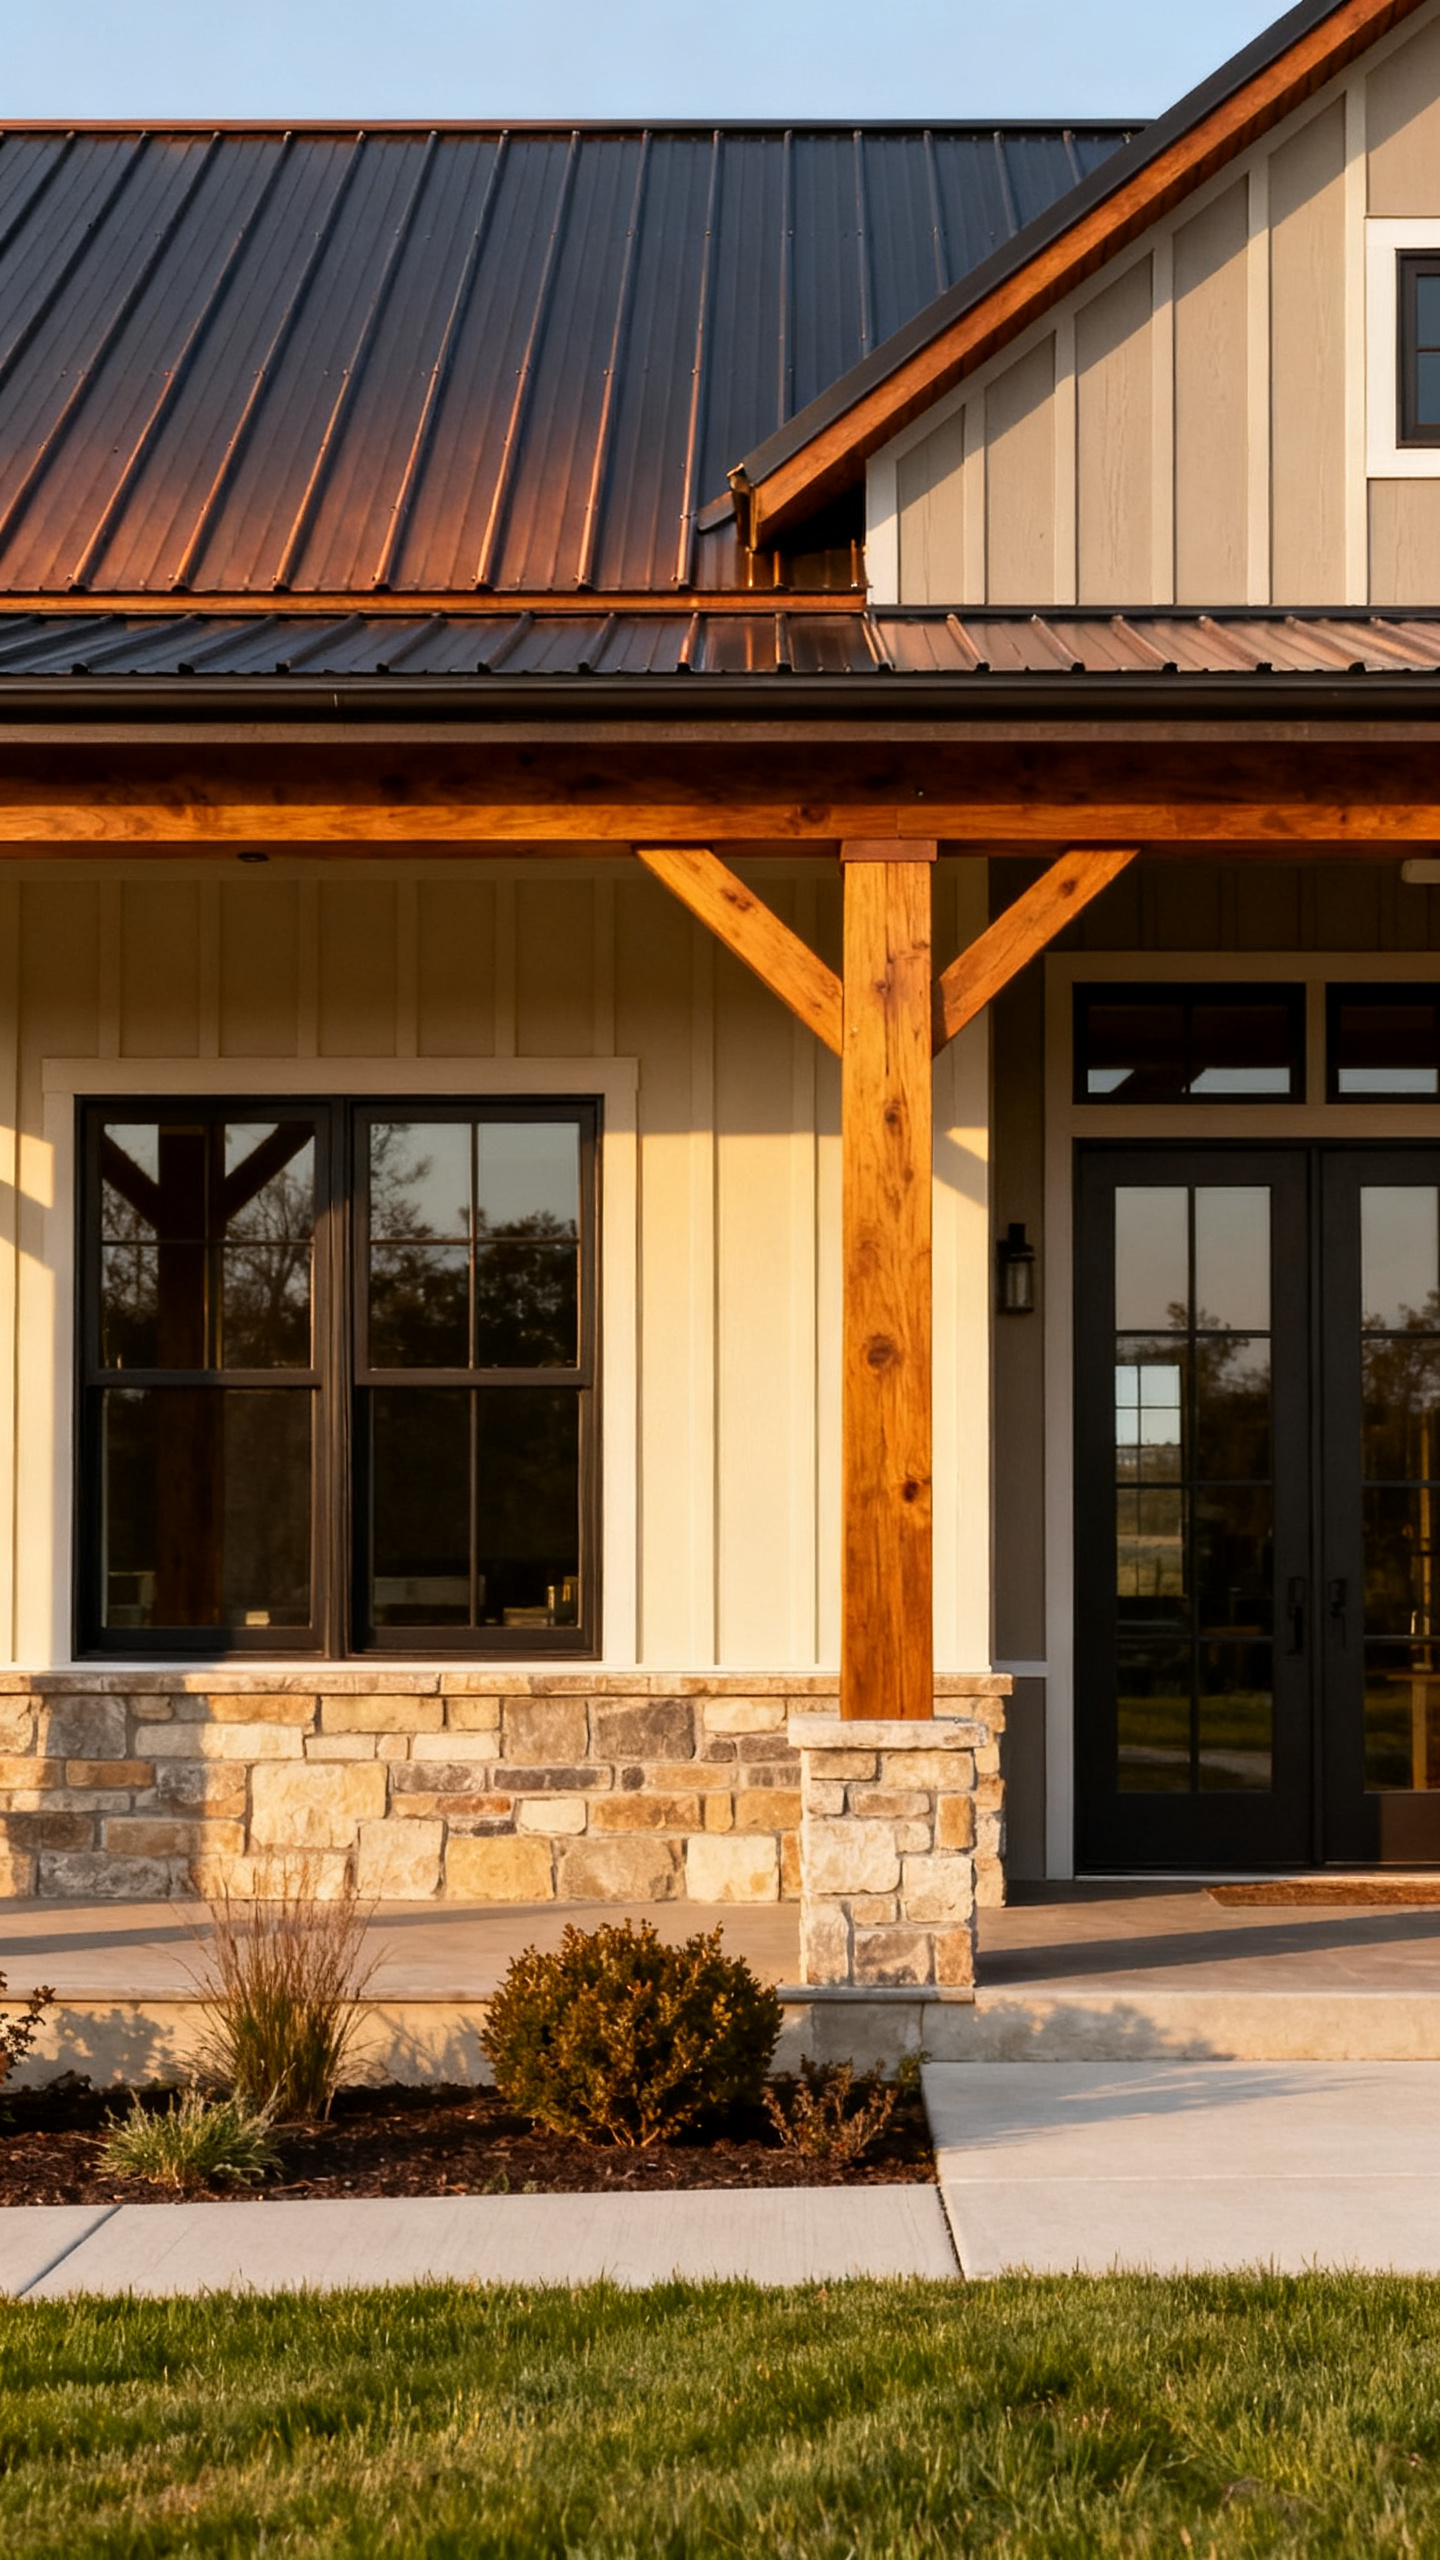
Metal siding and roofing are a huge part of the barndominium look, but too much of it can make a home feel cold, flat, or almost commercial. That is where many builds miss the mark. They lean hard into durability but forget the emotional side of design. People do not just want a structure that lasts. They want a home that feels welcoming when they pull into the drive after a long day, even if they would never say it that way.
This Ohio barndominium appears to balance those hard and soft elements well. The best versions of this style pair metal roofing or vertical siding with warmer textures like wood porch posts, natural-toned trim, stone skirting, or richly framed windows. If you are designing one, choose one dominant durable material and then layer in two supporting textures that add warmth without making the exterior busy. Window trim color matters more than people think. So does the porch ceiling. Even a modest covered entry can change the emotional feel of the entire facade if the finishes break up the industrial edges.
That mix is what helps a barndominium feel elevated instead of bare. From the air, warm accents create visual rhythm and stop the roof and walls from blending into one giant shape. From the ground, they make the house feel lived-in and complete. That is a big reason this kind of property gets saved on Pinterest so often. It delivers the strength of barn-inspired architecture without giving up comfort. And once the materials are right, the windows start doing some very important work too.
-
Place Windows With Purpose
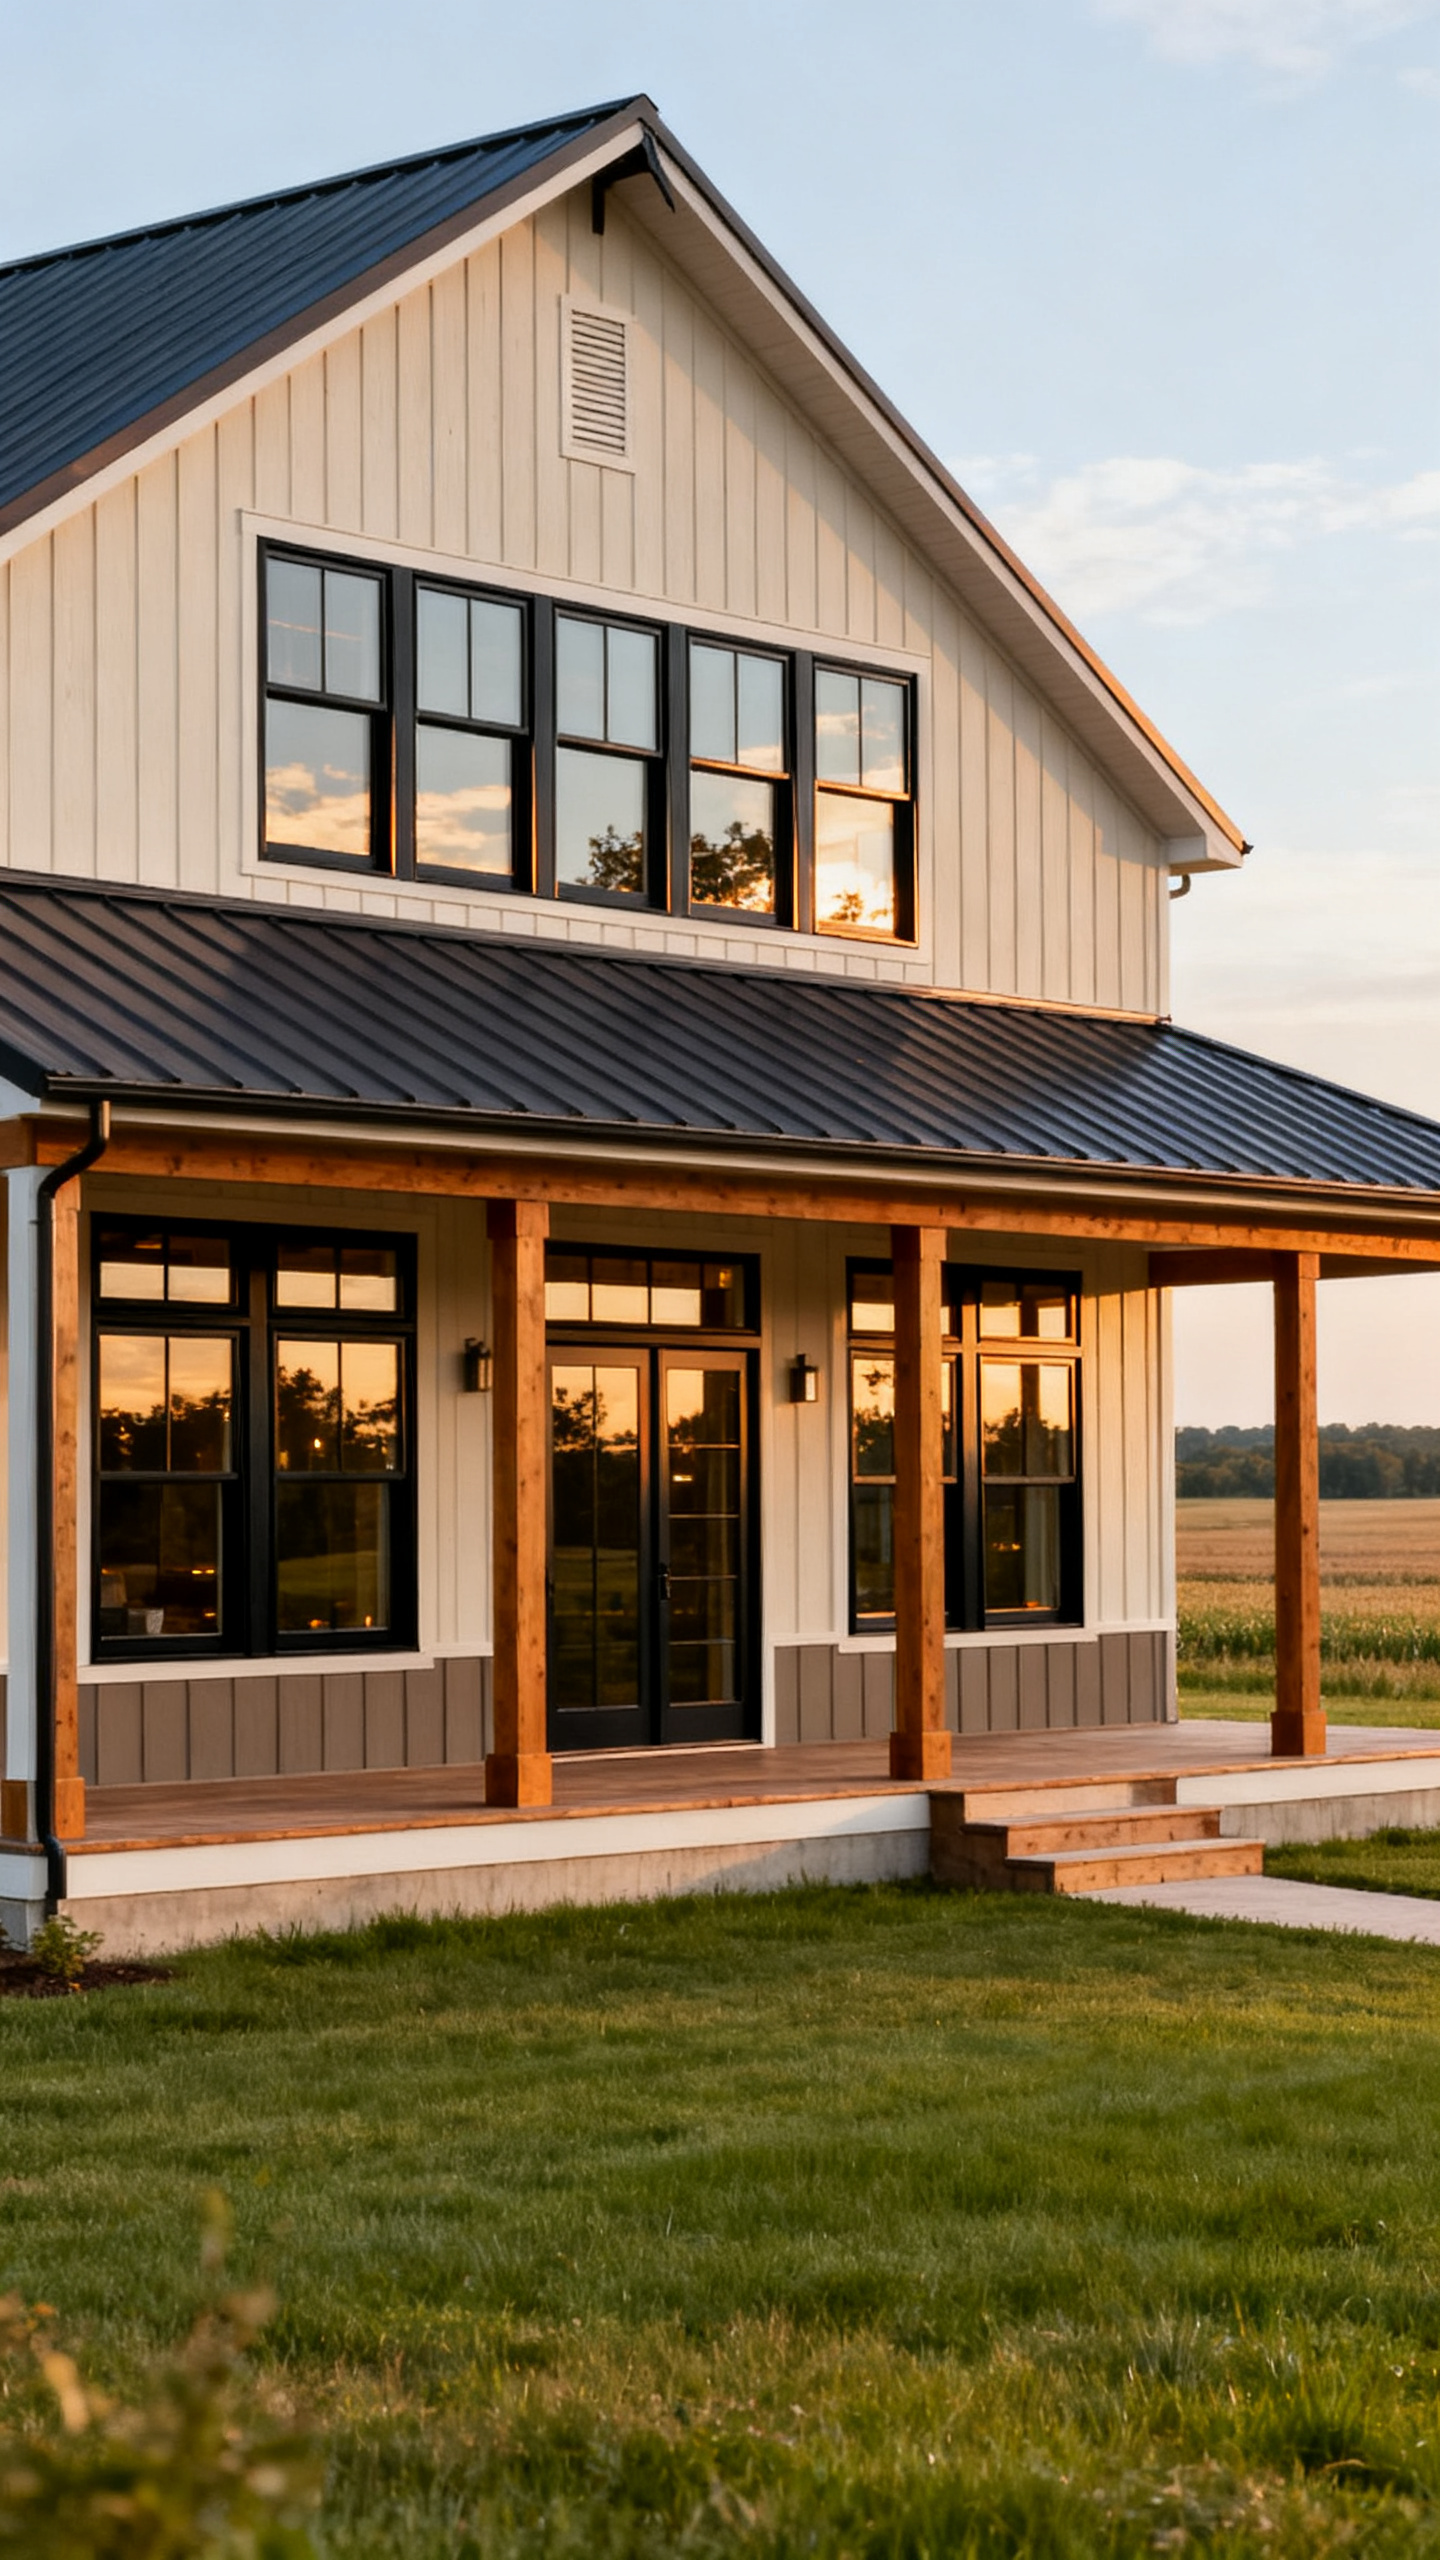
Big windows are one of the biggest visual wins in modern barndominium design, but random placement can ruin the whole exterior. You see it all the time. A house gets oversized windows because they look good in photos, yet the spacing is inconsistent, the garage side feels dead, or the front elevation has no rhythm. This Ohio home stands out because the windows seem to support the architecture instead of fighting it.
When planning windows, think in terms of symmetry, alignment, and views rather than just square footage of glass. In a rural setting, windows should frame the best parts of the land while still respecting the simple geometry of the structure. On the exterior, line up tops or bottoms where possible so the facade feels organized. Use larger windows where you want the eye to land, often around the main living area or porch-facing side. On secondary elevations, smaller but consistent openings can keep the home grounded. Dark window frames usually work especially well on barndominiums because they sharpen the silhouette and give the facade contrast.
The payoff is huge. Well-placed windows make a simple home look more custom, more expensive, and more connected to its setting. From a drone angle, they break up broad wall sections and add depth. From inside, they turn open countryside into part of the decor. That is the kind of move people remember even if they cannot quite explain it. And once those views are working, the driveway and land need to guide you toward them rather than distract from them.
-
Guide The Driveway Better
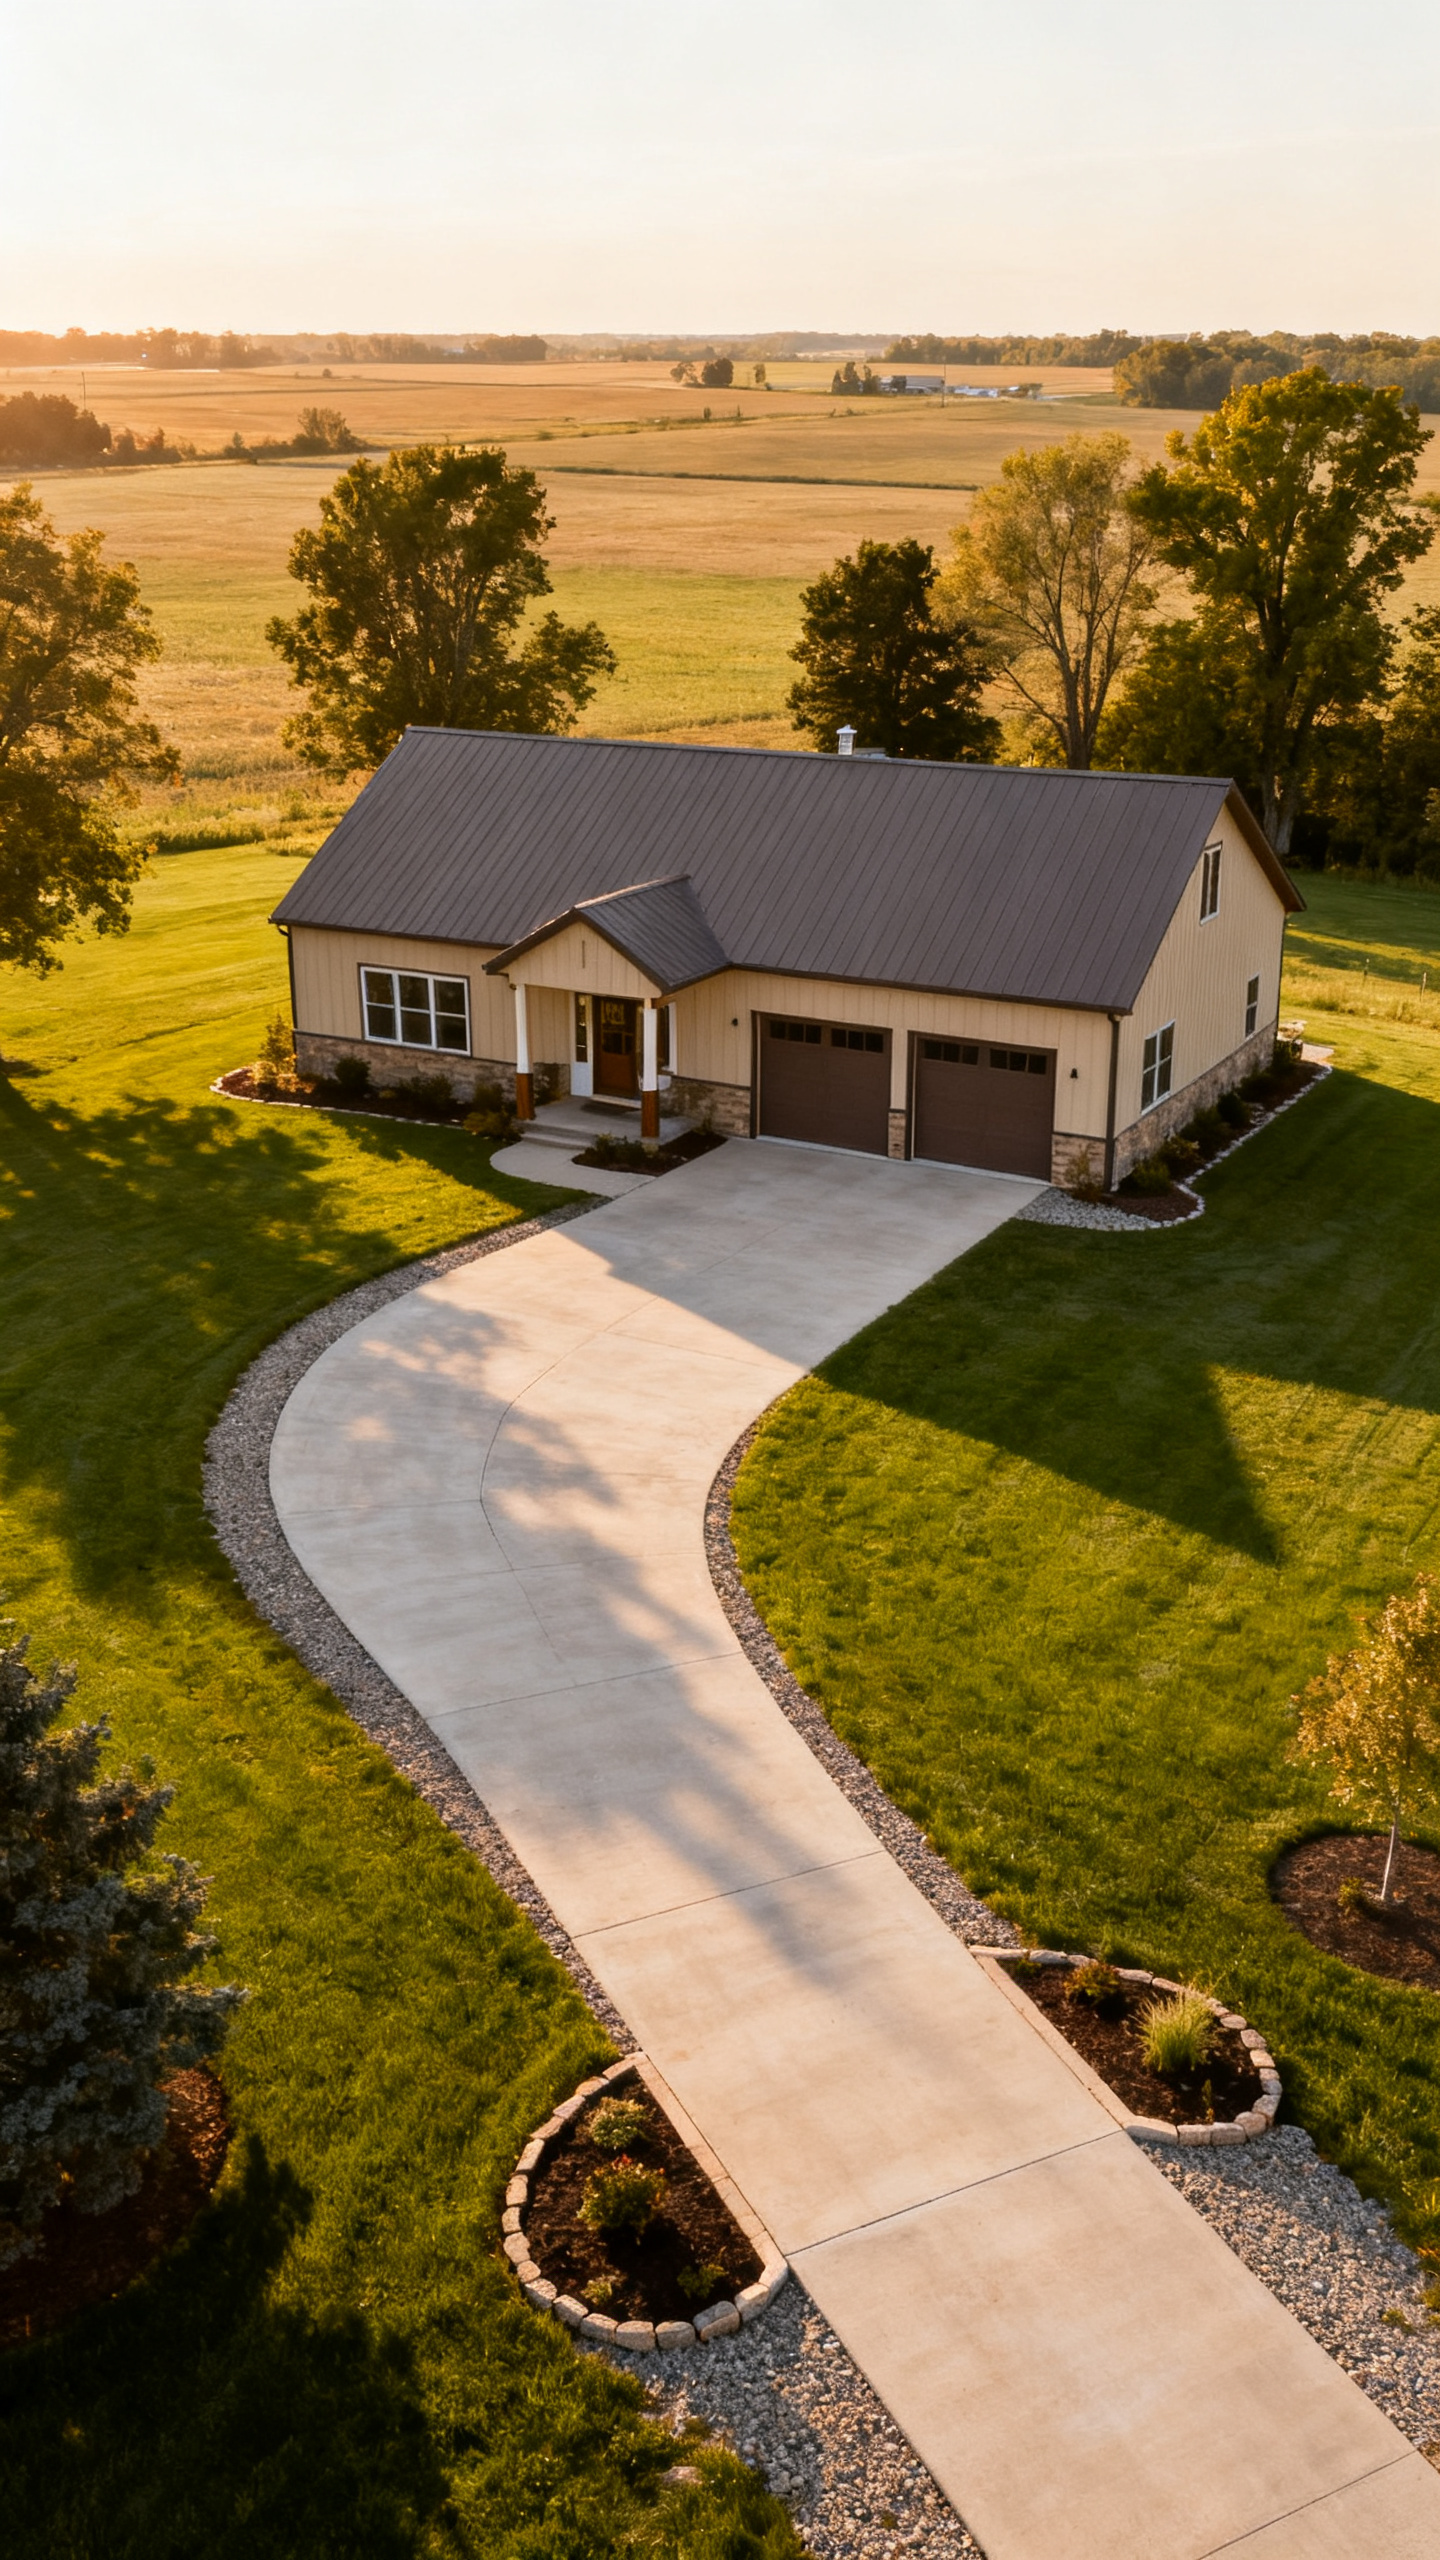
A driveway does more than get cars to the garage. It sets up the entire arrival experience, and when it is poorly placed, even a beautiful home can feel awkward. Too straight and it can look harsh. Too wide and it dominates the property. Too narrow or disconnected and the house feels stranded in the middle of a field. This is one of those details homeowners often underthink early on, then notice every single day afterward.
The driveway on a strong rural property should lead the eye, support the architecture, and make practical movement easy in all seasons. For a barndominium with an integrated garage, the best approach usually creates a clear path without turning the front facade into one giant parking pad. Consider where guests first see the house, where turning space is needed, and how drainage works after heavy rain or snow. Concrete, compacted gravel, or a hybrid approach can all work, but edge definition matters. A little curve, a planting border, or a clean transition near the porch can make the route feel intentional instead of purely functional.
That is what gives a property presence. A well-routed driveway makes the home feel more established, and from above it creates a kind of visual invitation that pulls everything together. It also helps the land feel used rather than empty. I grew up near a few rural properties where the driveway was basically an afterthought, and wow, it changed the whole feel in a bad way. Here, the access line likely supports the house instead of stealing attention from it. The final piece is making sure the land around that route feels just as considered.
-
Let The Land Support It
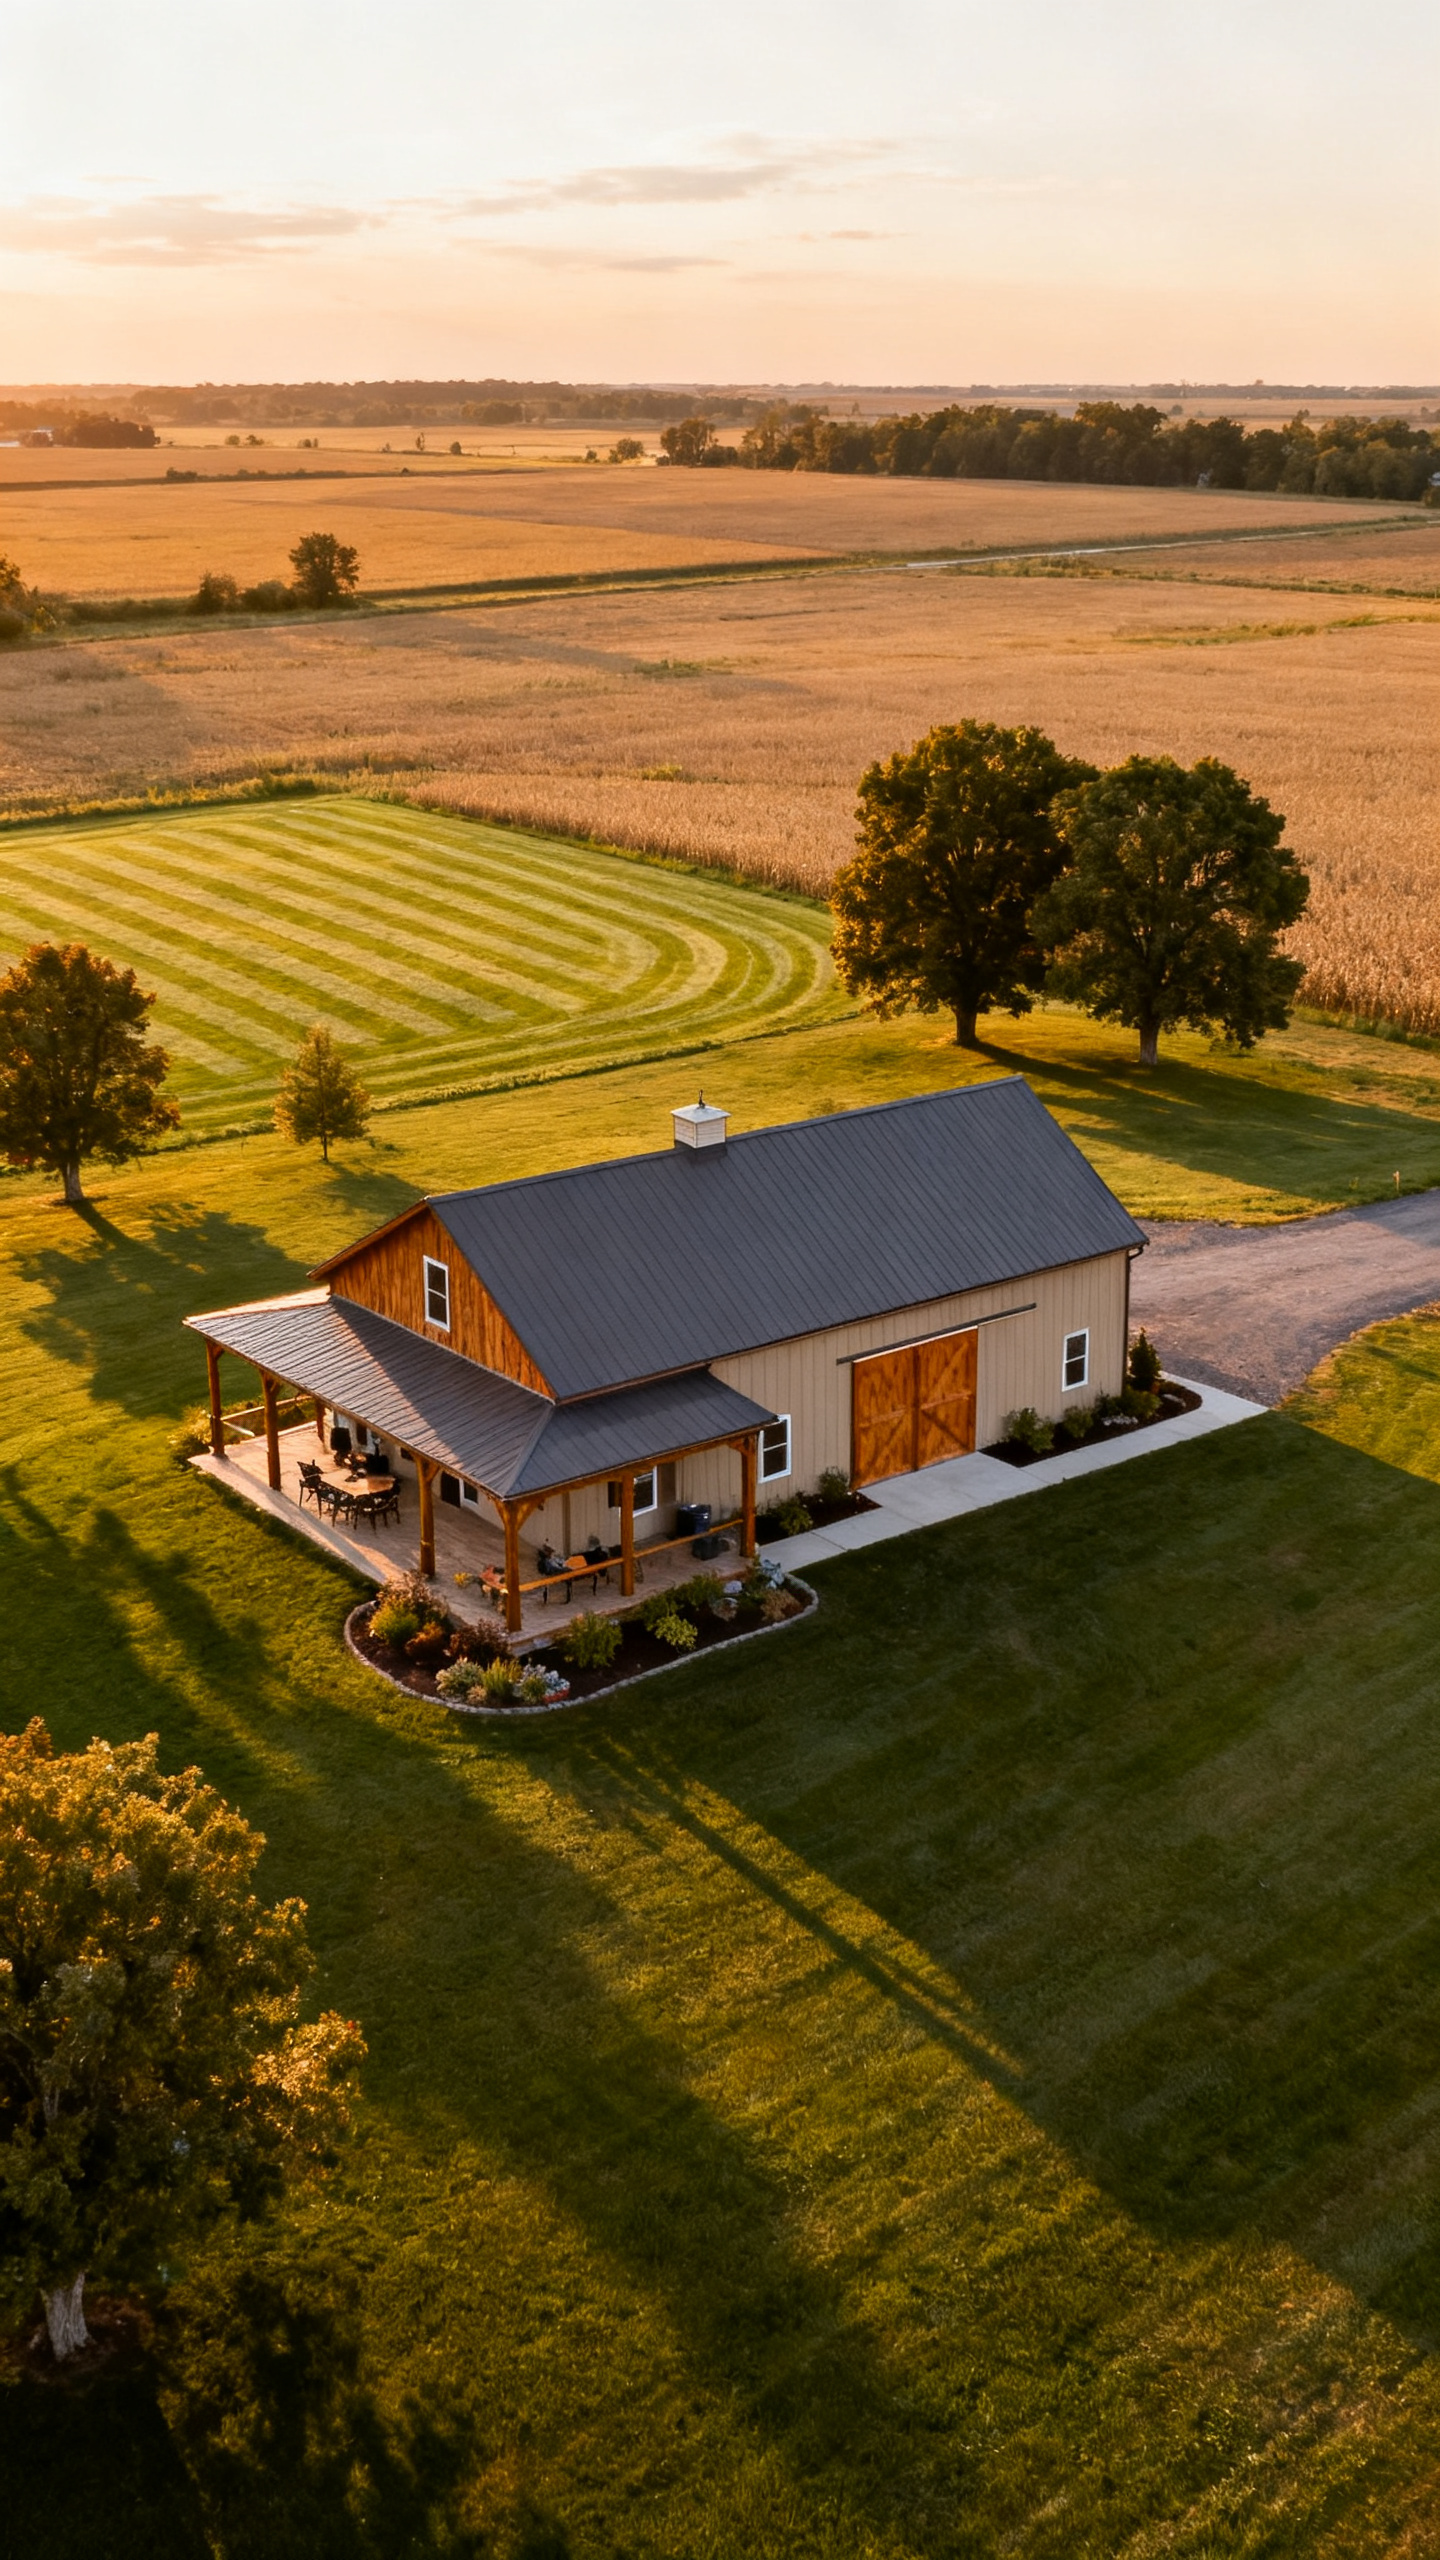
The best barndominiums do not sit on land like dropped objects. They belong there. That sounds obvious, but a surprising number of homes end up surrounded by land that feels unfinished, empty, or totally disconnected from the architecture. A premium home does not need a massive garden or fancy hardscaping everywhere. It just needs the surrounding space to reinforce the house instead of making it look isolated.
This is where lawn shape, tree spacing, and open-ground management matter more than homeowners expect. Around a rural Ohio barndominium, maintain a generous but defined mowed zone close to the house, then let the outer land transition naturally into pasture, field, or tree line. That layered treatment creates a visual frame. Use trees to soften corners, guide views, and add seasonal character, but do not crowd the facade or roofline. Outdoor features like a porch, fire pit area, detached shop, or garden zone should feel connected by placement and scale, not scattered around like separate ideas. Even if you phase the landscaping over time, the master plan should exist from day one.
That is often the real difference between a nice home and a memorable property. When the land supports the house, everything looks more intentional from every angle, especially from above. It also makes daily life easier because the outdoor areas have purpose. You know where to relax, where to park, where to mow, where to expand later. That sense of order is what this Ohio barndominium seems to capture so well, and it is exactly why people stop scrolling when they see it.
This Ohio barndominium works because it nails the stuff many homes overlook: proportion, material balance, window rhythm, driveway flow, and full-property planning. The result is a home that feels calm, polished, and far more expensive than a random collection of good features. That is exactly why the aerial Pinterest view is so compelling. It shows a house and landscape that actually belong together. If you are collecting ideas for your own build or remodel, keep studying homes that look just as strong from above as they do from the front porch.
Follow ToolsWeek on Pinterest for more barndominium ideas that are beautiful, practical, and worth saving for your next project.