
11 min read
What This Connecticut Barndominium Gets Right


Edited by: Louise (Editor In Chief)
Fact/quality checked before release.
Fact/quality checked before release.
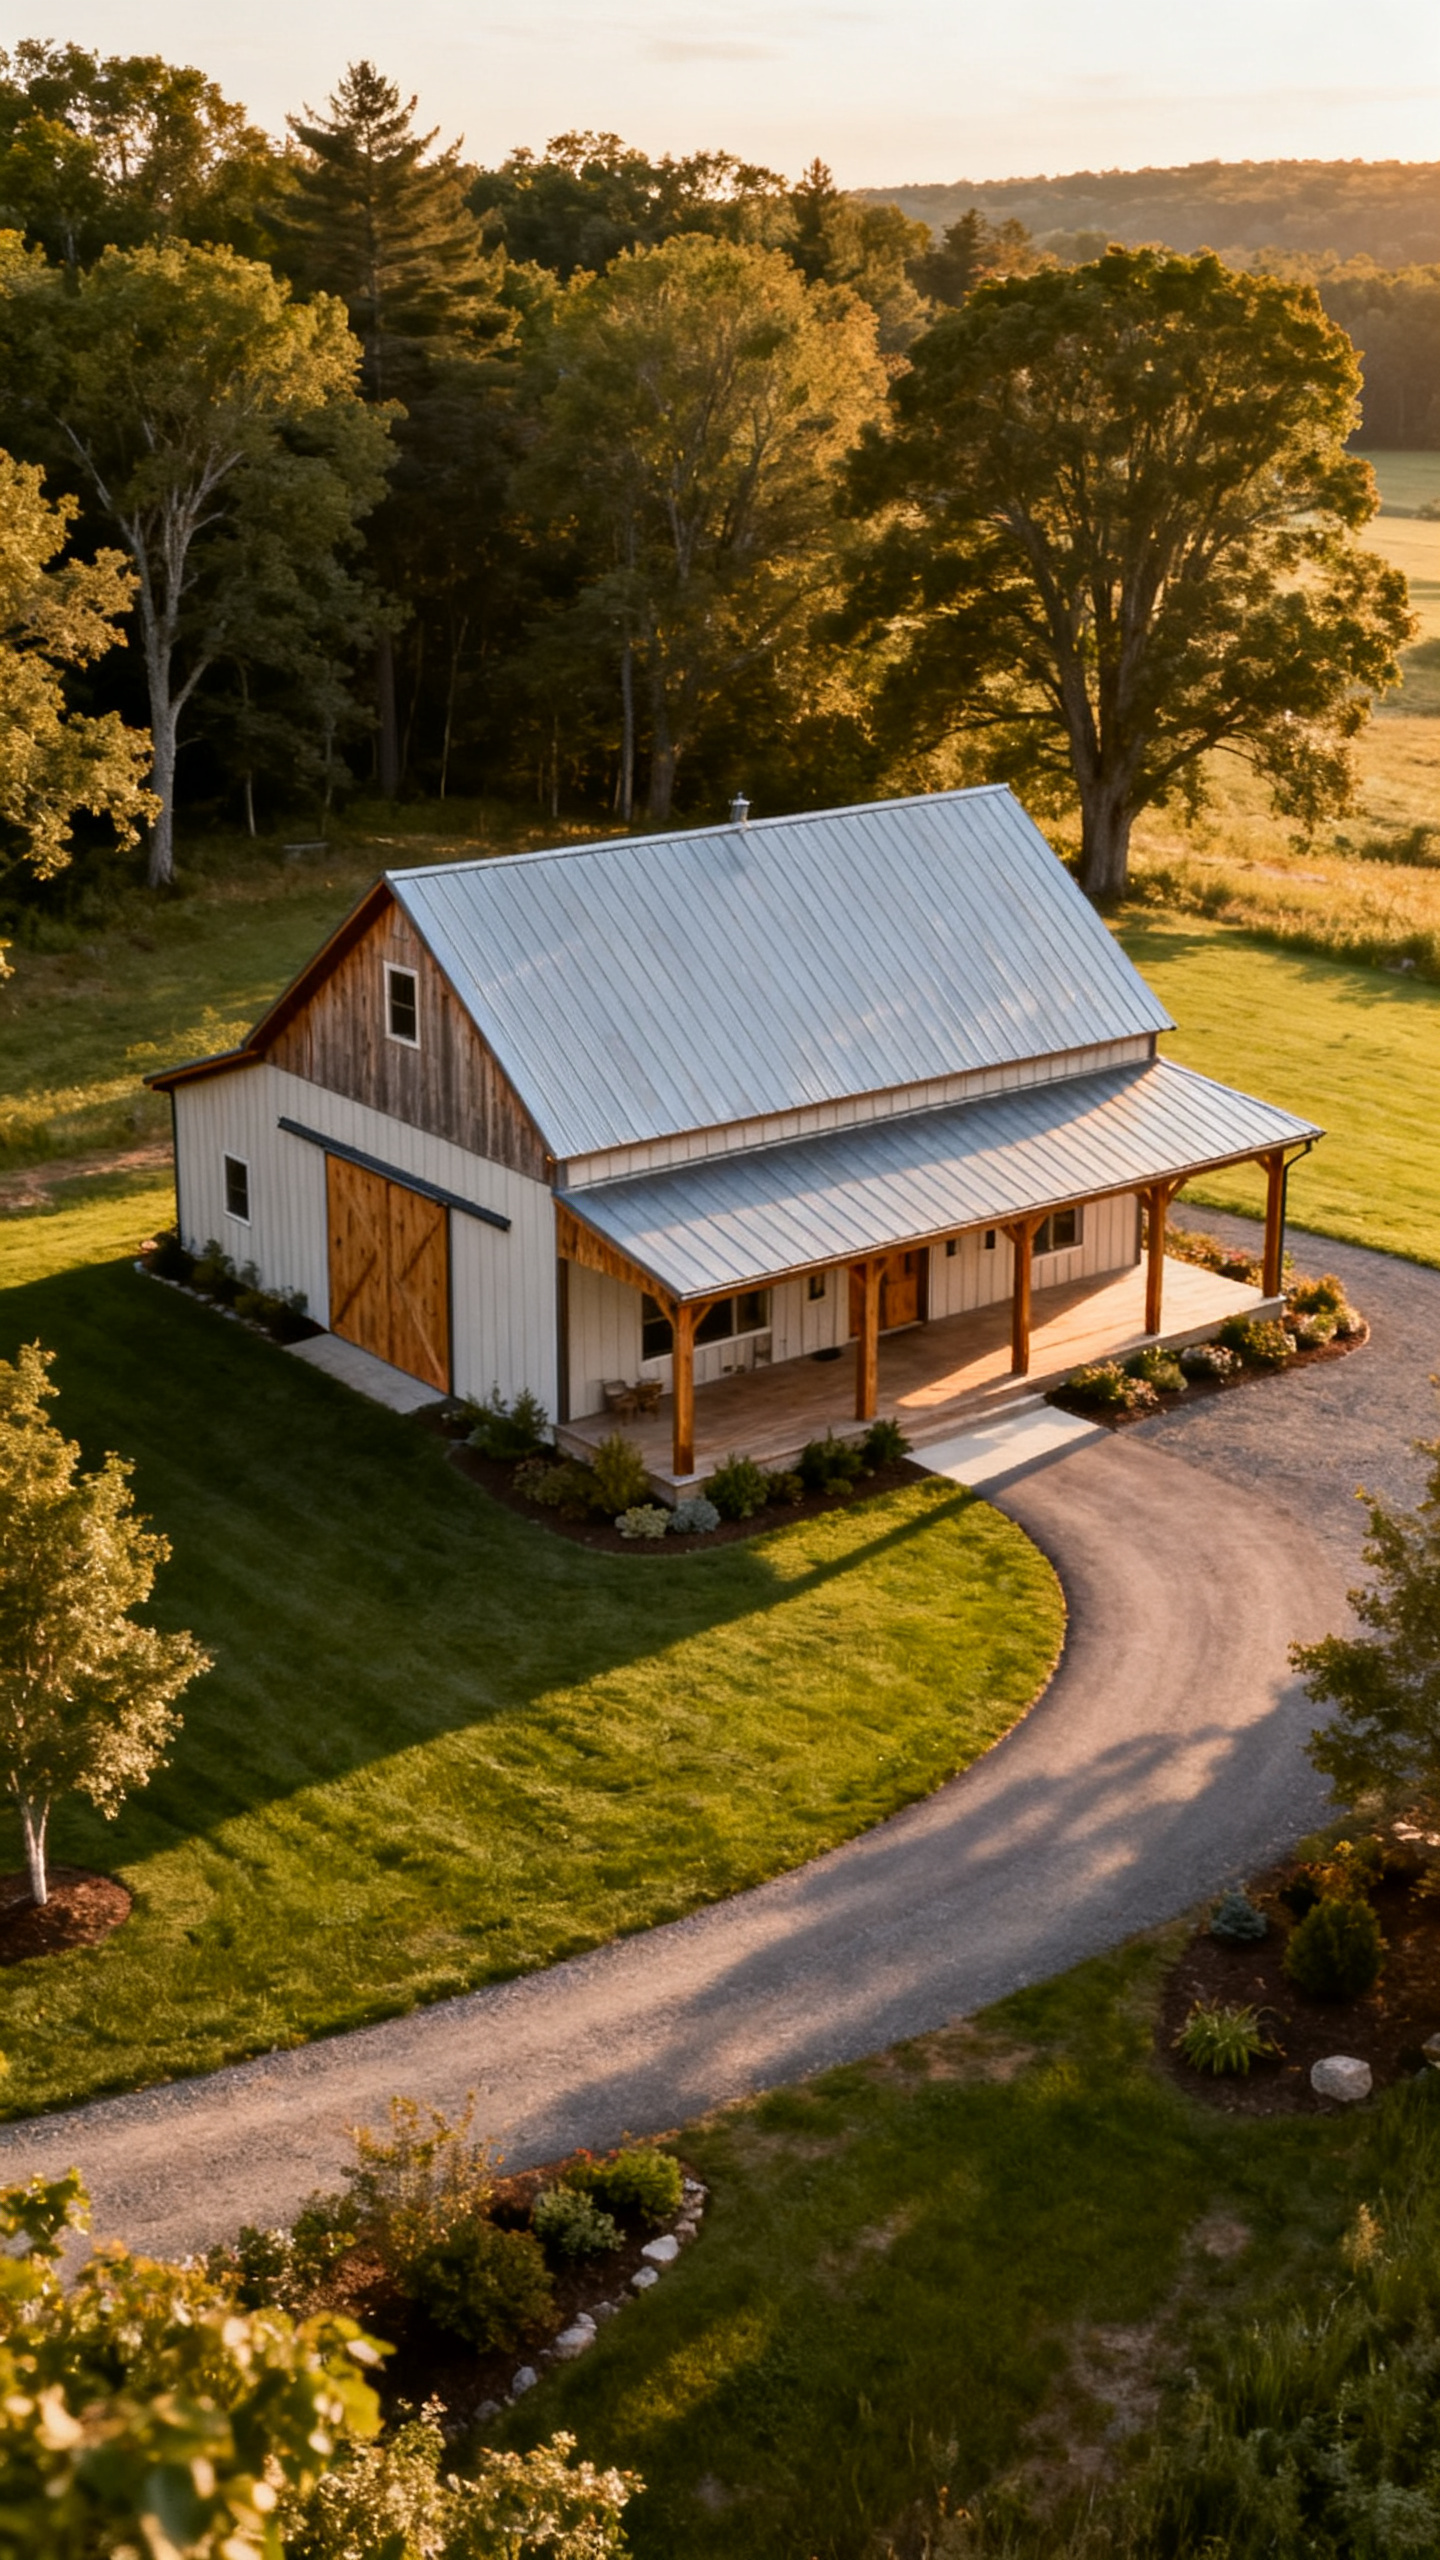
Some homes look good in a photo, but feel off the second you study them a little longer. That usually comes down to proportion, placement, and how the house actually sits on the land. Tools Week readers tend to care about the details that make a plan work in real life, not just the flashy stuff, and honestly that is what makes this kind of home so interesting. This Connecticut barndominium gets several of those big decisions right from the outside in. In this breakdown, you will see how the setting, footprint, rooflines, and layout choices come together to create a home that feels more intentional than most.
Use The Land Better
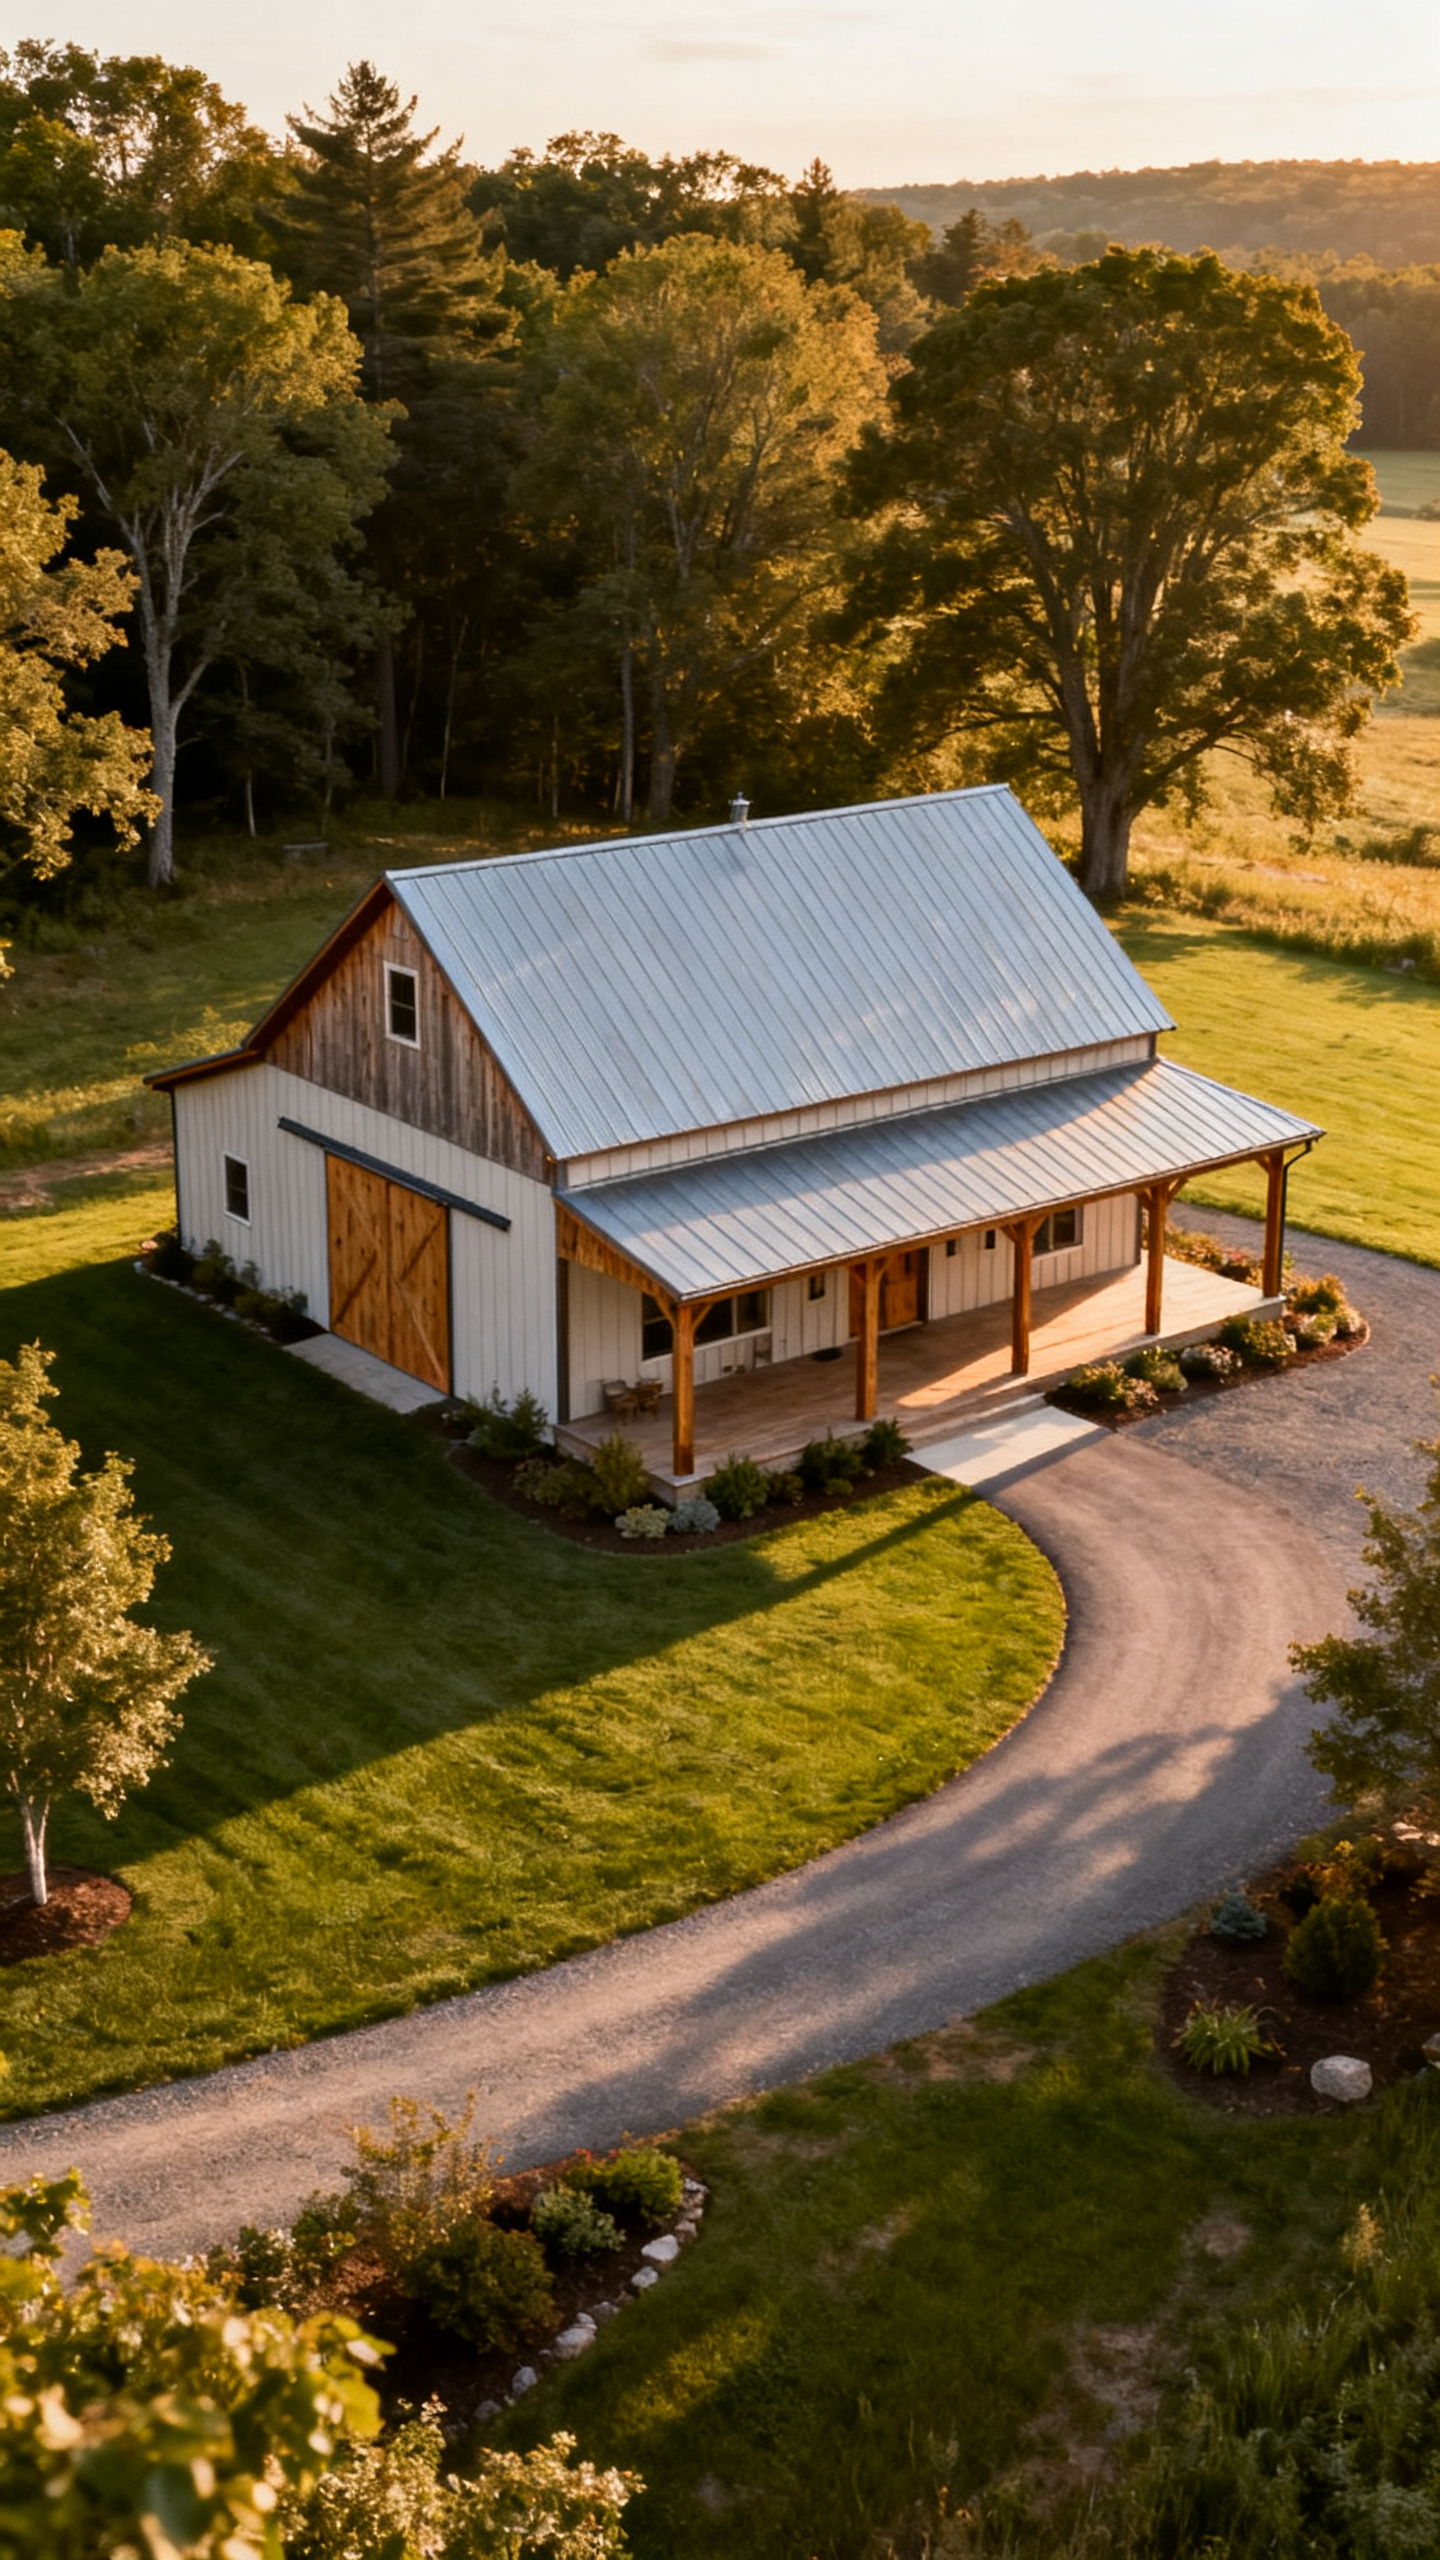
A lot of homes get dropped onto a lot like a placeholder, and you can feel it right away. The house may be nice enough, but the driveway fights the grade, the yard feels leftover, and the structure never really connects with the setting. That is one reason this Connecticut barndominium works so well. It feels placed, not parked. In a rural New England setting, that difference matters more than people think because the land is part of the design, not just the backdrop.
What this home gets right is simple but smart. The barndominium uses a practical driveway approach, open lawn around the house, and enough breathing room for the full shape of the structure to read clearly from a distance. The mature trees frame the home instead of hiding it, which helps the barn-inspired form stand out. If you are studying barndo plans for your own build, this is a good reminder to map the home to the property before obsessing over finishes. Start with access, drainage, sightlines, porch orientation, and how the roofline will look from the main approach road. Those early moves save money later, and they make the whole place feel calmer.
That payoff is hard to fake. When a home sits naturally on the land, everything feels more expensive, even if the materials are restrained. You get better curb appeal, cleaner outdoor zones, and a layout that makes sense before anyone even steps inside. I remember driving past a rural build once that had a stunning exterior palette, but the garage angle was so awkward the whole thing felt tense. This barndominium avoids that mistake, and it sets up the next smart move too: getting the scale right.
Keep The Scale Honest
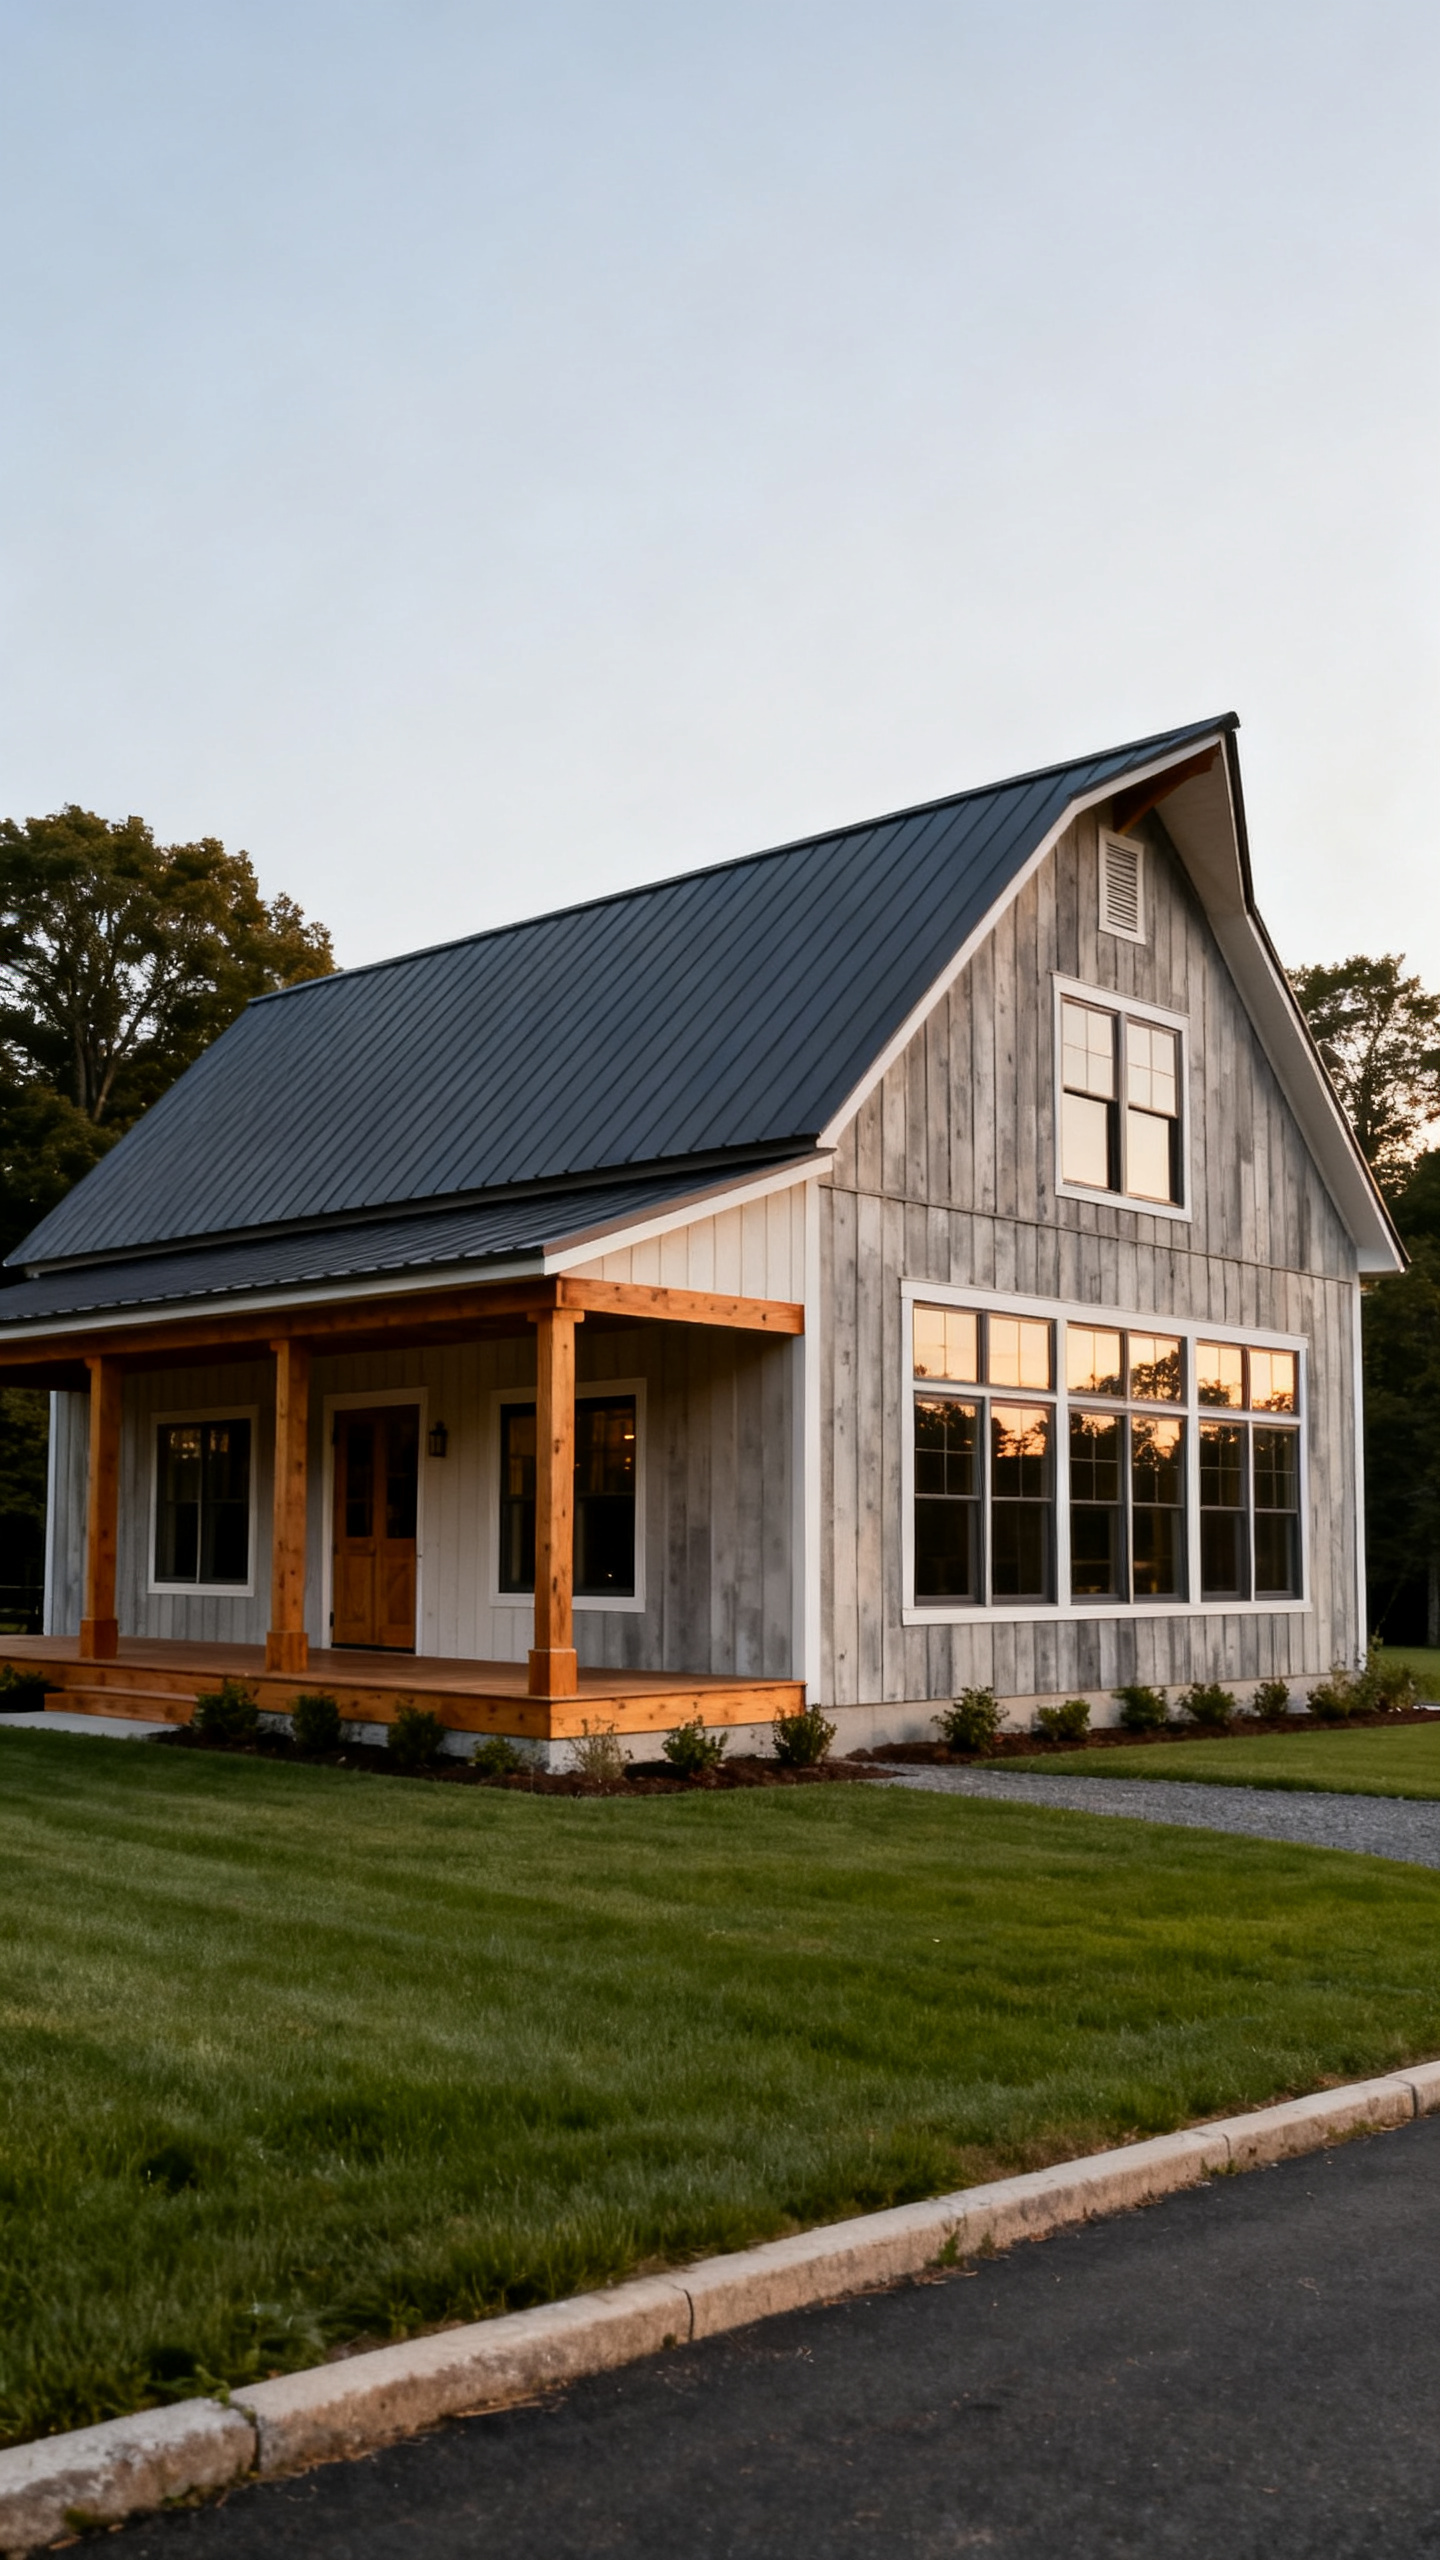
One thing that makes many new homes feel a little try-hard is mismatched scale. Maybe the roof is too tall for the footprint, or the front elevation piles on features that compete with each other. This barndominium avoids that trap. It does not chase oversized luxury cues just to look impressive. Instead, it uses balanced proportions that make the home feel grounded, useful, and premium in a more believable way.
That balance starts with the massing. A barndominium should read clearly from a distance, and this one does. The gabled forms are straightforward, the porch feels in proportion to the house, and the windows are generous without turning the facade into a glass wall. If you are comparing house plans, this is a great benchmark: check whether each major exterior element supports the whole or tries to steal the show. A smart test is to blur your eyes at a front elevation or zoom out on the plan image. If the silhouette still looks clean and confident, the scale is probably working. If it feels noisy, it probably is.
That kind of restraint creates a home that ages better. Trends change fast, but proportion hangs around. The result here is a house that feels substantial without being bloated, and that matters for both curb appeal and long-term resale. It also gives the architecture room to breathe, which is exactly why the materials stand out next instead of getting lost in visual clutter.
Let Rooflines Do More
Rooflines do a surprising amount of heavy lifting in barndominium design. They shape the silhouette, affect how wide or tall the home feels, and quietly signal whether a house looks custom or clumsy. A lot of homes miss this by stacking too many peaks or forcing complexity where it is not needed. This Connecticut barndominium takes the opposite route. Its rooflines are simple, readable, and actually support the architecture instead of distracting from it.
That matters because barn-inspired design works best when the main forms are clear. Here, the gables feel intentional, which helps the entire home look stronger from aerial views and from the driveway approach. If you are planning a similar build, pay attention to how rooflines connect to the porch, window placement, and the overall footprint. Clean intersections, realistic overhangs, and coherent pitch choices make a huge difference. Even practical details like water runoff and snow handling become easier when the roof plan is not overcomplicated. In Connecticut and similar climates, that is not just a style decision. It is a function decision too.
The emotional result is subtle but real. A home with calm roof geometry feels settled. You may not say, wow, nice ridge alignment, but your brain notices when the exterior feels ordered and complete. That is part of why this barndominium photographs so well and why it has that aspirational feel Pinterest users stop scrolling for. Once the rooflines are doing their job, the material palette can shine without competing for attention.
Choose Materials That Last
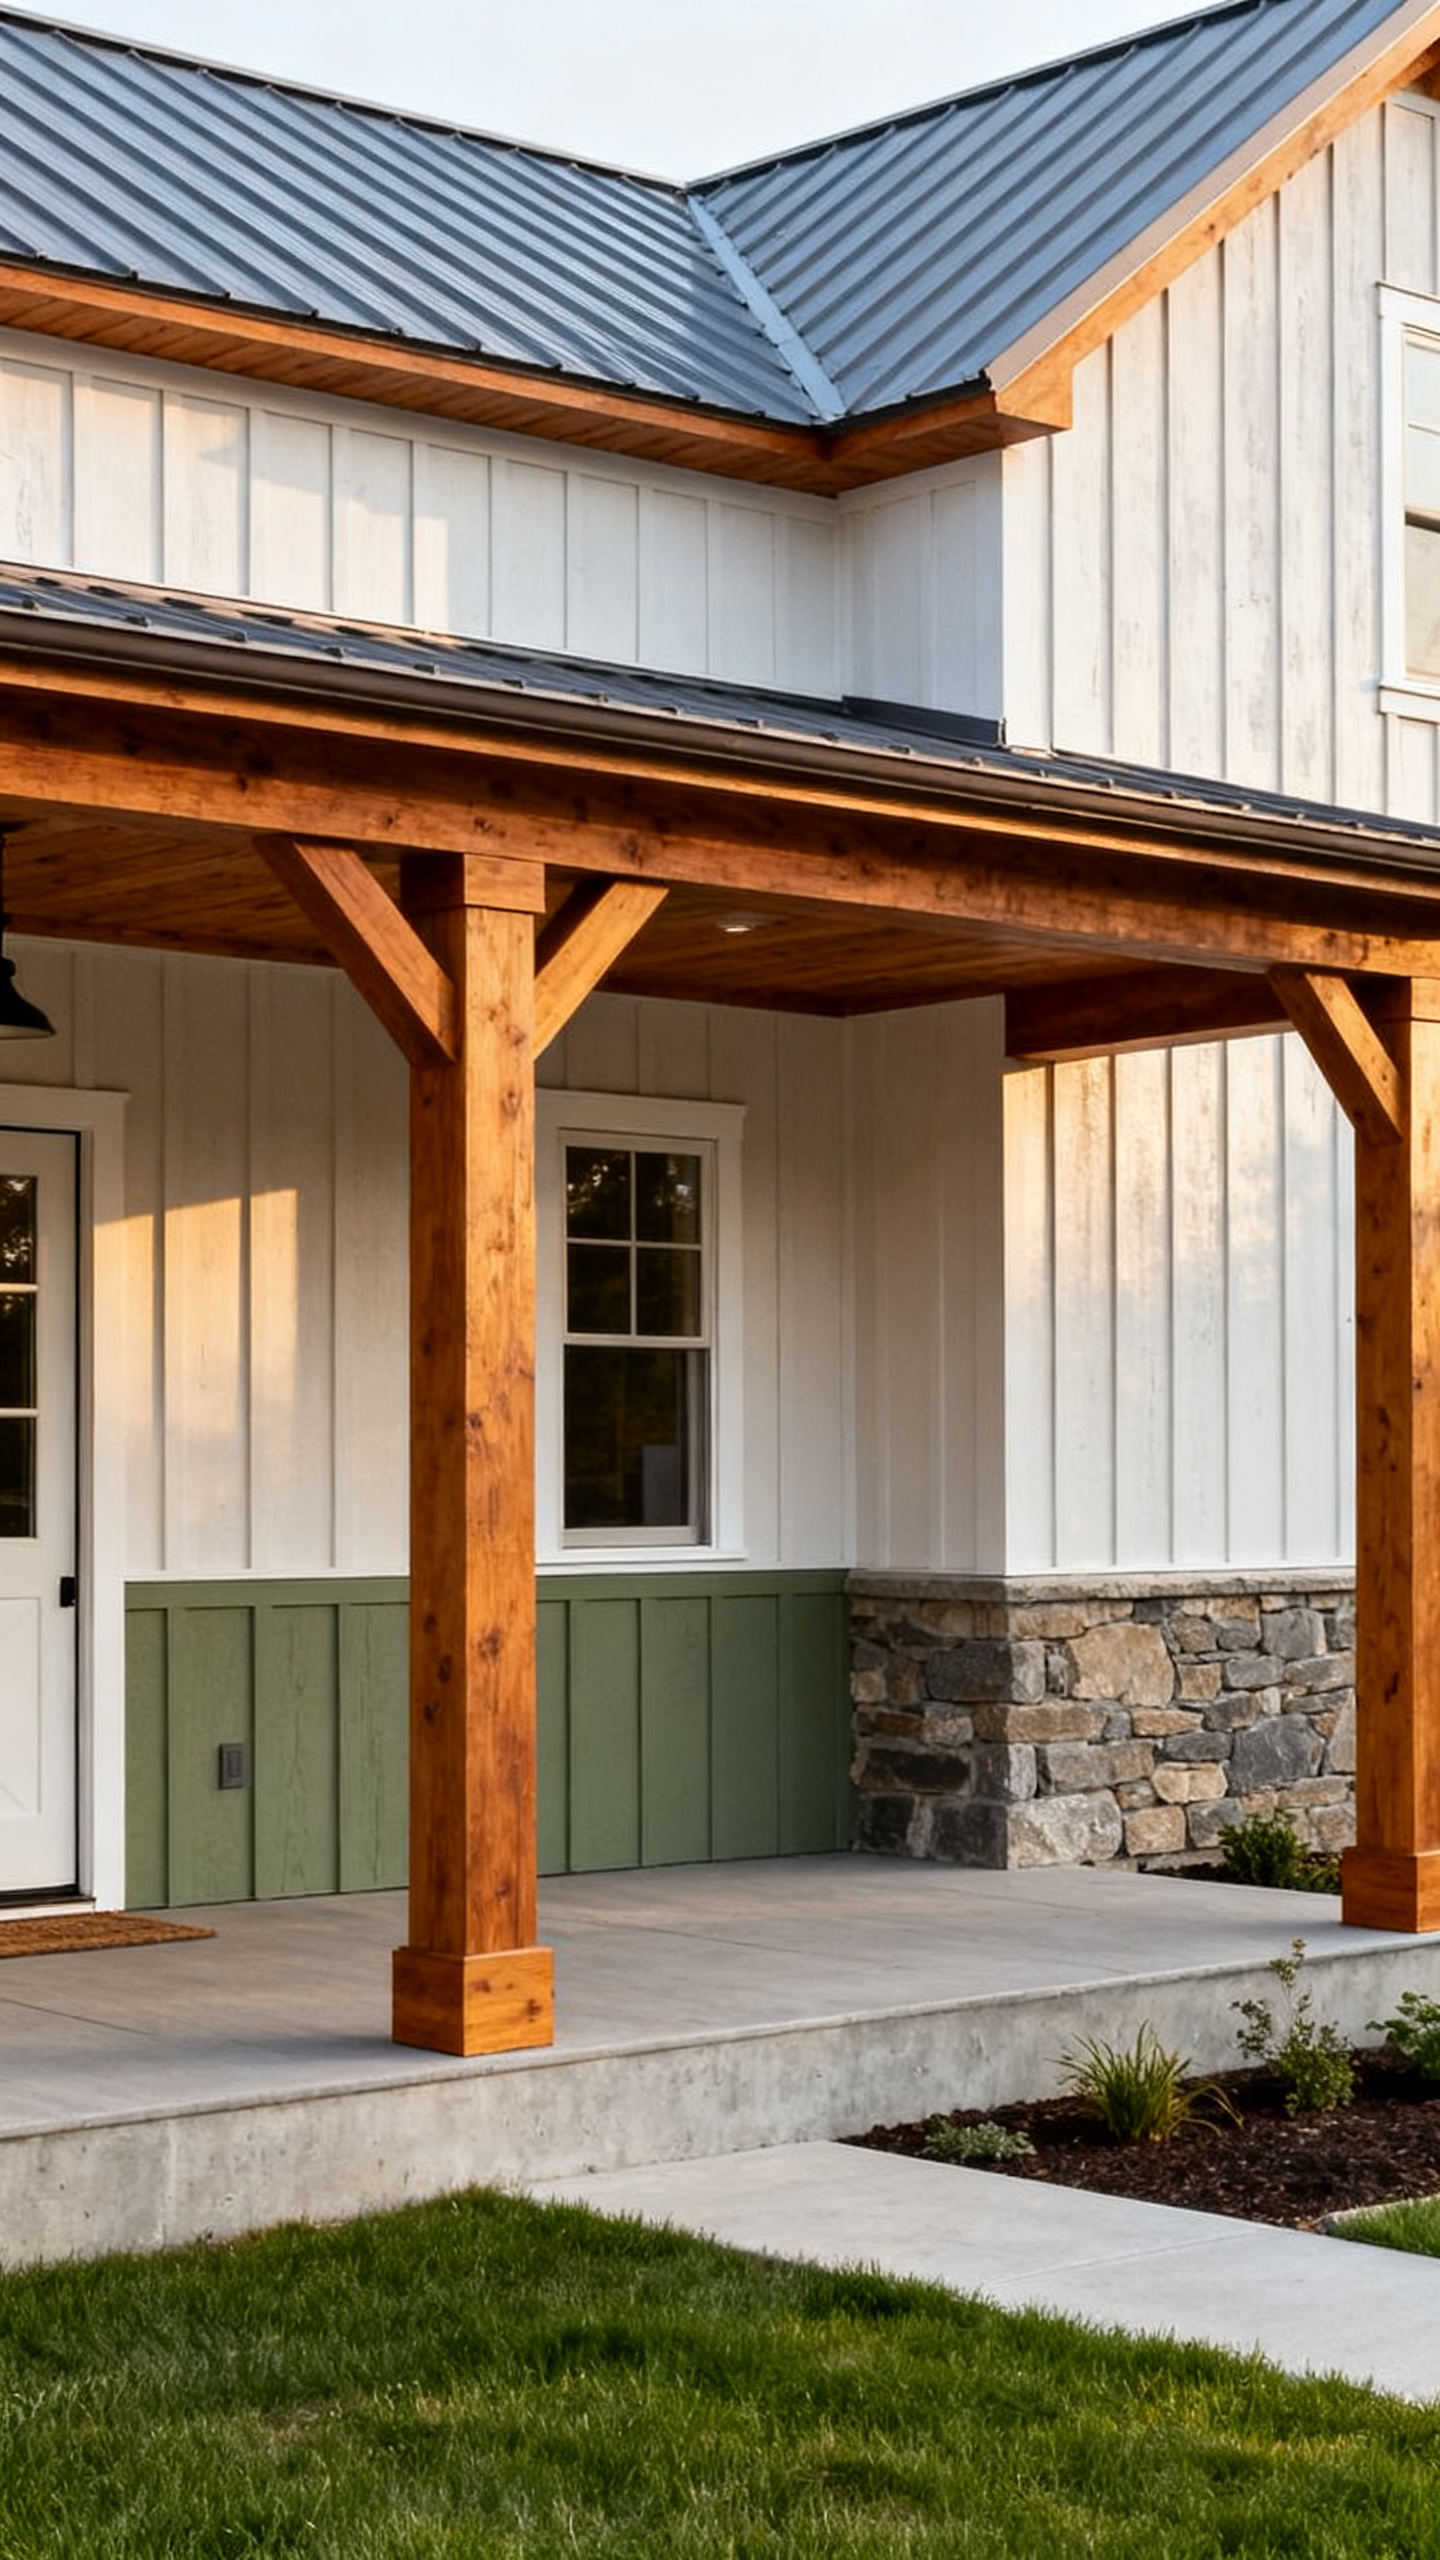
Plenty of houses look polished for a listing photo, then start feeling dated the minute trends shift. Usually the problem is material selection. Too many finishes, too much contrast, or details chosen for impact instead of longevity. This barndominium gets that balance right. It leans on materials that fit both the architecture and the Connecticut setting, which keeps the exterior feeling current without trying too hard.
The best barndo exteriors usually start with a short, disciplined palette. Here, the likely winners are metal roofing, board-and-batten style siding, and warm wood accents used in controlled amounts. That combination works because each material has a job. The roof adds durability and that unmistakable barndo identity. The siding keeps the walls clean and architectural. The wood softens the structure and brings in warmth without turning rustic into theme park rustic. If you are selecting exterior materials, aim for two main surfaces and one accent, then check them in morning and evening light. Color chips lie a little, trust me. Real outdoor light tells the truth.
This kind of restraint creates a richer look over time. Instead of getting visual fatigue, you get texture, depth, and that quiet premium feel people associate with custom builds. It also helps the architecture stay front and center, which is a big part of why this home feels intentional from the outside in. And once the shell is solid, the porch becomes the feature that makes it actually feel livable.
Make The Porch Matter

A covered porch can either feel like a real extension of the house or like an afterthought pasted on late in the design. A lot of homes miss this. The porch is too shallow to use, too dark to enjoy, or visually disconnected from the main structure. This Connecticut barndominium seems to understand that the porch is not just decoration. It is part of how the home welcomes you and part of how the layout connects indoor life to the property outside.
A porch works best when it solves real daily needs. It should protect the entry, create a transition space, support outdoor seating, and visually anchor the front elevation. This home appears to check those boxes with a covered area that feels integrated into the roofline and scaled to the facade. If you are screening plans, measure porch depth before you fall in love with the rendering. Less depth often means less function. Think about chair clearance, walking paths, views toward the yard, and shade at different times of day. Even simple details like post spacing and ceiling finish can change whether the porch feels custom or cheap.
When a porch is done right, the whole house feels more usable. You can imagine coffee out there, muddy boots parked by the door, summer evenings that actually get used. That picture matters because good home design is part visual and part behavioral. It shapes how you live. In this case, the porch also hints at something bigger: the full layout probably follows the same practical logic as the exterior.
Think Outside In
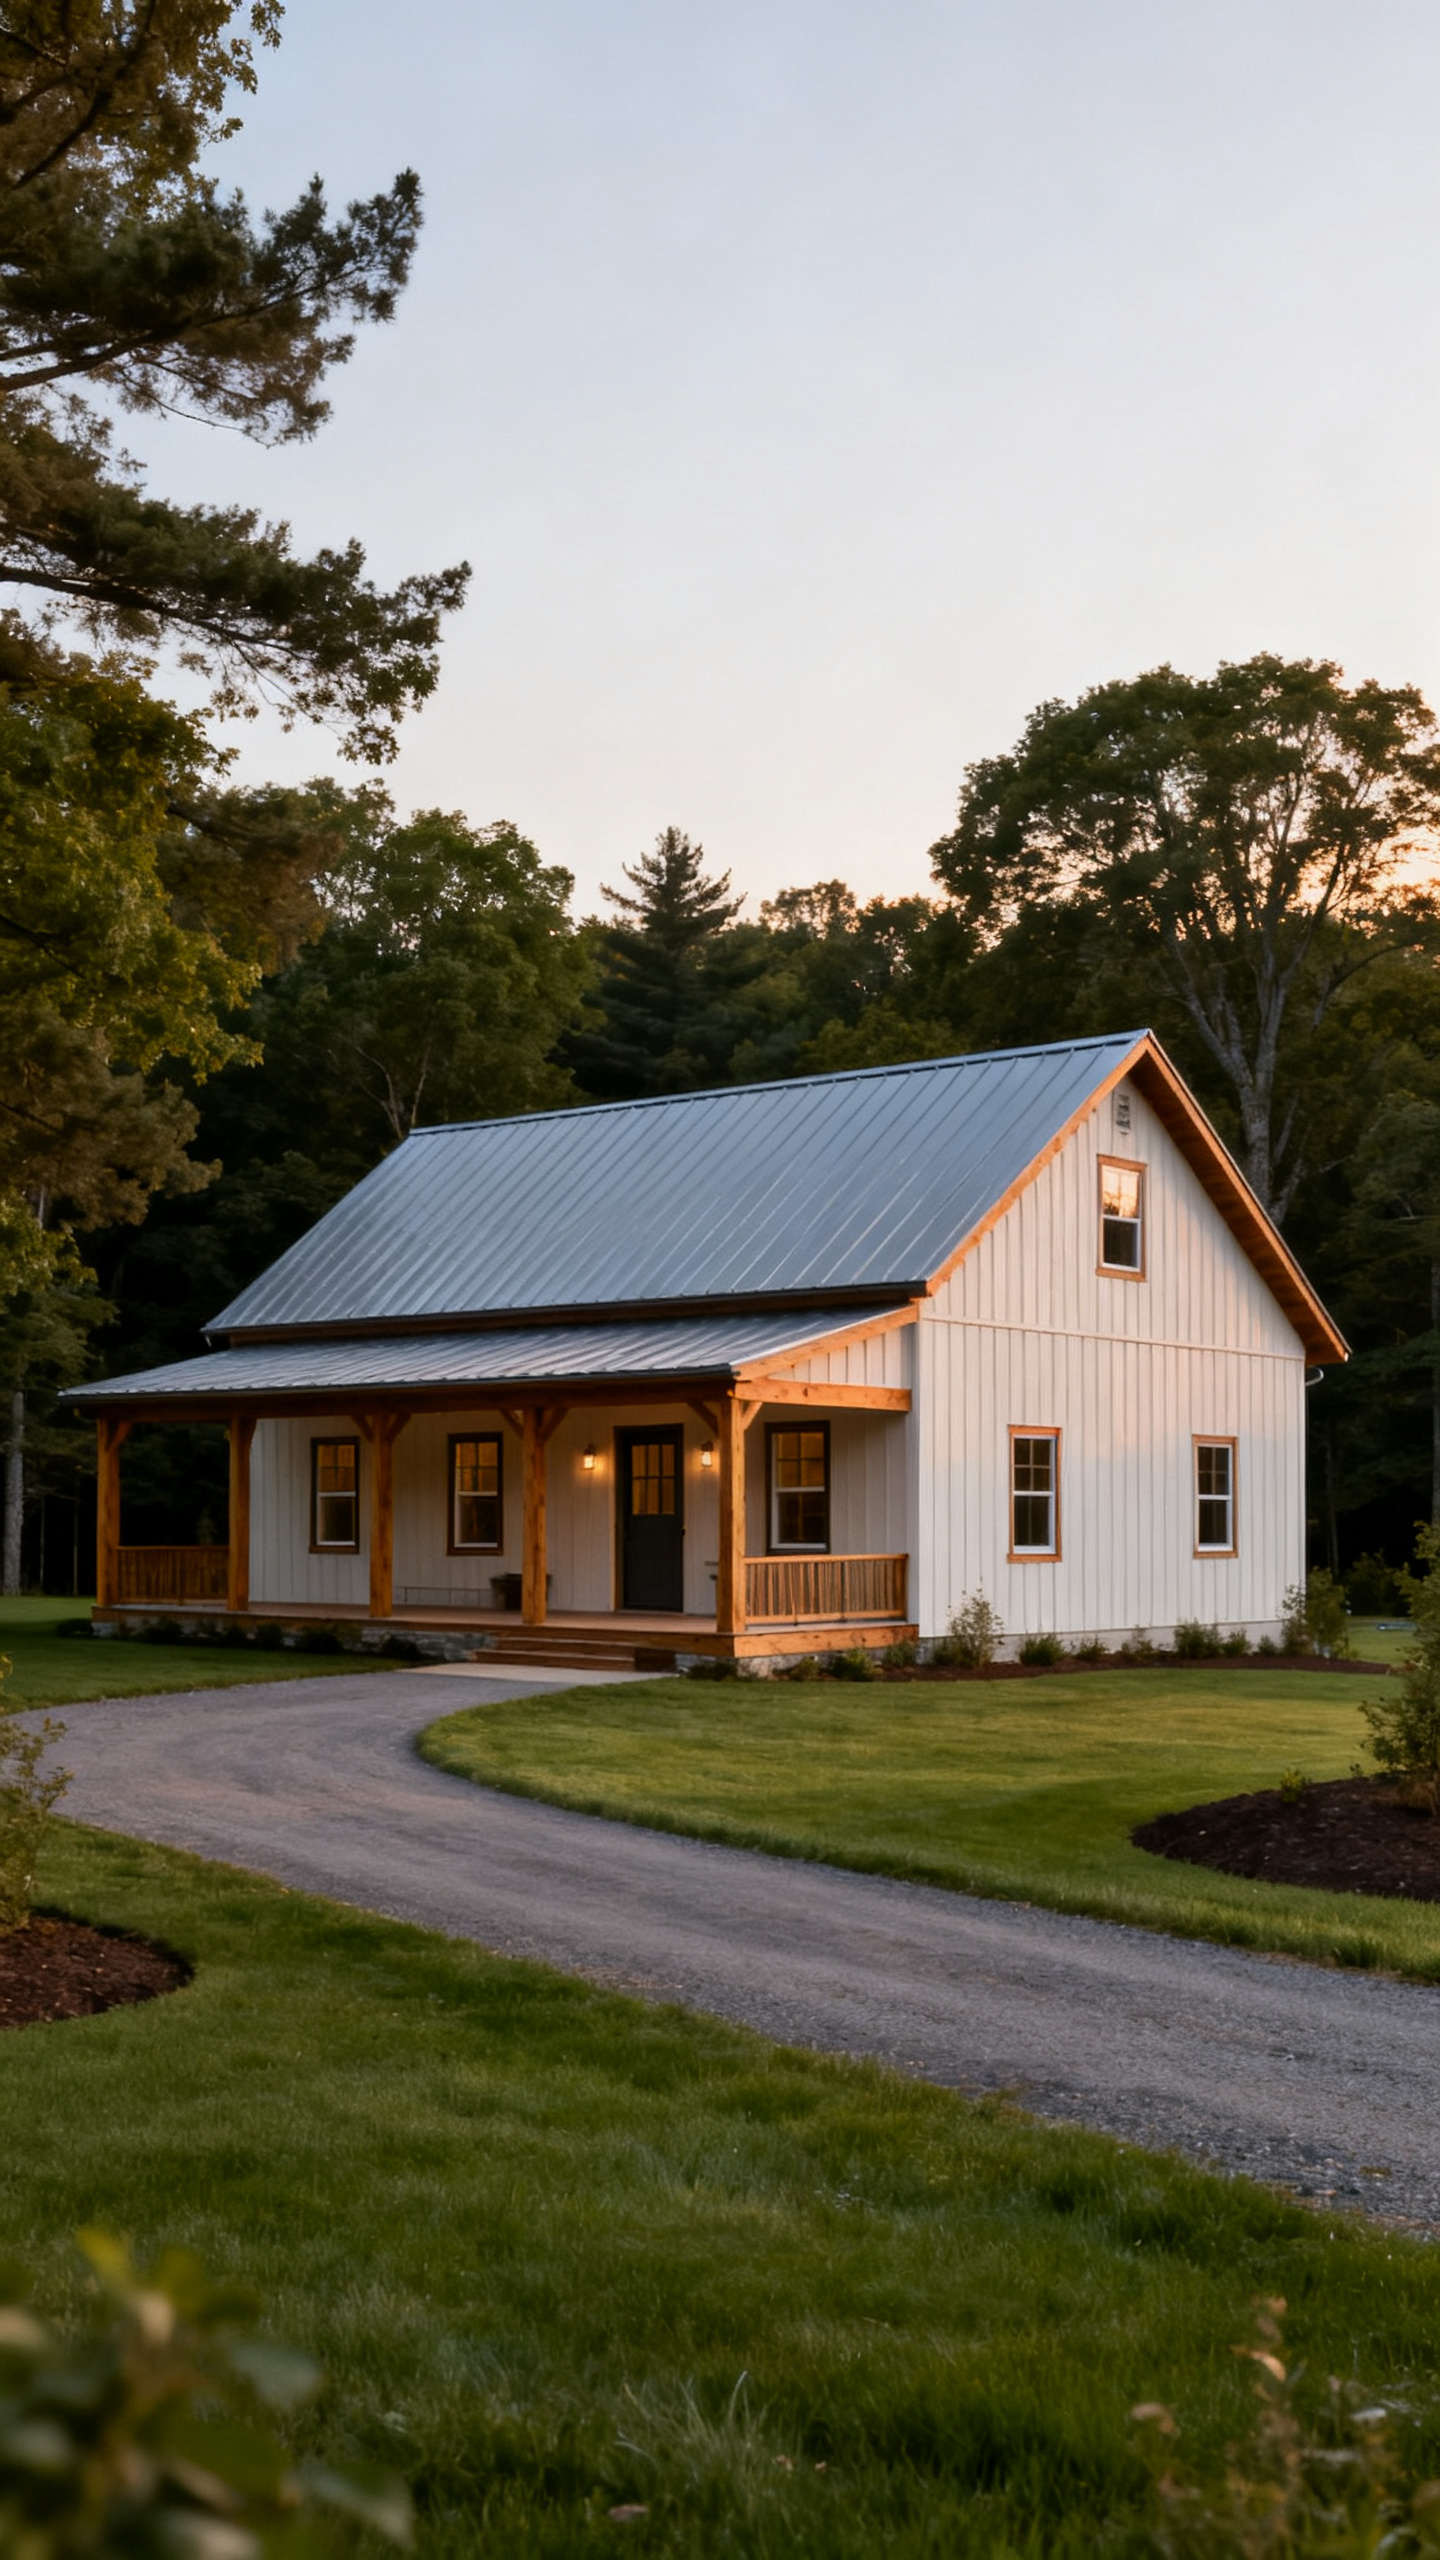
The biggest thing this home gets right might be the hardest to explain in one glance. It feels intentional from the outside in. That means the exterior is not just attractive on its own. It suggests a sensible layout, practical circulation, and rooms that probably line up with the way the property is used. A lot of homes fail here because the outside promises one thing while the floor plan delivers another. That disconnect is expensive, and a little frustrating too.
With barndominium design, that outside-in thinking usually starts with form and flow. The driveway should lead naturally to the entry. The porch should relate to the best outdoor views. Window placement should hint at main living spaces, not random wall decoration. The building width, roof structure, and orientation should support a layout that is efficient to heat, live in, and furnish. Even if you have not seen the full plan yet, you can often tell when those pieces are lining up. This Connecticut example gives that impression, and that is exactly why people want to explore the complete layout after seeing the exterior.
That is the real lesson for readers. A good house is not a stack of nice features. It is a system where setting, shape, materials, and plan all support each other. When that happens, the home feels easier to live in and more valuable long term. You are not just admiring a look. You are seeing a smarter way to build. And honestly, that is what most homes miss.
This Connecticut barndominium stands out because the important decisions feel aligned, not random. The land, scale, rooflines, materials, and porch all work together to create a home that feels calm, useful, and a little more elevated than the average new build. That is what makes the Pinterest concept so strong too: it invites you to look closer and see why the design actually works. If you are comparing plans or collecting exterior ideas, keep these details in mind as your filter. The next smart step is looking at the full layout through the same lens.
Explore the complete layout and save these barndominium ideas for your next home planning session.