
6 min read
This Wisconsin Barndominium: Year-Round Northwoods Living


Edited by: Louise (Editor In Chief)
Fact/quality checked before release.
Fact/quality checked before release.
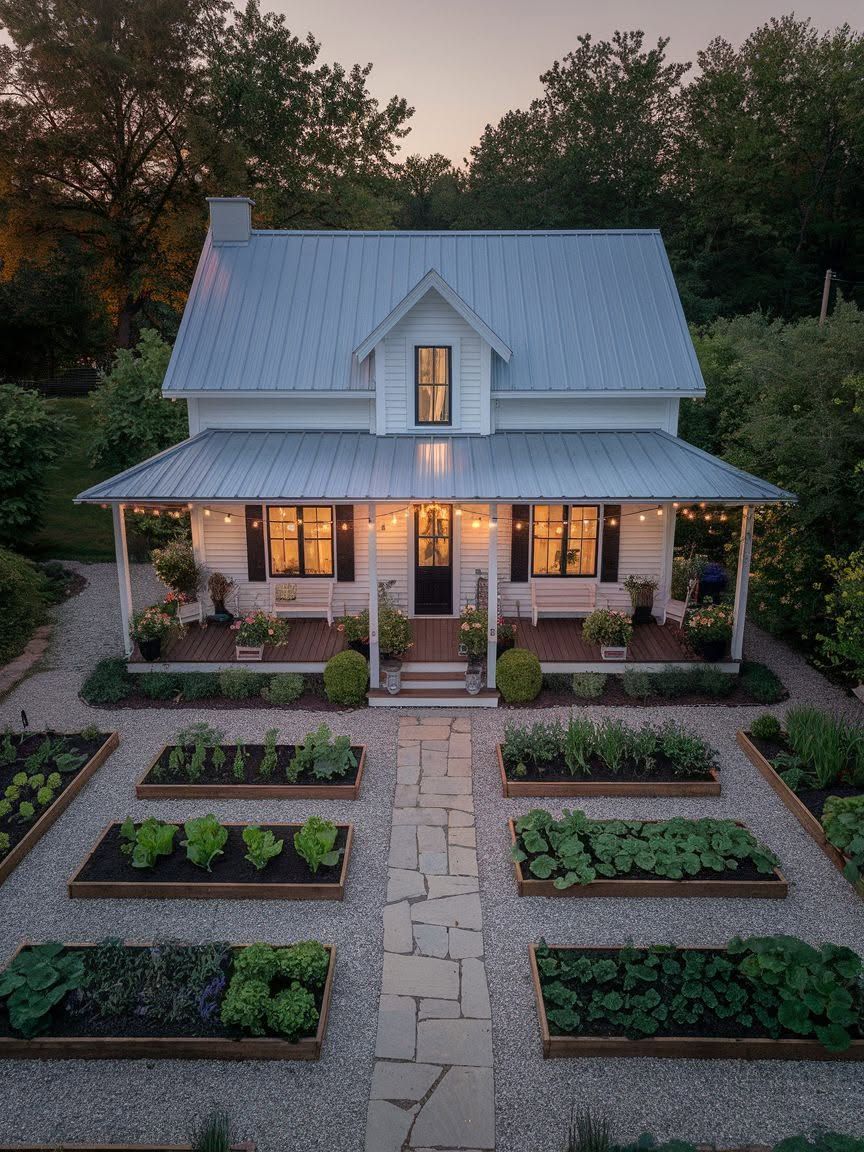
A Wisconsin barndominium makes Northwoods living feel like a year-round retreat when you pair comfortable living quarters with practical space for outdoor gear and a building envelope designed for changing seasons. The appeal is easy to see in a custom Northwoods barndominium designed around outdoor life: the home serves as a place to return to after time outside, not only a place to stay.
Making that idea work through a Wisconsin winter and a humid summer takes deliberate choices. Your floor plan needs to manage muddy arrivals and bulky equipment, while the roof, walls, and mechanical systems keep the living space comfortable.
How Does the Layout Support Northwoods Living?
A useful Northwoods layout gives daily living, equipment storage, and messy arrivals distinct places within a connected plan. You get the convenience of one building without asking the kitchen or living room to function as a gear shed.
Living Space, Garage, and Workshop Under One Roof
Place the living quarters where they receive the best daylight and views, then plan the garage and workshop around the vehicles and activities you own. A northwestern Wisconsin building that pairs a shop with living quarters shows why the combination suits an outdoor-oriented property.
Treat the wall and doorway between the garage and home as a deliberate boundary. A properly detailed separation helps keep vehicle exhaust, shop dust, and fumes out of the living area; confirm the required construction and door details with your local building authority.
An Open Interior That Still Feels Cozy
An open kitchen, dining, and living area makes it easier to gather after a day outside. You can give each activity a clear place through furniture placement, lighting, and changes in ceiling treatment without breaking up the shared space.
Pay attention to sound as well as sightlines. Soft furnishings absorb some of the echo from hard floors and tall ceilings, while a quiet room or bedroom away from the workshop gives you somewhere to retreat when work continues.
A Mudroom for Boots, Pets, and Outdoor Gear
Put the mudroom on the route you will use from the garage or main outdoor entry. Give wet boots a washable floor, coats room to dry, and frequently used gear storage near the door.
If you bring pets indoors after walks, a nearby water supply and a clear floor area make cleanup easier. Keeping that activity at the entry also protects the finishes deeper in your home.
What Keeps the Home Comfortable in Winter?
Winter comfort comes from a continuous insulated enclosure, controlled air leakage, and heating sized for each part of the building. The roof and entries also need to account for snow where you walk and park.
Insulation, Air Sealing, and Condensation Control
Specify the wall and roof assemblies as complete systems, including insulation, an air barrier, and a moisture-control strategy suited to the materials. Pay particular attention to the junctions around windows, the foundation, and the wall shared with the garage.
Warm indoor air escaping into a cold roof or wall assembly creates a condensation risk. Your designer should coordinate ventilation and vapor control with the chosen construction, especially where metal cladding or roofing forms part of the assembly.
Heating Choices for Living and Work Spaces
Size the living-area heating system from a heat-loss calculation, not the building’s total floor area alone. If you plan to use the workshop throughout winter, consider how frequently it needs heat and whether it should have its own control.
Radiant floor heat is one option for a workspace where you spend time at a bench or under a vehicle. Whatever system you choose, keep combustion appliances and shop air from compromising the indoor air in your home.
Roof and Entry Design for Snowy Conditions
Have the roof structure designed for local snow loads and the building’s specific spans. Roof shape should also direct runoff and sliding snow away from doors, walkways, and frequently used parking areas.
A covered entry gives you a place to unlock the door out of the weather. Leave enough room to shovel or clear the approach without blocking the doorway or pushing snow against the wall.
How Does It Handle Humid Wisconsin Summers?
Summer comfort depends on cooling that also removes moisture, supported by sensible window placement and shade. A large interior can feel clammy when its cooling system addresses temperature without enough attention to humidity.
Cooling and Moisture Management
Ask your HVAC designer to account for both cooling and dehumidification when sizing equipment. An oversized system that cools the air quickly may leave less time for moisture removal during mild, humid weather.
Keep garage moisture separate from the house, particularly when you return with wet equipment. Ventilation and drainage in the work area help, while a well-sealed connection protects the conditioned living space.
Windows, Shade, and Natural Light
Orient the main gathering space toward the views you want, then decide how to shade its windows during the hottest hours. Roof overhangs, covered outdoor areas, and exterior shade can limit direct sun while preserving daylight.
Choose windows as part of the whole wall assembly. Careful flashing and air sealing around each opening protect the enclosure in both summer rain and winter cold.
Which Materials Suit the Northwoods Climate?
Materials that shed water, tolerate tracked-in grit, and permit straightforward maintenance suit a year-round Northwoods home. Their installation details deserve as much attention as their appearance.
Durable Roofing and Siding
Metal roofing and siding are options for a barndominium, provided the roof assembly addresses condensation and the installation handles flashing, drainage, and movement. If snow could slide toward an entry, discuss the roof layout and snow-retention details during design.
At ground level, keep siding clear of splashback and plan where roof water will go. Accessible gutters, downspouts, and drainage paths make seasonal maintenance easier.
Easy-Care Floors and Finishes
Choose entry and mudroom flooring for water resistance and traction when boots are wet. In the main living area, durable finishes help you spend less time worrying about grit carried in from trails or the garage.
Keep wood finishes away from surfaces that stay wet, or protect them with details that make drying and cleaning practical. A warm interior look is compatible with hard-working materials when each finish suits its location.
How Does the Garage Make Outdoor Life Easier?
A well-planned garage gives vehicles and recreation equipment a workable place to enter, dry, and be maintained. Its usefulness depends on dimensions and access paths chosen before the building footprint is fixed.
Room for Boats, ATVs, and Trailers
Measure the boat, trailer, and any attached accessories you intend to store, then check the required door opening and indoor turning space. Include room to walk around parked equipment and reach shelves without moving a vehicle.
Plan storage for smaller items near where you load them. Wall space for paddles or tools helps keep the floor clear when the garage is full.
Practical Access Between the Shop and Home
Connect the shop to the home through a convenient, properly detailed doorway, ideally near the mudroom. This route lets you bring groceries inside or collect outdoor gear without crossing the main living area.
Keep the work zone organized around the tasks you perform there. Good lighting at the bench, accessible outlets, and a clear path to the garage door make routine maintenance easier while preserving safe circulation.
A Retreat Designed for Every Season
Your barndominium feels like a year-round Northwoods retreat when its layout supports the way you arrive, store equipment, gather, and work. Keep the living area comfortable through careful insulation, moisture control, and appropriately designed heating and cooling; give snow and wet gear a clear path that stays outside the main rooms.