
12 min read
This Wisconsin Barndominium (Tour Inside)


Edited by: Louise (Editor In Chief)
Fact/quality checked before release.
Fact/quality checked before release.
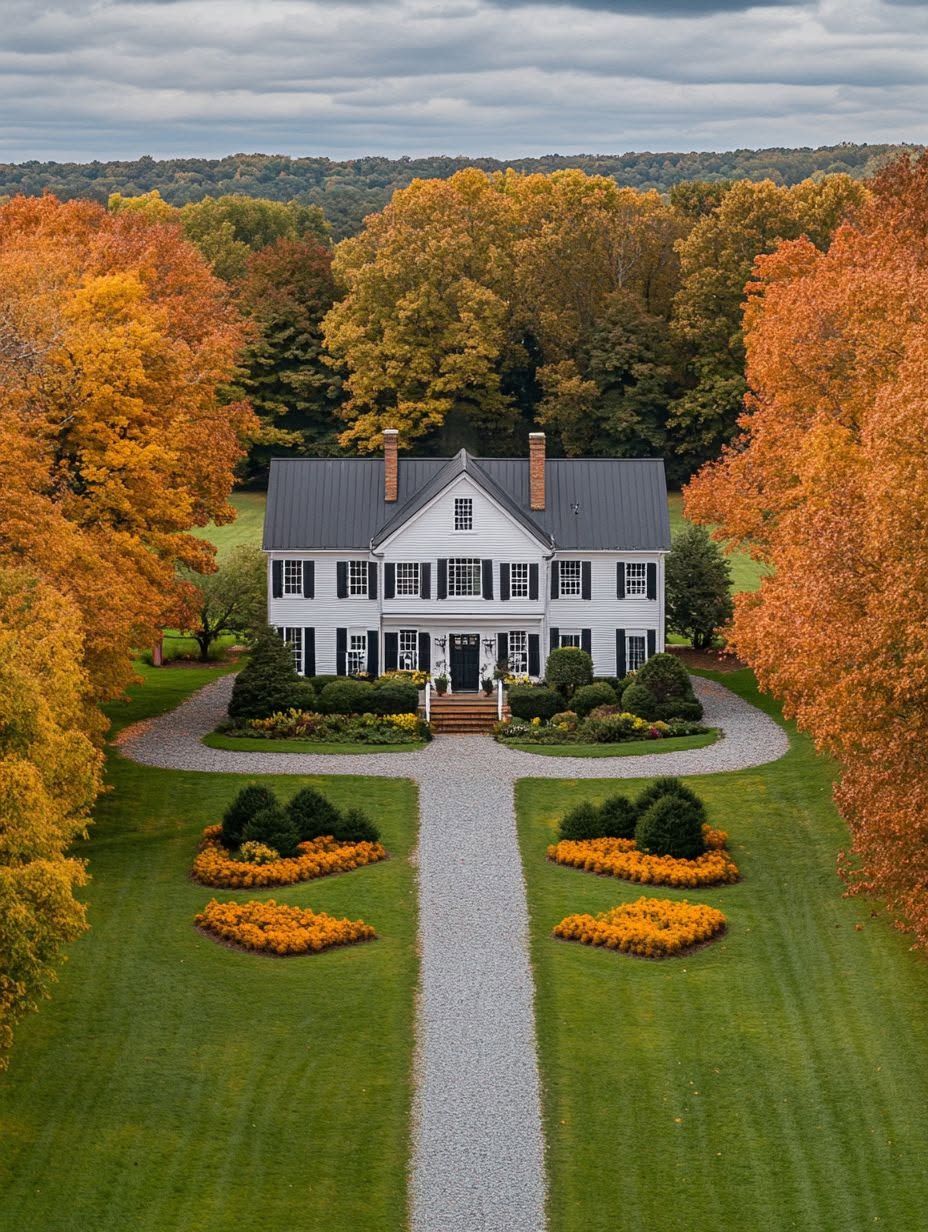
Alright, let’s talk about a barndominium that actually gets it right when it comes to surviving Wisconsin weather. I’ve seen a lot of barndos come through my feed, but this one caught my attention because it doesn’t just look good in summer photos. This Wisconsin barndominium proves that you can build a country home that handles brutal winters and humid summers without sacrificing style or comfort. That’s not an easy thing to pull off, trust me.
I remember visiting a job site in the Midwest years ago where the crew had to stop work three times because of sudden temperature swings. Wisconsin doesn’t play around with its seasons, and any barndominium built here needs to respect that. This place does exactly that, with smart design choices that keep the living quarters comfortable no matter what month it is.
In this article I’m gonna walk you through what makes this barndo special, from the four-season room that actually gets used year round to the layout choices that make country living feel a little less complicated. If you’ve ever thought about building a barndominium of your own, this one’s worth a closer look before you start sketching your own plans.
What Makes This Wisconsin Barndominium Work Year-Round
I’ve walked through a lot of builds that look great in photos but fall apart the second winter hits. This one’s different. It’s got real insulation, real airflow planning, and enough storage to keep the mudroom from turning into a disaster zone by January.
Insulation, Air Sealing, And Efficient Heating
Okay so here’s the thing about Wisconsin, it doesn’t play around when it comes to cold. I’m talking negative temps that make your face hurt just walking to the mailbox.
This barndominium handles it with spray foam insulation in the walls and roof, plus careful air sealing around every window and door. That combo keeps the warm air in and the cold Wisconsin wind out, which honestly is half the battle.
For heat, they went with an efficient system (looked like a mix of radiant floor heat and a forced air backup, which I gotta say is smart). My buddy in Green Bay skipped good insulation on his shop build once and regretted it big time, his heating bill was insane that first winter.
Good insulation isn’t glamorous but it’s the difference between comfortable living and a house that fights you every day.
Summer Cooling, Ventilation, And Ceiling Fans
Now flip the script to July, cause Wisconsin summers get humid and sticky in a way people don’t expect.
This home leans on natural cross ventilation with strategically placed windows, plus ceiling fans in nearly every main room. Ceiling fans are one of those simple hacks that people overlook, but they make a huge difference for like, pennies a day to run.
There’s also natural light pouring in through big windows and some skylights, which helps the space feel open without cranking the AC just to make it feel less stuffy. The living areas especially get this nice cross breeze thing going when the weather cooperates.
It’s not rocket science, it’s just good planning that respects how the seasons actually work here.
Weather-Ready Entries And Practical Storage
Here’s where this build really gets it right, in my opinion. The mudroom isn’t an afterthought, it’s basically a small command center for dealing with Wisconsin weather.
Boots, coats, muddy dog paws, all that chaos gets contained before it hits the main living space. There’s built-in storage benches, hooks for like six coats deep, and enough floor space that you’re not tripping over snow boots every morning (been there, tripped on that).
The mechanical room sits close by too, keeping all the water heater and furnace equipment tucked away but still easy to access for maintenance. And the laundry room connects right off the mudroom, which just makes sense when you’re dealing with muddy or snowy clothes constantly.
It’s the kind of layout that looks simple but actually took some real thought, and that’s what makes a barndominium like this one work through all four seasons without a fuss.
The Open Living Layout at the Heart of the Home
This barndominium gets its main appeal from one big open space that ties the kitchen, dining, and living areas together. It’s the kind of great room that pulls everyone in without a single door in the way.
Creating Defined Zones Without Closing Off the Space
I walked into this place and my first thought was, man, how do they make it feel like separate rooms without actually building any walls? Turns out it’s all in the details. The kitchen island does double duty as a boundary line for the cooking zone, and a big area rug pulls the living room together without you even noticing.
Here’s what I mean:
- Kitchen zone: marked off by the island and pendant lighting overhead
- Dining zone: anchored by a table and maybe a statement light fixture
- Living zone: grounded by a rug, the couch, and yeah, that fireplace
None of these zones has a wall between them. You can literally stand in the kitchen and talk to your kid doing homework at the dining table, or watch the game from the couch while dinner’s cooking. That’s the whole point of an open-concept layout. It works with your life instead of boxing you into separate little rooms.
Using High Ceilings and Windows to Brighten the Interior
Okay so I gotta admit, the ceilings in this house kinda stopped me in my tracks. Barndominiums naturally lend themselves to high ceilings because of that post-frame construction, and this one takes full advantage. We’re talking vaulted spaces that make even a modest square footage feel massive.
Big windows line the walls and let natural light just pour in all day long. I remember visiting a barn conversion years back (long story, don’t ask why I was even there) and the owner told me the sunlight changed how the whole family used the space. They stopped needing lamps on till like 7pm.
That’s the power of pairing height with glass. It’s not just about looks, it actually saves on your electric bill too.
Planning Comfortable Traffic Flow for Everyday Living
A pretty layout means nothing if you’re bumping into the dinner table every time you walk to the fridge. This home does traffic flow right. Pathways are wide enough for two people to pass without doing the awkward sidestep shuffle we all know too well.
The open floor plan helps a ton here too, since there’s no hallway bottlenecks or tight doorways slowing anybody down. Furniture is placed so you can walk straight from the front door to the kitchen, or loop around to the living room, without cutting through someone’s dinner conversation.
I always tell folks, if your kids can run through the house without knocking over a lamp, you got a floor plan that works. This one passes that test with room to spare.
Kitchen, Dining, And Gathering Spaces Designed for Real Life
I walked into this kitchen expecting the usual barndo setup, but honestly, this one’s got some smart choices that make everyday cooking and hosting a lot easier. The island, the pantry, and the dining spot all work together instead of fighting for attention.
Choosing an Island That Supports Prep and Seating
Let me tell you, kitchen islands can make or break a space. This one’s got plenty of room for actual cooking, not just a spot to set your keys down.
There’s a solid stretch of counter for chopping veggies or rolling out dough, plus seating on one side for the kids to do homework while I’m making dinner. I’ve seen kitchen islands that look great in photos but are useless in real life, this ain’t one of those.
The seating area comfortably fits three stools without anyone bumping elbows. That’s the kind of detail that matters when your family actually lives in the space every single day.
Adding a Walk-In Pantry for Clutter-Free Storage
Okay, I gotta talk about this walk-in pantry because it’s a game changer. No more digging through cabinets to find the cereal or wondering where you put that bag of flour three weeks ago.
There’s shelving on both sides, which means you can actually organize by category, snacks here, canned goods there, baking stuff on its own shelf. My own pantry at home is basically chaos, so seeing this level of order almost made me jealous.
It keeps the countertops clear too, since small appliances and bulk items have a real home now. That’s a small thing that makes a big difference when you’re cooking for a crowd.
Connecting Casual Dining to the Great Room
The dining area sits right next to the great room, and that open floor plan really does change how a family uses the space. You can be flipping burgers or plating up a casual dining meal and still be part of the conversation happening on the couch.
I remember hosting a game night at my sister’s place, and the dining table was in a totally different room. I missed half the jokes because I was stuck refilling drinks alone in the kitchen. This layout fixes that problem completely.
Here’s what makes it work well:
- Sightlines from the kitchen straight through to the great room seating area
- No walls blocking conversation during meal prep
- Enough space between the dining table and living area furniture so foot traffic doesn’t feel cramped
It’s the kind of setup that makes hosting feel less like work and more like just hanging out with people you like.
Private Rooms and Flexible Spaces for Changing Needs
I’ll be honest, when I walked through this place I kept thinking about my own house and how much I’d love a layout like this. The bedrooms give you real privacy, the extra rooms flex to whatever life throws at you, and that loft up top? Total game changer.
Designing a Relaxing Primary Suite
The master suite in this barndominium is where I’d hide out after a long day, no question. It’s tucked away from the main living area, so you get that quiet zone without hearing every footstep from the kitchen.
The walk-in closet is big enough to fit two peoples worth of clothes without anyone fighting over shelf space (trust me, my wife and I have had that fight). And the walk-in shower? It’s got that spa-like feel that makes you actually want to get up in the morning.
I always tell folks, your bedroom should feel like a reward, not just a place you crash. This one nails that.
Making Room for Guests, Work, and Hobbies
Here’s the thing about country living, people show up. Family, friends, that one buddy who “just needs a place to crash for a night” and stays a week (you know who you are).
This barndominium floor plan handles that with a dedicated guest room that’s separate enough to give everyone their own space. Nobody’s tripping over each other trying to find the bathroom at 2am.
There’s also a home office built in, which honestly might be my favorite part. Working from home is here to stay for a lot of us, and having a real door you can close makes a huge difference. Some barndominium floor plans skip this, but this one gets it right.
Beyond that, the layout leaves room for hobbies too. Whether that’s a craft room, a workout corner, or just a spot to spread out a puzzle, the flexible spaces here don’t box you in.
Using a Loft for Extra Living Area
Okay so the loft. I got a little excited when I saw this part of the plan, not gonna lie.
Lofts are one of them things that sound simple but actually solve a lot of problems. You get extra square footage without adding to the homes footprint, which keeps things efficient and cost-effective.
This loft works great as a second living area, a play space for kids, or even a quiet reading nook if thats more your speed. It’s the kind of feature that makes a barndominium feel bigger than it actually is.
And honestly, kids love lofts. My nephew once turned one into his “fort” for an entire summer and refused to sleep anywhere else. Not saying that’ll happen here, but hey, it might.
Exterior Features That Strengthen Country Character
I gotta say, the outside of this place tells you everything before you even walk in. Metal roofing, big porches, and a workshop that actually gets used, that’s what gives this barndominium its country soul.
Combining Metal Roofing With Warm Natural Materials
Metal roofs are kind of the backbone here, and honestly, I love them for Wisconsin weather. They shed snow like nobody’s business and they don’t care about hail the way shingles do.
But metal alone can feel a little cold, right? So this build pairs it with stone veneer around the base and some warm wood trim up top. It’s a simple trick but it works every time.
I remember helping a buddy pick out siding once and we went back and forth for weeks. Should’ve just done what this house did, mix textures and let them talk to each other.
The stone grounds the home, the wood softens it, and the metal roof ties it all together without looking like three different houses stuck in one.
Extending Living Space With Porches and Sunrooms
Now this is where I get a little jealous, not gonna lie. There’s a covered porch out front that’s just begging for a rocking chair and a cup of coffee.
Then around back, they went with a wraparound porch, which honestly might be my favorite feature of the whole exterior. It gives you shade in the summer and a dry spot when the rain rolls in.
And theres also a four-season room tucked onto the side, which is smart thinking for Wisconsin winters. You get that indoor comfort but still feel connected to the yard and the trees outside.
These spaces aren’t just pretty, they actually get used. That’s the difference between a porch that looks nice in photos and one that becomes part of daily life.
Pairing the Home With a Garage or Workshop
Every good country craftsman house plan needs somewhere to put your tools, your tractor, or that project truck you swore you’d finish by summer (we’ve all been there).
This barndominium has a workshop attached that’s big enough to actually get stuff done in, not just store boxes you forgot about. There’s also garage storage built in, which keeps things organized instead of piled up in a corner somewhere.
I once tried squeezing a riding mower into a one car garage with bikes, a grill, and about six unopened boxes. Never again.
This setup avoids that mess completely. It matches the barndominium designs style perfectly too, functional, no nonsense, and built for real country living, not just for show.