
9 min read
This Utah Barndominium Turns Red Rock Country Into a Retreat


Edited by: Louise (Editor In Chief)
Fact/quality checked before release.
Fact/quality checked before release.
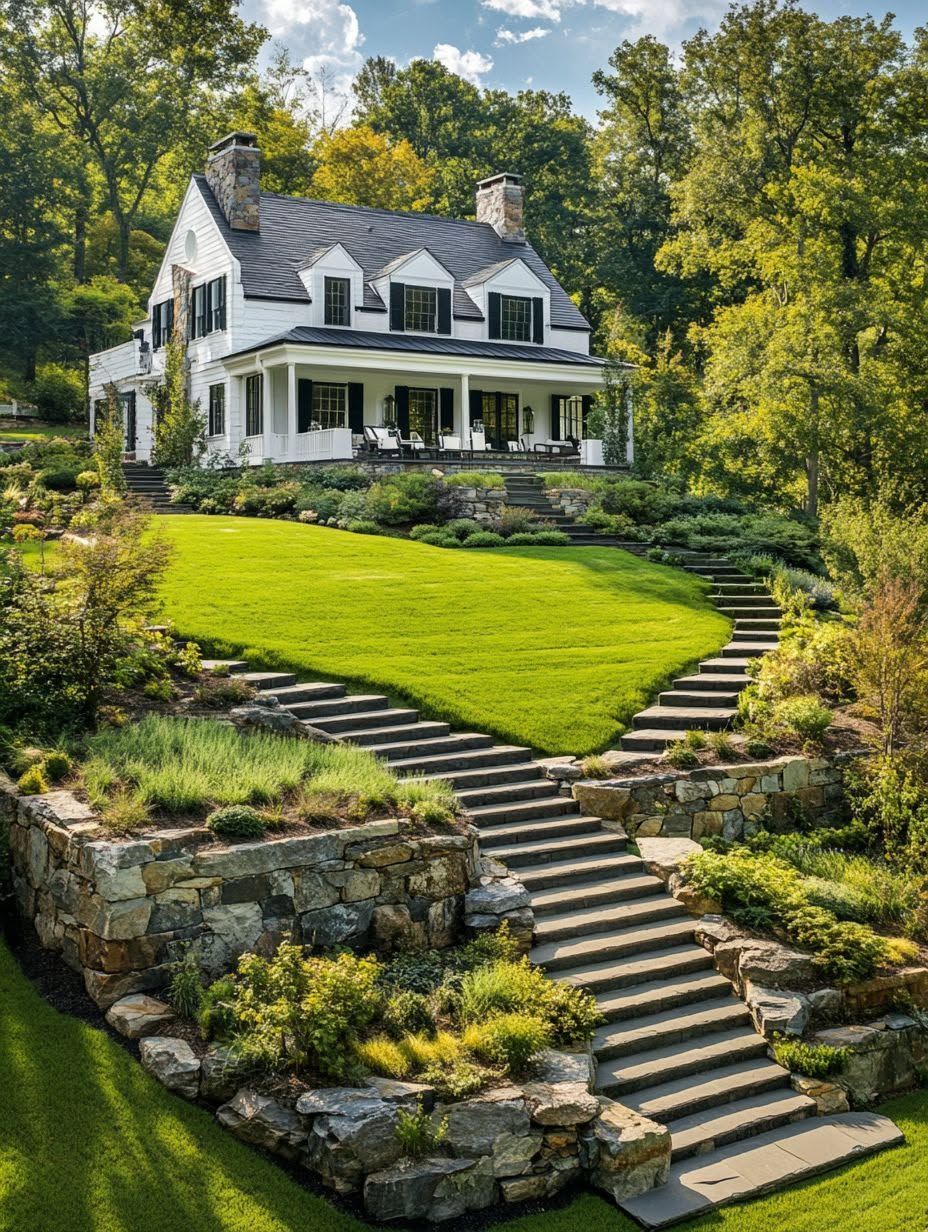
There’s a particular moment that happens when you first spot a barndominium against Utah’s red rock. The dark metal siding, the long porch, the way the building just sits in the landscape like it grew there. I’ve spent a lot of time looking at barndominium homes across the Intermountain West, and this one stands out for how deliberately it works with its surroundings instead of fighting them.
This Utah barndominium earns its “one-of-a-kind” reputation by pairing straightforward barndo construction with a floor plan and material palette built specifically for high-desert living. It’s a home designed for people who want the openness and flexibility that barndominium living offers, without giving up comfort in a climate that swings from blazing afternoons to cold desert nights.
What makes it worth a closer look isn’t just the views, though those help. It’s the specific choices in orientation, materials, and layout that turn a working-building shape into a home that functions as both a personal retreat and, for some owners, a guest destination.
Why Red Rock Country Is the Heart of the Retreat
The land here does most of the design work before a single beam goes up. Southern and eastern Utah’s red rock terrain, with its shifting natural light and dramatic rock formations, shapes everything from window placement to which direction the porch faces.
Designing With the Desert Instead of Against It
Building in red rock country means working with intense sun, temperature swings, and long sightlines. The home’s designers use these conditions as design inputs: window placement follows the sun’s path, and rooflines echo the horizontal mesas nearby. That approach keeps the structure from looking dropped into place.
A Landscape Shaped by Moab, Montezuma Canyon, and Lake Powell
Utah’s red rock identity stretches across a wide swath of the state, from the slickrock trails around Moab to the quiet expanses of Montezuma Canyon and the dramatic shoreline of Lake Powell. Each area offers a different flavor of desert scenery, but they share the same qualities that make barndominium living appealing out here: open space, dramatic geology, and a sky that changes color by the hour. A retreat built in this region borrows visual cues from all of it, whether or not it sits directly alongside one of these landmarks.
Privacy, Views, and Responsible Land Stewardship
Space is one of the biggest advantages of building in this part of Utah. Large lot sizes mean neighbors rarely intrude on the view, and thoughtful siting protects natural drainage patterns and existing vegetation. Building with a lighter footprint, minimizing disturbed soil and preserving native plants, keeps the land looking the way it did before construction started. That matters in a desert ecosystem where recovery from disturbance takes years.
What Gives This Barndominium Its Distinctive Character?
The character comes from a mix of barndominium design fundamentals executed with unusual attention to detail. Open floor plans, tall ceilings, exposed structural beams, and generous porches all show up here, but the way they’re combined feels specific to this home rather than borrowed from a catalog.
Open Floor Plans That Frame the Landscape
Open floor plans are a signature of barndominium homes, and here the layout uses that openness to put the red rock scenery on display. Sightlines run from the kitchen through the living area straight out to a wall of windows facing the rock formations. Furniture placement and interior walls stay minimal so the view remains the visual anchor of the main living space.
High Ceilings and Exposed Beams Without Losing Warmth
High ceilings and exposed beams give the interior an airy, barn-inspired feel, but the risk with that combination is a space that feels cold or cavernous. This home balances it with warm wood tones, layered lighting, and textiles that soften the hard lines of steel and exposed framing. The result reads as spacious without feeling sparse.
Porches That Extend Everyday Living Outdoors
A deep, covered porch runs along the home’s length, sheltering outdoor living space from the high-desert sun. It works as an extension of the living room for much of the year, especially in spring and fall when evening temperatures in the desert drop quickly after sunset. Covered porches like this also protect siding and windows from direct sun exposure, which helps with long-term maintenance.
How Utah’s Beehive Buildings Inspire a Regional Look
Utah has a long architectural relationship with the beehive shape, a symbol tied to the state’s pioneer history and industriousness. Some barndominium designs in the region nod to this heritage through rounded rooflines or symmetrical massing that echoes traditional beehive buildings. It’s a subtle detail, but it ties a modern metal-building home to a distinctly Utah design lineage.
Can a Desert Barndo Be Comfortable Year-Round?
A well-designed desert barndominium stays comfortable across seasons by relying on passive design strategies before mechanical systems ever kick in. Shade, orientation, thermal mass, and the right exterior materials handle much of the temperature regulation on their own.
Using Shade, Orientation, and Thermal Mass for Passive Cooling
Deep porch overhangs block direct summer sun from hitting windows while still allowing lower-angle winter light to warm interior spaces. Concrete floors and masonry elements act as thermal mass, absorbing heat during the day and releasing it slowly overnight. Positioning the home’s long axis east-west, with fewer windows on the harsh western exposure, cuts down on afternoon heat gain significantly.
Solar Panels and Water Planning for Remote Sites
Many red rock properties sit far from utility infrastructure, which makes solar panels a practical choice rather than just an environmental one. A well-sized solar array paired with battery storage keeps a remote barndominium running independent of long utility line extensions. Water planning deserves equal attention: well capacity, cistern storage, and greywater reuse systems all need to factor into early site planning, not as afterthoughts.
Choosing Durable Metal Siding and Weather-Ready Materials
Metal siding holds up well against UV exposure, wind-driven sand, and the temperature extremes common in high desert climates. Standing-seam profiles in dark tones absorb heat efficiently in winter while resisting fading better than lighter-colored panels over time. Pairing metal siding with a durable roofing system rated for snow load protects the home during the occasional winter storm that catches visitors off guard.
From Workshop Home to Guest-Ready Getaway
Barndominiums started as a way to combine a home with workshop and storage space, and that flexibility still defines a lot of Utah builds. That same adaptability makes these homes surprisingly well-suited to hosting guests when owners choose to open them up.
Making Room for Workshops, Gear, and Flexible Living
A workshop bay attached to the living quarters gives owners space for gear storage, hobby projects, or vehicle maintenance without cluttering the main house. This layout works well for people who split time between remote work and outdoor recreation, since equipment for hiking, biking, or off-roading has a dedicated home. The flexibility to convert workshop space into a bunk room or guest suite later adds long-term value.
Designing Stays Around Hiking, Mountain Biking, and Horseback Riding
Red rock country’s biggest draw for visitors is direct access to hiking, mountain biking, and horseback riding. A property near trailheads or with room for horse stalls turns a barndominium into a natural basecamp for outdoor experiences. Some owners have added gear rooms, bike wash stations, or covered tack areas to support these activities without tracking dust and mud through the main living space.
What to Consider Before You Become a Host
Deciding to become a host means thinking through privacy, access, and the services guests expect. Separating guest quarters from private living space, as some Utah barndominium hosts have done, keeps boundaries clear for everyone. It also helps to plan for basic amenities guests look for, like reliable Wi-Fi and clear check-in instructions, especially on remote properties where cell service can be spotty.
When It Makes Sense to Find a Co-Host
Owners who travel often or manage the property part-time may want to find a co-host to handle guest communication, cleaning turnover, and maintenance between stays. A co-host becomes especially useful for remote red rock properties, where response time to guest issues can be limited by distance. Working with a co-host lets owners keep the property in hosting rotation without being on-site full time.
What to Plan Before Building a Utah Barndominium
Planning a Utah barndominium build starts with deciding between a kit and a custom design, then working through the practical realities of site access and local approval. Getting these decisions right early avoids costly changes once construction is underway.
Comparing Barndominium Kits With a Fully Custom Build
Barndominium kits offer a faster, more predictable path to a finished home, with pre-engineered components and defined pricing. Custom builds take longer and cost more but allow for the kind of site-specific design choices that make a red rock retreat feel tailored to its location.
|
Factor |
Barndominium Kit |
Custom Build |
|---|---|---|
|
Timeline |
Faster |
Longer |
|
Cost predictability |
High |
Variable |
|
Design flexibility |
Limited |
Extensive |
|
Site-specific adaptation |
Minimal |
Significant |
|
Best for |
Straightforward sites, budget-driven builds |
Unique terrain, high-end finishes |
Site Access, Utilities, Zoning, and County Approvals
Rural Utah counties vary widely in how they regulate barndominiums, so checking zoning rules before purchasing land saves headaches later. Road access, utility hookups, and septic or well permitting all need confirmation early, since remote red rock parcels often lack existing infrastructure. County building departments can confirm snow load requirements and any seismic considerations tied to the property’s specific location.
Balancing Build Budget With Long-Term Maintenance
A lower upfront kit price can shift costs toward maintenance if cheaper materials wear out faster in harsh desert conditions. Investing in quality metal siding, adequate insulation, and a properly sized solar setup reduces ongoing expenses tied to energy use and repairs. Owners who plan for maintenance costs from the start tend to face fewer surprises five or ten years into ownership.
A Retreat Designed to Belong to Red Rock Country
This Utah barndominium works because every major decision, from siding color to porch depth to solar sizing, responds directly to the red rock landscape around it. That kind of intentional design is what separates a house that merely sits on desert land from one that feels native to it.
For anyone drawn to barndominium living in the Intermountain West, the lesson here translates well beyond one property: build with the climate and terrain as active partners in the design process, not obstacles to work around. Utah’s red rock country rewards that approach with homes, and retreats, that feel like they’ve always belonged.