
7 min read
This Texas Barndominium’s Unexpected Hill Country Luxury


Edited by: Louise (Editor In Chief)
Fact/quality checked before release.
Fact/quality checked before release.
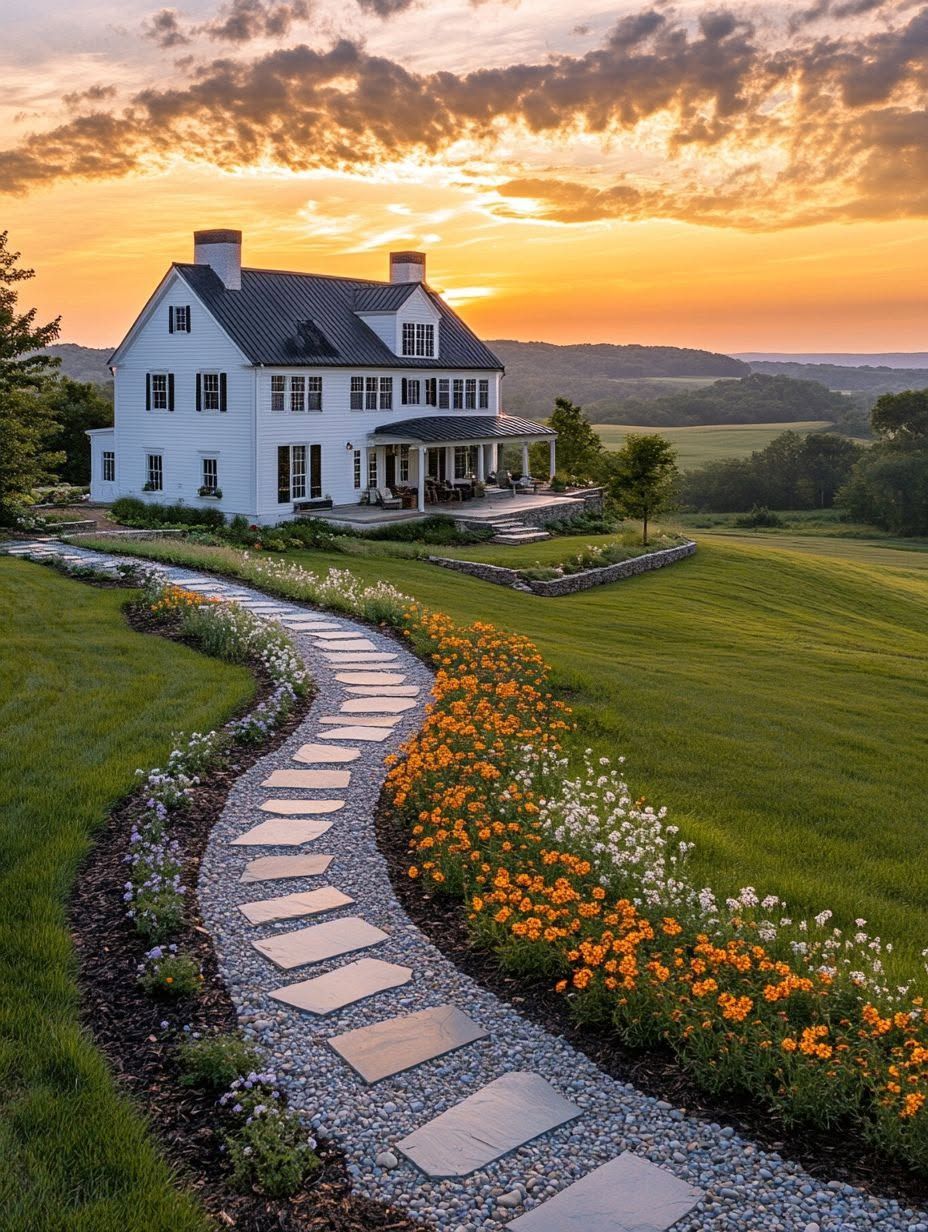
I’ve walked through a lot of properties that call themselves barndominiums, and most of them stop at “metal building with a kitchen.” This one doesn’t. It sits on a stretch of Texas Hill Country land where the roofline is unmistakably barn, but the finishes inside would fit comfortably in a custom home twice its price point.
That gap between expectation and reality is what makes this build worth talking about. A steel structure with exposed beams and a great room built for entertaining isn’t the default for country living out here, but it’s becoming the standard for people who want a dream home that still feels grounded in the land around it.
This Texas barndominium brings unexpected luxury to Hill Country living by pairing a rugged steel shell with refined interior finishes, generous glass, and outdoor living spaces designed specifically for the Hill Country climate. The rest of this piece walks through exactly how that balance was struck, room by room.
What Makes This Hill Country Home Feel Unexpectedly Luxurious?
The luxury here comes from contrast: a barn-shaped steel structure on the outside, paired with finishes and details usually reserved for high-end custom homes on the inside. Metal siding and exposed beams set the tone, then custom cabinetry, tall windows, and thoughtful room flow carry that tone through the rest of the house.
A Barn-Inspired Shell With a Custom-Home Finish
Steel construction gives this barndominium its bones, and it shows. The metal siding reads as agricultural at a glance, low-maintenance, durable, built to shrug off Hill Country heat and hail.
Step inside and the tone shifts. Custom trim work, tailored lighting, and a finish-out level closer to a boutique custom build than a standard pole barn conversion.
Where Rustic Character Meets Modern Living
Exposed beams anchor the great room and set a warm, textured backdrop for otherwise modern living. That combination, raw structural wood against clean drywall and updated fixtures, keeps the space from feeling either too industrial or too polished.
It’s the kind of detail that separates barndominiums built purely for budget from ones built as a genuine architectural statement.
Designing Around the Land Rather Than Against It
The floor plan responds to the property’s slope and sightlines instead of fighting them. Window placement, porch orientation, and even the driveway approach were all planned around how the land actually sits, not just where a rectangle would fit easiest.
That kind of site-specific planning takes more time upfront. It’s also the reason the home feels like it belongs to this particular hillside rather than any hillside.
The Open Gathering Spaces That Anchor Daily Life
Daily life in this home centers on one connected space: an open floor plan that links the great room, kitchen, living room, and dining area into a single hub. High ceilings and large windows make that hub feel expansive rather than cavernous, and a full bar gives it a clear second identity as an entertaining zone.
How High Ceilings and Large Windows Change the Great Room
Tall ceilings do more than add square footage on paper. They let the exposed beam structure breathe and give large windows room to run floor-to-near-ceiling without looking cramped against the wall.
Natural light floods the great room for most of the day. That reduces reliance on artificial lighting and makes the space feel bigger than its actual footprint suggests.
A Kitchen Built for Cooking and Hosting
The kitchen leans into custom cabinetry built floor-to-ceiling, with enough counter run to handle a real cooking session and enough storage to keep it clutter-free. It’s positioned to face the great room, so whoever’s cooking stays part of the conversation.
That layout choice matters for a home built around hosting family and guests on a regular basis.
Creating Flow Between the Living Room and Dining Area
The living room and dining area share one continuous floor, separated only by furniture grouping rather than walls. That keeps sightlines open from the kitchen all the way to the far end of the great room.
Guests can move between conversation, food, and drinks without the house ever feeling divided into separate rooms.
Why a Full Bar Can Feel Right at Home
A full bar sits along one edge of the great room, built into the same cabinetry language as the kitchen. It reads as an extension of the entertaining space rather than a separate feature.
For a property built with weekend guests and family gatherings in mind, that bar earns its square footage.
Extending the Home Into the Hill Country Landscape
This barndominium treats its outdoor space as a real extension of the floor plan, not an afterthought. Covered porches, oversized windows, and a clear line of sight to the surrounding hills turn indoor-outdoor living into the home’s defining feature.
Covered Porches Made for Texas Weather
Covered porches wrap key sides of the house, giving shade during triple-digit summer afternoons and shelter during sudden Hill Country downpours. That coverage makes the porch usable most of the year, not just for a few comfortable weeks in spring.
Ceiling fans and deep overhangs do a lot of the climate work here, keeping the porch several degrees cooler than open sun.
Making Indoor-Outdoor Living Feel Effortless
Sliding and folding door systems connect the great room directly to the covered porch, so the transition between inside and outside happens without a step down in comfort. Guests can carry a plate or a drink from the bar straight out to the porch rail.
That seamless connection is a big part of why the home feels larger than its finished square footage.
Framing Views Without Sacrificing Comfort
Large windows face the best sightlines on the property, capturing rolling hills and long sunsets without requiring the doors to stay open. Insulated glass and a tight building envelope keep those views available even on a 100-degree afternoon.
The result is a home that shows off its setting without asking the air conditioning to work overtime.
Practical Rooms That Make the Design Work Harder
Luxury here isn’t limited to the entertaining spaces. A dedicated workshop, a quiet home office, and a properly finished master bedroom round out this custom barndominium into a home built for full-time living, not just weekend visits.
A Workshop That Supports Hobbies, Storage, and Ranch Life
The workshop sits under the same steel roofline as the living quarters but functions as its own zone. It handles everything from tool storage to hobby projects to general property maintenance gear.
That kind of built-in flexibility is one of the practical advantages steel construction offers over a typical stick-built home addition.
Giving the Home Office a Quiet Place to Focus
The home office sits away from the great room’s traffic, giving it enough separation to function during video calls or focused work without background noise. A single window keeps it bright without turning it into another entertaining space.
For anyone splitting time between ranch tasks and remote work, that separation counts for a lot.
Making the Master Bedroom a True Retreat
The master bedroom is positioned at the quietest end of the house, away from the great room and workshop activity. Its finishes match the rest of the home’s upscale tone, without borrowing the open, high-traffic feel of the main living areas.
That distinction, a private retreat set apart from the entertaining hub, keeps the whole floor plan from feeling like one long open room.
A Refined Take on Texas Country Living
This barndominium shows what happens when a builder treats country living as a design opportunity instead of a budget compromise. From Austin to Waco, that same shift is playing out across the Hill Country as more owners ask for a dream home that keeps the barn’s honesty while adding a custom home’s comfort.
The formula isn’t complicated: solid steel construction, a floor plan built around the land, generous indoor-outdoor connection, and finish-out details usually reserved for far more conventional builds. What makes this particular home stand out is how consistently that formula gets applied, room by room, rather than saving the good finishes for just the great room.
For anyone weighing a barndominium against a traditional Hill Country build, this property is a clear argument for what the format can deliver when it’s planned with real intention.