
9 min read
This Tennessee Barndominium: Smoky Mountain Modern Living


Edited by: Louise (Editor In Chief)
Fact/quality checked before release.
Fact/quality checked before release.
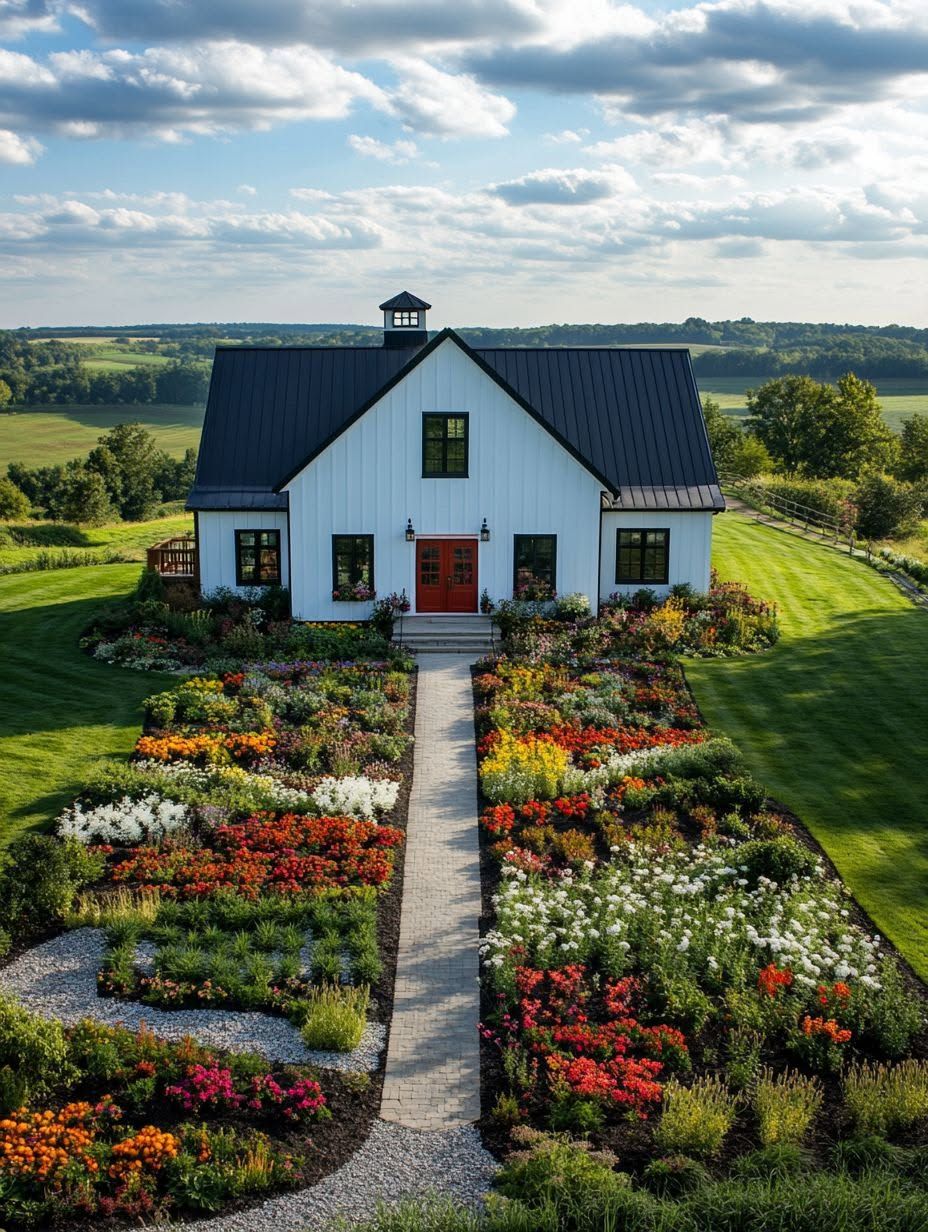
I’ve spent enough time walking mountain properties in East Tennessee to know the moment a barndominium clicks for someone. It usually happens on the porch, looking out at a ridgeline, realizing the building behind them doesn’t look anything like the old pole barns their grandparents kept tractors in.
A Tennessee barndominium has moved well past its agricultural roots. The steel shell that once meant strictly function now wraps around vaulted ceilings, stone fireplaces, and glass that frames the Smoky Mountains like a painting. What makes this style work in the Smokies is the pairing of a tough, low-maintenance exterior with an interior that feels custom-designed for the view, not just the land.
Barndominiums across this region borrow the best parts of post-frame construction, mountain-ready engineering, and a design language that keeps things bright and open. The result gives Smoky Mountain barndos a modern edge that older cabin styles never quite reached.
What Makes This Mountain Barndo Feel Modern?
A modern mountain barndo pairs a durable metal exterior with an interior built around light, height, and view lines. The formula behind current barndominium design leans on post-frame construction for the bones, then layers in architectural choices, like vaulted ceilings and oversized windows, that a standard pole barn was never built to include.
A Durable Shell With a Cleaner Exterior Profile
Steel siding and metal roofing give a custom barndominium its low-maintenance advantage over wood siding or asphalt shingles. Post-frame construction keeps the structure simple to engineer while allowing wide-open interior spans with fewer load-bearing walls.
The exterior lines stay clean: minimal trim detail, straight rooflines, and a metal roof that sheds mountain rain and snow without the granule loss asphalt shingles suffer over time. Builders in the Smokies often pick standing-seam metal roofing specifically for its ability to handle steep pitches and heavy rainfall.
Open-Concept Living Designed Around the View
Open-concept living turns a barndominium’s wide clear-span interior into a single connected space for cooking, dining, and relaxing. Vaulted ceilings amplify that openness, adding vertical volume that makes even a modest square footage feel expansive.
Large windows and glass doors pull in natural light and frame ridgeline views or direct Smoky Mountain views depending on siting. Positioning the great room toward the strongest sightline is one of the first calls a designer makes on a mountain lot.
Warm Materials That Keep the Look From Feeling Industrial
Reclaimed wood beams, wood accent walls, and a stone fireplace soften the metal shell’s industrial edge. These textures give a barndominium the warmth people associate with mountain cabins while keeping the open floor plan and clean lines that define modern design.
Pairing wood tones with black or bronze window frames tends to look sharper than lighter finishes against a steel exterior.
How Should the Floor Plan Support Daily Life?
A floor plan built for daily life separates loud, messy, or work-related functions from the quiet living areas where people actually relax. The strongest barndominium layouts I’ve reviewed treat the great room, kitchen, and bonus spaces as one connected zone, while pushing vehicles, gear, and workshop functions into a separate wing entirely.
Creating a Great Room That Works for Gathering
A great room anchors the home around one open space for cooking, eating, and sitting together. Vaulted ceilings and a stone fireplace give this space visual weight, while a loft above adds square footage without expanding the home’s footprint.
A bonus room off the great room flexes as a home office, playroom, or guest suite depending on the season of life. That kind of flexibility matters more in a full-time residence than in a weekend cabin, since daily routines change more than vacation habits do.
Planning Kitchen Storage and Flexible Extra Space
A large kitchen island supports both meal prep and casual seating, making it the workhorse of an open floor plan. A walk-in pantry keeps small appliances and bulk groceries out of sight, which matters in an open layout where clutter is visible from every angle.
Extra space, like a bonus room or loft, gives owners room to adjust without a remodel. I’ve seen owners turn a loft into a bunk room for grandkids one year and a reading nook the next.
Separating Vehicles, Gear, and Work From Living Areas
A mudroom and attached garage keep muddy boots, wet coats, and hunting or hiking gear from tracking through the main living space. This separation matters more on mountain properties, where trail dust and seasonal mud are part of daily life.
A workshop attached to the garage side handles tools, projects, and storage without competing for space inside the home. Owners planning a covered patio for outdoor living usually place it off the great room, creating a direct line from kitchen to porch for entertaining.
Building for East Tennessee Sites and Weather
Building in East Tennessee means engineering for steep grades, rocky soil, and weather that shifts fast, sometimes within the same afternoon. A licensed Tennessee general contractor familiar with ridge-and-valley terrain plans the foundation, drainage, and utility connections before a single steel post goes up.
Foundation, Engineering, and Site Access Before the Steel Arrives
Concrete foundation work in East Tennessee has to account for limestone-based, rocky soils that behave differently than the flatter ground in Middle Tennessee. Engineering sign-off confirms the foundation and post-frame structure can handle wind loads and snow loads specific to elevation.
Site access matters just as much on sloped mountain lots. Grading a driveway and building pad often costs more here than in flatter counties, since equipment has to navigate steep, sometimes narrow, terrain to reach the build site.
Managing Humidity, Comfort, and Energy Use
Batt insulation and energy-efficient windows keep a barndominium comfortable through humid Tennessee summers and occasional winter ice storms. HVAC systems need sizing that accounts for the open volume vaulted ceilings create, since a system built for a standard ceiling height will underperform in a great room.
A tankless water heater saves space and delivers consistent hot water, a detail that matters more in full-time residences than weekend rentals. Solar panels, paired with backup solar panels or battery storage, appeal to owners on properties where grid power runs less reliably.
Permitting and Utility Planning by County
Permitting requirements shift from one East Tennessee county to the next, so confirming rules early avoids delays once construction starts. Sevier and Blount counties, where short-term rental demand runs highest, carry their own permitting and inspection expectations separate from more rural counties.
A septic system, or a combined well and water and septic system, is standard on rural mountain acreage without municipal hookups. A licensed Tennessee general contractor coordinates these approvals alongside the standard construction permits, which keeps the timeline realistic.
Which Finishes Deliver a Polished, Livable Interior?
Polished interiors come down to durable flooring, layered kitchen and bath materials, and lighting and trim that define each space without heavy renovation. The right finish choices let a barndominium hold up to daily mountain life while still reading as a finished, current home.
Choosing Flooring That Handles Mountain Mud and Daily Wear
Luxury vinyl plank flooring holds up to daily foot traffic, pet claws, and the mud and moisture that come with mountain living, all while resisting water better than hardwood. Polished concrete works well in mudrooms, garages, or workshop areas, giving those zones a durable, easy-to-clean surface.
Tile remains the standard choice for bathrooms and entryways where water exposure is highest.
Layering Kitchen and Bath Materials With Lasting Appeal
Countertops in quartz or granite give kitchens and bathrooms a durable surface that resists staining and scratching over years of use. Tile backsplashes and shower surrounds add texture without competing with the room’s natural light.
Appliances in stainless steel or matte black finish out a kitchen’s look, and pairing them with the countertop tone keeps the whole space cohesive.
Using Lighting, Paint, and Trim to Define the Space
Lighting fixtures, from pendant lights over an island to recessed cans in vaulted ceilings, shape how a room reads at night as much as during the day. Paint in warm neutrals keeps drywall and trim from feeling stark against a metal exterior.
Trim detailing around windows and doors adds a finished, custom look that separates a well-built barndo from a bare-bones metal building.
Can a Smoky Mountain Barndo Serve as a Home or Investment?
A Smoky Mountain barndo works as a full-time residence, a vacation home, or a rental property, and the same floor plan often supports more than one of those roles over time. Proximity to Gatlinburg, Pigeon Forge, and Sevierville keeps rental demand strong near Great Smoky Mountains National Park, while quieter counties suit owners chasing a mountain retreat away from tourist traffic.
Comparing a Vacation Home, Rental Property, and Primary Residence
|
Use Case |
Priority Features |
Typical Location |
|---|---|---|
|
Vacation Home |
Privacy, view, low upkeep |
Rural acreage near the park |
|
Rental Property |
Bedroom count, amenities, permitting |
Sevier County, near Gatlinburg/Pigeon Forge |
|
Primary Residence |
Storage, workshop, energy efficiency |
Foothills or Knoxville-area acreage |
A rental property in Sevier County benefits from bunk rooms, game rooms, or added amenities that boost nightly rates. A primary residence leans harder on storage, a workshop, and energy-efficient systems built for year-round use rather than seasonal stays.
What a 5.11-Acre Retreat Reveals About Flexibility
A property built on 5.11 private acres shows how much a barndominium’s setting shapes its use. That kind of acreage supports a tool shed, a greenhouse, and enough separation from neighbors to make the land feel like a mountain getaway even close to town.
Owners on similar-sized lots often start with one use, a personal retreat, and shift toward rental income later once the property proves out. The structure and land both support that pivot without major changes.
Starting With Stock Plans or a Fully Custom Design
Stock barndominium house plans give buyers a faster, lower-cost starting point, with layouts already engineered and priced through companies like Metal America and similar steel package providers. A custom barndominium costs more and takes longer, but gives owners full control over room count, garage size, and site-specific adjustments.
Many builders offer a free project review alongside a bid and budget tracker, which helps buyers compare stock and custom paths before committing to either one.
A Modern Barndo Built for the Mountain Life You Want
A Tennessee barndominium built for the Smokies gives owners a home that’s tough enough for mountain weather and finished well enough to feel current. The strongest examples pair a durable steel exterior with an open, light-filled interior, then round it out with a floor plan that separates daily living from vehicles, gear, and work.
Smoky Mountain barndos succeed because they adapt: to steep sites, to rental demand near the national park, to families who need a workshop as much as a great room. Whether the plan starts as a stock design or a fully custom build, the goal stays the same, a home that handles East Tennessee’s weather and still makes the most of outdoor living and the view outside every window.