
7 min read
This Oregon Barndominium: Cozy Pacific Northwest Living


Edited by: Louise (Editor In Chief)
Fact/quality checked before release.
Fact/quality checked before release.
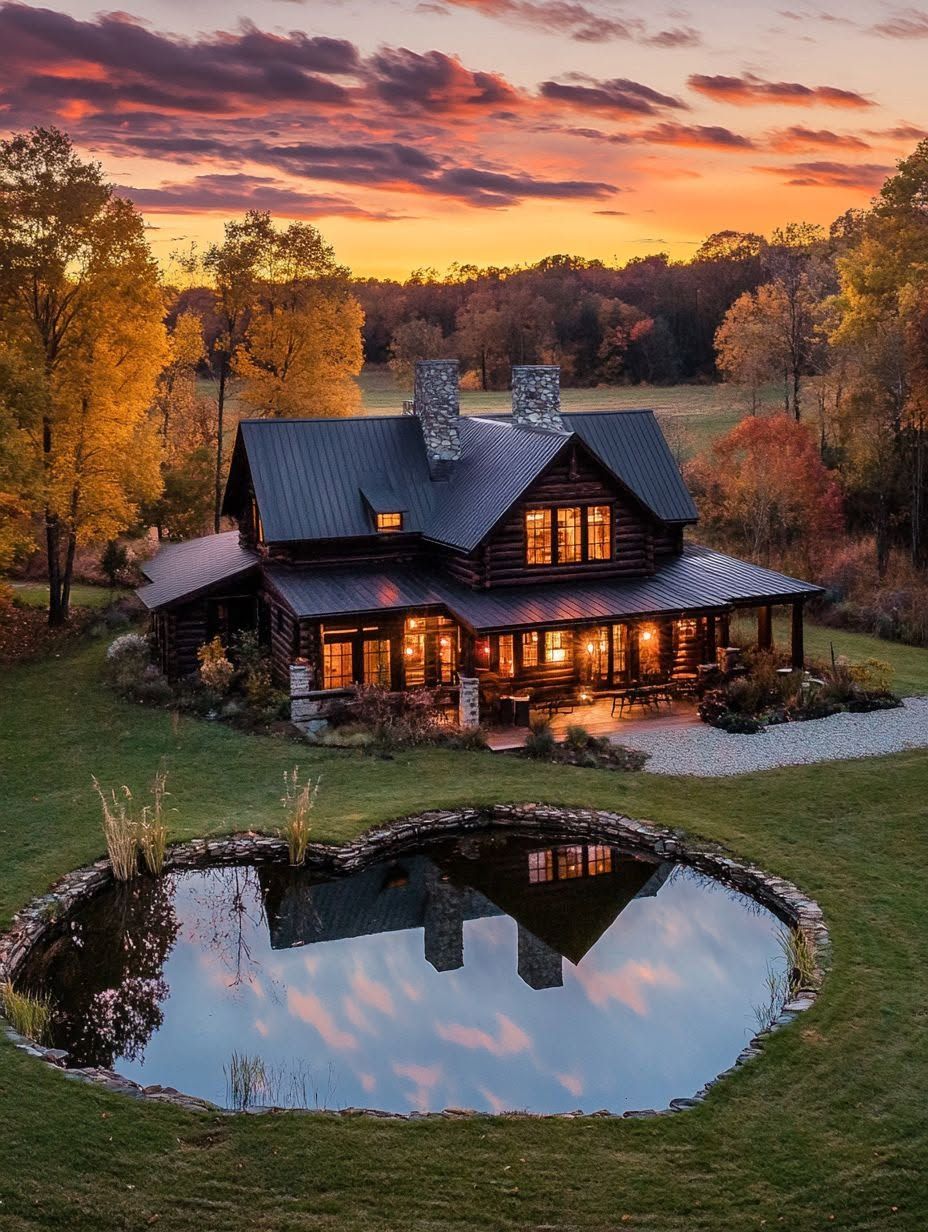
An Oregon barndominium answers a question a lot of homeowners here have been asking for years: how do you get real living space, a workshop, and storage for the boat or the RV, without building three separate structures on your property? A well-designed Oregon barndominium combines a barn-style shell with a comfortable home layout, giving Pacific Northwest property owners a single building that handles rain, wind, and everyday life at once.
I’ve spent time walking through barndos from the Willamette Valley to the high desert near Bend, and the appeal is consistent. People in the Beaver State want a home that feels grounded in the land, not one that looks like it was dropped in from a suburban subdivision.
A barndo built for this region has to do more than look good in photos. It needs to shed rain in Portland, hold up under snow load near Sisters, and resist wildfire risk in drier eastern counties. That’s a lot to ask of one structure, and it’s exactly why the design choices behind these homes matter so much.
What Makes This Home a Cozy Country Escape?
The coziness of an Oregon barndominium comes from pairing rustic barn character with a genuinely livable interior, not from any single design trick. Barndominiums succeed here because they borrow the best parts of open floor plans and practical outbuildings like garages and workshops, then wrap them in a shell that still feels like home at the end of a long day.
Barn-Inspired Character Meets Everyday Comfort
Exposed wood beams, metal siding, and tall ceilings give a barndo its identity. These aren’t decorative gestures. Post-frame construction, the same bones found in traditional barns, naturally creates the kind of open, airy interior that makes a home feel bigger than its square footage suggests.
How Open Floor Plans Create a More Livable Retreat
Open floor plans let a kitchen, living area, and dining space share light and sightlines without interior walls chopping up the flow. In a barndo, this works especially well because the tall barn-style ceilings give the open layout room to breathe. Fewer walls also mean fewer places for heat to escape during a wet Pacific Northwest winter.
Living Space That Works Alongside a Garage or Workshop
A garage or workshop built into the same structure as the living quarters saves both money and daily hassle. Many Oregon barndominium owners add RV storage under the same roofline, which matters in a state where camping and coastal road trips are part of the lifestyle. Keeping the workshop, garage, and living space under one roof also simplifies utilities, insulation planning, and future additions.
Designing for Oregon Weather and Wildfire Risk
Oregon’s climate swings from soggy coastal winters to dry, fire-prone summers in the eastern half of the state, so a barndo has to be engineered for more than one weather pattern. That means accounting for rain and snow load in the design phase, choosing insulation and windows that actually perform, and building defensible space around the structure itself.
Managing Rain, Wind, and Snow Loads Across the State
Snow load calculations near Bend look nothing like the wind and rain engineering needed on the coast. A barndo builder working in Oregon needs to size trusses and roof pitch for the specific county, not a generic statewide standard. Steel-frame and engineered post-frame systems handle these variations well because the structural specs adjust by region during design.
Why Insulation and Energy-Efficient Windows Matter
Energy-efficient windows and proper insulation keep heating costs manageable through a wet Willamette Valley winter or a cold Central Oregon night. Metal-clad structures conduct temperature quickly without insulation, so this isn’t an area to cut corners. Spray foam or rigid board insulation paired with double-pane, low-E windows makes the biggest difference in year-round comfort.
Building a Safer Property With Defensible Space
Defensible space around the home reduces wildfire risk by keeping flammable vegetation and debris away from the structure. This matters most in eastern Oregon and other drier zones where wildfire has become a routine design consideration rather than a rare event. Clearing brush, choosing fire-resistant siding, and spacing trees away from the building all factor into a safer property.
Choosing Land and Preparing the Building Site
The right site for an Oregon barndominium depends on which part of the state you’re building in, since the Willamette Valley, the coast, and eastern Oregon each bring different soil, drainage, and access challenges. Getting the site work right before construction starts saves money and prevents problems that are expensive to fix later.
Willamette Valley, Coastal, and High-Desert Considerations
Willamette Valley land tends to offer rich soil and easy access but can hold moisture longer, which affects foundation planning. Coastal sites bring wind exposure and salt air that push builders toward corrosion-resistant materials. Eastern Oregon’s high-desert terrain is drier and firmer, but often requires longer utility runs and more grading to level a build site.
What Site Preparation, Grading, and Excavation Involve
Site preparation starts with clearing vegetation and debris, followed by grading to create a level, stable pad for the foundation. Excavation for footings and utility trenches comes next, and soil testing before this stage helps confirm the ground can support the structure. Skipping proper grading is one of the most common regrets among first-time barndo owners.
Utilities, Access, Drainage, and Foundation Planning
Rural Oregon properties often need well and septic systems planned alongside the foundation, not as an afterthought. Drainage planning matters everywhere in this state, but especially on properties with heavy winter rain. A gravel or paved access road capable of handling delivery trucks during construction also needs to be part of the early site plan.
How to Plan an Oregon Barndominium Build
Planning an Oregon barndominium build starts with zoning confirmation, moves into layout decisions for home and work space, and ends with a realistic budget that accounts for the full project, not just the shell. Skipping any of these three steps tends to cause delays once construction is underway.
Confirming Zoning, Residential Use, and County Permits
County zoning determines whether a barndominium can be used as a full-time residence on a given parcel, and this varies across Oregon’s 36 counties. Some rural zones require minimum acreage or agricultural use alongside residential space. Checking with the county planning office before buying land avoids the costly surprise of discovering a parcel isn’t zoned for the home you want to build.
Selecting a Layout for Home, Storage, and Work Space
A layout for barndominiums in Oregon typically balances living quarters against garage, workshop, and RV storage needs. Owners who use their property for hobbies like woodworking or auto repair usually dedicate more square footage to workshop space upfront, since retrofitting later is harder. Sketching out how vehicles, tools, and daily living will share the footprint early prevents cramped additions down the road.
Setting a Realistic Budget for Shell, Finishes, and Site Work
A realistic budget for an Oregon barndominium separates three cost categories: the structural shell, interior finishes, and site work like grading and utilities. Site work costs vary widely by location, and rural properties without existing utility access often see this category grow larger than buyers expect. Getting quotes for all three categories separately, rather than a single bundled estimate, gives a clearer picture of where the money actually goes.
A Barndominium Built for Oregon’s Everyday Adventures
An Oregon barndominium works because it fits how people actually live here, with room for the truck, the gear, and the weekend trip to the coast, all attached to a genuinely comfortable home. The barndo concept has grown popular across the state because it solves practical problems that traditional home styles don’t address as well.
From the Willamette Valley to the high desert, barndominiums give Oregon property owners a way to build something durable, flexible, and personal. The right site prep, weather-smart design, and realistic budget turn that concept into a home that holds up through decades of Pacific Northwest seasons.