
6 min read
This Oklahoma Barndominium Makes Open-Range Living Stylish


Edited by: Louise (Editor In Chief)
Fact/quality checked before release.
Fact/quality checked before release.
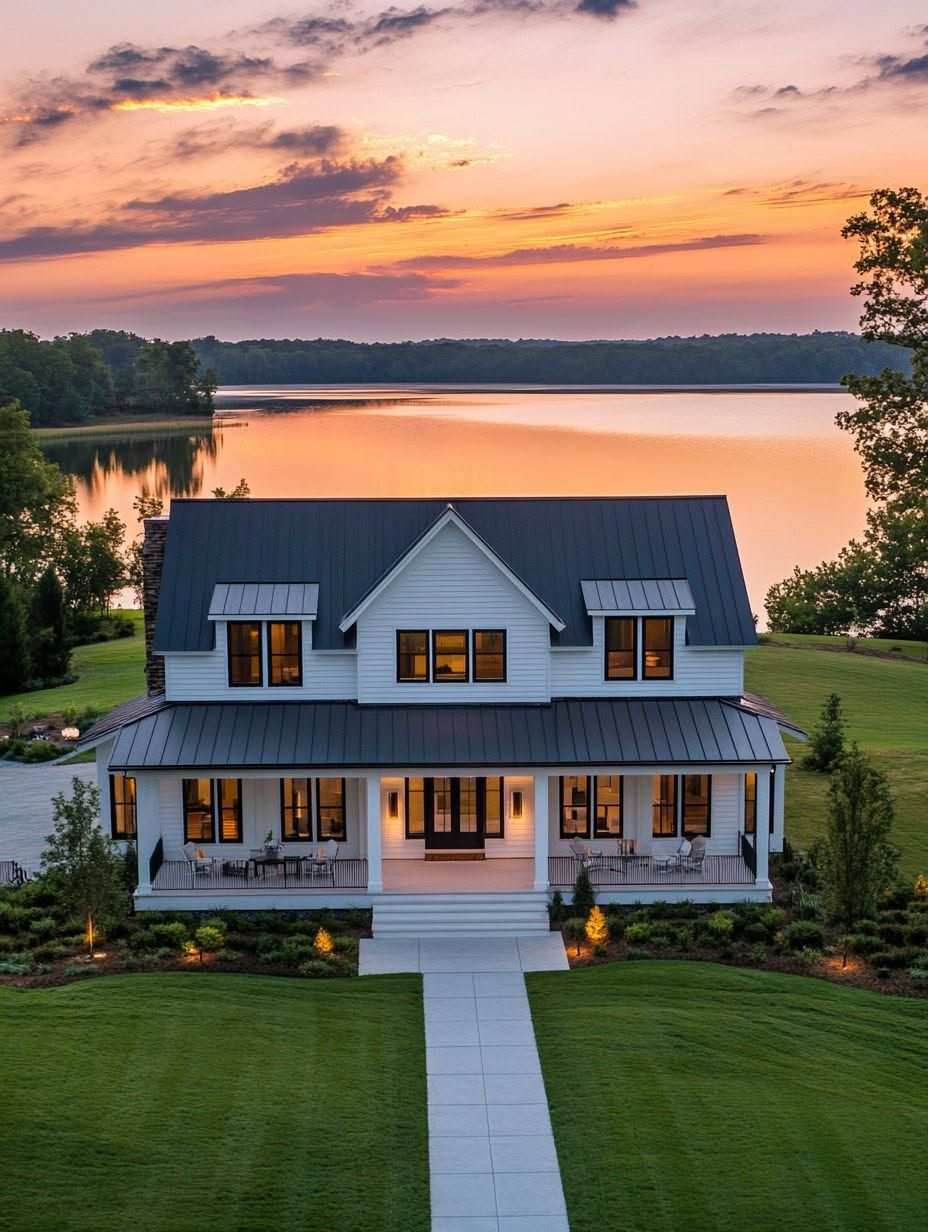
I grew up thinking of barns as the place you keep tractors and hay bales, not where you’d want to spend a Sunday morning drinking coffee. This Oklahoma barndominium changed my mind on that within the first few photos.
This Oklahoma barndominium proves that open-range living and polished design can share the same roof, pairing a durable metal exterior with an interior that feels closer to a boutique lodge than a converted outbuilding. It sits on acreage where the horizon stretches in every direction, and the house is built to match that scale without losing warmth or comfort.
What caught my attention is how the build treats country living as a design opportunity rather than a limitation. Tall ceilings, a great room built for gathering, and a kitchen that could hold its own in any city home all come together on a property that still has room for a shop and a few horses. It’s a good case study for anyone weighing a barndominium against a traditional build in Oklahoma.
What Makes This Oklahoma Barndominium Stand Out?
This barndominium stands out because it treats rural practicality and refined style as equal priorities instead of picking one. The layout borrows from classic post-frame construction, but the finishes and floor plan feel closer to what you’d find in a custom home near Oklahoma City than a converted outbuilding.
A Modern Take on Open-Range Architecture
The exterior keeps the clean lines and metal cladding that make barndominiums practical on open land, but the roofline and window placement give it a sharper, more current look. Oversized windows break up the metal siding and let the house read as a home first, barn second.
Living Space That Connects Home and Work
A shop or work bay sits close to the living quarters, a layout choice common among Oklahoma barndominiums built on working properties. It keeps tools, equipment, and vehicles accessible without turning the yard into a scattered collection of outbuildings.
Style Choices That Feel Refined Rather Than Rustic
Cedar beams, statement lighting, and clean white interiors show up instead of the heavy rustic decor people often expect from a barn conversion. The finishes lean toward contemporary ranch, with warm wood accents balancing crisp walls and metal structural elements.
An Open Layout Designed for Everyday Living
The floor plan centers on one connected living area instead of separate boxed-in rooms, which keeps the household connected during everyday routines. A great room anchors the space, the kitchen works as both a cooking station and a gathering spot, and windows do a lot of the work in making the whole interior feel bright rather than cavernous.
The Great Room as the Home’s Social Center
The great room functions as the main hub of the house, with cathedral or vaulted ceilings that make the most of the barndominium’s clearspan framing. Furniture groupings are arranged to face each other rather than a single focal wall, which keeps conversation easy even in a large footprint.
How the Barndominium Kitchen Balances Beauty and Utility
The barndominium kitchen pairs a large working island with finishes you’d expect in a high-end city home, including quartz countertops and full-height cabinetry. A walk-in pantry sits nearby in many Oklahoma builds like this one, keeping the main cooking area clear of small appliances and bulk pantry goods.
Using Natural Light to Make Large Interiors Feel Warm
Natural light comes from oversized windows on the front and rear walls, which keeps a large open floor plan from feeling sterile. Instead of relying on heavy overhead lighting, the design lets daylight carry most of the room during the day, with fixtures like statement chandeliers adding warmth once the sun goes down.
Private Spaces and Outdoor Amenities That Add Comfort
The private wing of the house is built around rest and recovery, with a master suite and closet designed to function like a retreat rather than a passthrough bedroom. Outdoor space extends that comfort further, giving the household a second living area under open sky.
Creating a Relaxing Master Bedroom Retreat
The master bedroom sits apart from the main living areas, often with direct access to a covered porch for quiet mornings or evenings. Spa-inspired bathrooms, soaking tubs, and private access to outdoor space are common upgrades that turn the primary suite into a genuine retreat rather than just the biggest bedroom in the house.
Why a Walk-In Closet Improves the Primary Suite
A generous walk-in closet gives the primary suite the kind of storage that keeps daily routines simple. Built-in shelving and dedicated space for both hanging and folded items cut down on the clutter that tends to pile up in smaller closets.
Extending Entertaining Outdoors With an Outdoor Kitchen
An outdoor kitchen turns the porch or patio into a second entertaining space, especially useful on properties with room to host. Grills, prep counters, and covered seating let gatherings move outside during Oklahoma’s long stretches of mild weather without giving up kitchen functionality.
Why Barndominiums Fit Oklahoma Living
Barndominiums fit Oklahoma because their materials and layouts respond directly to the state’s weather, land, and lifestyle. Metal construction, open acreage, and proximity to builders near Oklahoma City all play into why this style has become one of the most popular ways to build outside the city.
Building for Wind, Storms, and Temperature Swings
Metal siding and roofing hold up better against wind, hail, and fire than traditional wood-frame construction, which matters in a state that sees frequent severe weather. Builders in Oklahoma also plan for red-clay soils and tornado safe rooms as part of the design process, addressing conditions that are specific to the region rather than generic building concerns.
The Appeal of Shop Space on Rural Property
A dedicated shop space, sometimes nearly 800 square feet in larger builds, gives rural property owners a place for equipment, vehicles, and hobbies without cluttering the home itself. This is one of the most consistent features across Oklahoma barndominiums, since so many sit on working land rather than simple residential lots.
Finding Builders and Planning Near Oklahoma City
Builders and designers based near Oklahoma City offer plans and kits that can be customized for specific acreage, budget, and family size. Working with a builder familiar with local codes and rural permitting rules helps avoid surprises around septic, well water, and setback requirements that differ from in-town construction.
A Stylish Blueprint for Life Beyond the City
This Oklahoma barndominium shows what’s possible when durable, weather-ready construction meets a genuinely thoughtful floor plan. The great room, kitchen, and primary suite all point to a home built for comfort, not just for standing up to the elements, and the shop space and outdoor kitchen keep it grounded in the realities of country living.
For anyone weighing a barndominium against a traditional build, this property makes a strong case that rural land and refined design aren’t competing goals. The right layout, material choices, and builder can turn open acreage into a home that feels as considered as anything in the city, with room to work, gather, and unwind that a standard suburban lot rarely offers.