
9 min read
Oklahoma Barndominium: Modern Style in the Wichita Mountains


Edited by: Louise (Editor In Chief)
Fact/quality checked before release.
Fact/quality checked before release.
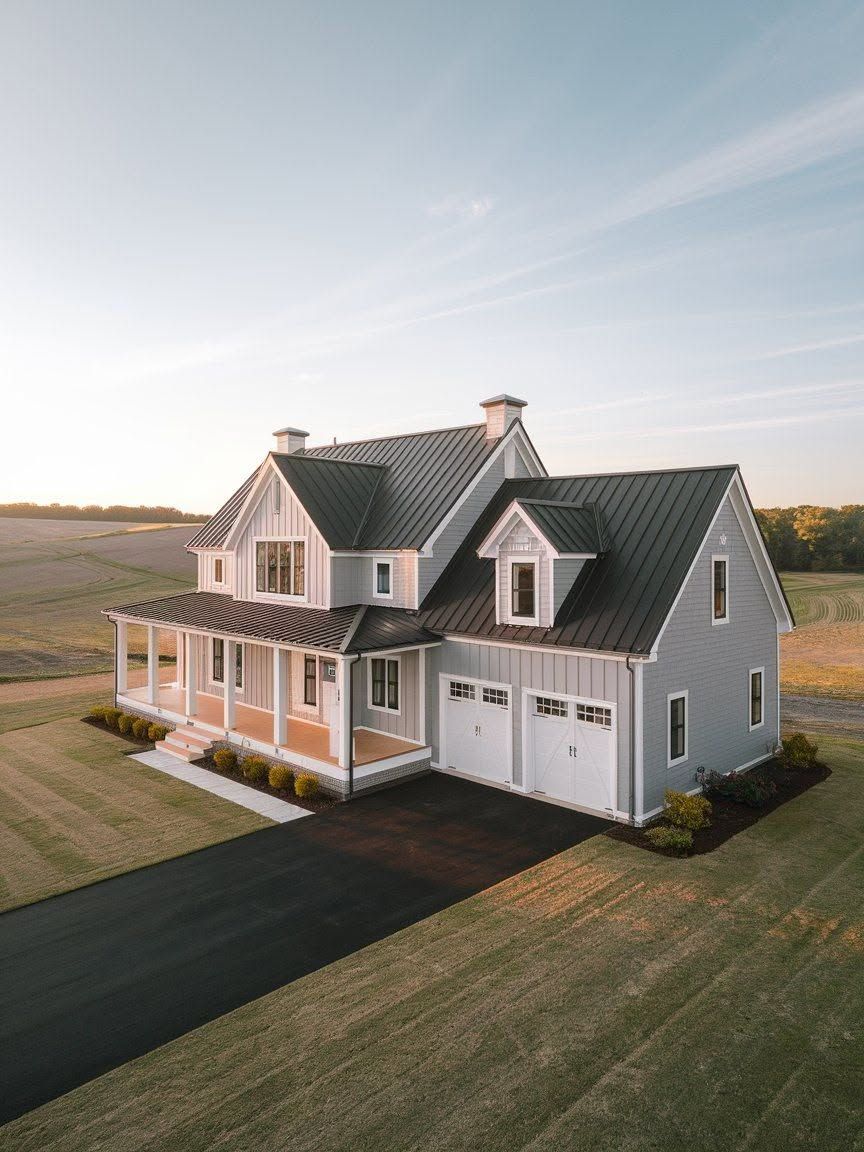
The Wichita Mountains rise out of southwest Oklahoma like something that doesn’t belong there: granite peaks pushing through rolling prairie, bison grazing at their base, and wide skies that stretch in every direction. Building a home in that setting takes a certain kind of nerve, and the owners of this particular barndominium leaned into it with a bold modern farmhouse twist that plays off the rugged landscape instead of hiding from it.
This Oklahoma barndominium pairs crisp white board-and-batten siding, black-framed windows, and a metal roof with the kind of open, light-filled interior that modern farmhouse fans have come to expect, all set against the granite outcrops of the Wichita Mountains. The result reads like a ranch house that grew up and got architectural ambitions.
What makes this build worth a closer look isn’t just the style pairing. It’s how deliberately the design responds to its site, from window placement that frames the peaks to porches built for watching sunsets over the refuge.
What Gives This Home Its Modern Farmhouse Edge?
This home earns its modern farmhouse label through a mix of barn-inspired massing and clean, contemporary detailing. The roofline keeps the steep gables and simple silhouette of a traditional barn, while the finishes and proportions lean modern.
The Balance Between Barn Form and Modern Lines
The structure itself borrows heavily from agricultural buildings: a tall central gable, a lower-pitched wing, and a form that reads as practical rather than decorative. Large sliding barn doors and exposed structural beams reinforce that barn heritage inside and out.
Modern touches soften that utilitarian base. Black window frames, flush trim details, and a restrained color palette pull the design toward contemporary territory. If you’re weighing how far to push a build in either direction, a comparison of modern vs rustic choosing the right barndominium aesthetic lays out the trade-offs well.
Exterior Colors, Textures, and Contrasts
White siding dominates the exterior, broken up by black window trim, a dark metal roof, and natural wood accents at the entry and porch posts. That contrast, crisp white against deep black and warm wood, is a hallmark of the style.
Texture does a lot of work here too. Board-and-batten siding adds vertical lines and shadow play, while stone or concrete accents at the base ground the home visually. For homeowners wanting to replicate specific exterior details, how to give any house farmhouse style 10 key elements breaks down the components that make this look recognizable from the curb.
How Does the Home Connect to the Wichita Mountains?
This barndominium ties itself to the Wichita Mountains through siting and glass. The home sits oriented toward the granite formations and open grassland that define the Wichita Mountains Wildlife Refuge area, turning the landscape into a constant visual backdrop rather than an afterthought.
The Setting and Its Relationship to the Mountain Landscape
Southwest Oklahoma’s terrain is unusual: ancient granite mountains rising from flat prairie, with lakes like Jed Johnson tucked between the rock formations. Building here means working with exposed stone, scrub oak, and a landscape that shifts dramatically with the seasons.
Rather than clearing every tree or flattening the lot, the design works with existing contours. That approach mirrors what works well on other dramatic sites; this Colorado barndo shows how rustic meets luxury in the mountains uses a similar strategy of building around the terrain rather than against it.
Window Placement, Daylight, and Views
Large panoramic windows line the main living spaces, positioned to capture the mountain views without sacrificing privacy on the approach side of the home. Black-framed glass runs floor to ceiling in key rooms, pulling daylight deep into the interior.
Morning light floods the east-facing rooms, while west-facing windows catch the kind of sunset color that southwest Oklahoma is known for. Strategic window placement like this does double duty: it frames the view and cuts down on artificial lighting needs during the day.
How Does the Interior Layout Support Everyday Living?
The interior layout centers on one large open space where cooking, eating, and relaxing all happen without walls dividing them. That open-concept approach has become a defining trait of modern farmhouse barndominiums, and this home follows the pattern closely.
Connections Between Cooking, Dining, and Gathering Spaces
The kitchen anchors the main living area, often with a large island serving as the transition point between food prep and casual seating. Vaulted ceilings with exposed wood beams stretch overhead, making the space feel larger than its footprint suggests.
Dining sits adjacent to the kitchen, usually within view of the mountain-facing windows, so meals come with a view rather than a wall. That connection between cooking and gathering space is something I’ve seen repeated across well-designed barndominiums, including the layout featured in inside a modern barndo on the shores of an Oklahoma lake.
The Balance Between Shared Areas and Private Rooms
Bedrooms and bathrooms sit apart from the main living core, often down a short hallway or on a separate wing. That separation keeps noise and activity contained to the shared spaces while giving family members a quiet retreat.
A primary suite typically gets its own placement near a window or private porch access, giving it a similar mountain view without opening directly onto the main living area. This split between open, social space and tucked-away private rooms is a layout strategy worth studying if you’re comparing floor plans; a prairie style barndominium in South Dakota that’s all about open spaces handles that balance in a similarly flat, exposed landscape.
Where Do Rustic and Contemporary Finishes Meet?
Rustic and contemporary finishes meet in the material choices throughout the interior: raw wood beams next to matte black cabinetry, waterfall-edge islands next to sliding barn doors. That pairing is the defining visual trick of the modern farmhouse barndominium style.
The Interior Material Palette
Wood, metal, and stone carry most of the visual weight. Expect wide-plank wood flooring, black metal stair rails or light fixtures, and stone or shiplap accent walls in key rooms.
Kitchens tend to lean dramatic: matte black lower cabinets, white upper cabinets or open shelving, and a waterfall-edge island in white quartz or butcher block. That combination shows up across the style, and essential farmhouse materials wood metal linen integration covers how to layer those materials without the room feeling cluttered.
Lighting, Fixtures, and Farmhouse Accents
Lighting fixtures lean industrial and black-finished, think caged pendants, black metal chandeliers, and exposed-bulb sconces. These choices tie back to the barn aesthetic while keeping the look current.
Hardware follows the same logic: matte black faucets, cabinet pulls, and door handles appear throughout, creating a consistent thread from kitchen to bathroom to mudroom. Sliding barn doors, often reclaimed or distressed wood on a black metal track, show up as functional dividers for pantries, laundry rooms, or primary closets. For kitchen-specific finish ideas, hidden features of high end kitchens that make life easier covers some of the functional upgrades that pair well with this finish palette.
How Do Outdoor Spaces Extend the Home?
Outdoor spaces here function as additional living rooms, not just transitional areas between the house and yard. Covered porches, patios, and decks all push the usable square footage well beyond the walls of the home.
Porches, Patios, and Indoor-Outdoor Connections
A deep covered porch typically runs along at least one side of the home, often facing the mountain view directly. Large sliding or French doors connect the main living area to that porch, blurring the line between indoors and out.
Some builds in this style add an upper deck as well, giving a second-story vantage point over the surrounding landscape. That layered approach to outdoor space, ground-level porch plus elevated deck, maximizes the views from more than one angle. Farmhouse porch ideas that feel warm and welcoming covers styling details that work well on a porch like this one.
Shade, Shelter, and Places to Enjoy the Setting
Deep roof overhangs and covered porch structures provide shade during Oklahoma’s hot summer months, making outdoor seating usable for more of the year. Wraparound porches in particular extend that shelter around multiple sides of the home.
Fire pit areas and outdoor seating tend to show up near the porch edge, giving residents a spot to take in mountain sunsets once the heat of the day passes. A well-placed patio or seating nook turns the backyard into one of the most-used spaces in the home rather than an afterthought.
What Should Readers Consider Before Borrowing the Look?
Borrowing this look successfully means adapting it to your own site conditions rather than copying it exactly. A design built around granite outcrops and wide-open sightlines won’t translate the same way to a wooded lot or a flat suburban parcel.
Adapting the Design to a Different Site
Start with what your land actually offers. If there’s no dramatic mountain view, large windows can still frame a tree line, a pond, or open pasture; the principle of orienting glass toward the best feature of the property holds regardless of terrain.
Porch placement should follow the sun path and prevailing wind on your specific lot, not just mimic what worked in southwest Oklahoma. Tour a barndominium in Wyoming with sweeping mountain views shows how a similar design philosophy plays out on a different kind of mountain terrain, and it’s worth comparing how each home handles orientation.
Separating Visual Inspiration From Construction Decisions
Photos and floor plans provide a starting point, not a finished blueprint. Local building codes, soil conditions, and climate all affect which materials and construction methods actually work on a given site.
Matte black cabinetry and waterfall islands are decor decisions that can be adjusted easily. Structural choices, like how a barndominium frame handles Oklahoma wind loads or snow loads elsewhere, require an engineer’s input rather than a Pinterest board. Keep those two categories of decision separate when planning a build, and bring in a local builder before finalizing anything structural.
A Farmhouse Look That Belongs to Its Landscape
This Oklahoma barndominium works because every design choice, from window placement to porch depth, responds to the Wichita Mountains rather than ignoring them. The white-and-black exterior, open interior layout, and mixed rustic-modern finishes create a cohesive look that still feels specific to its granite-and-prairie setting.
Homeowners drawn to this style have plenty to work with: barn-inspired massing, a restrained material palette, and outdoor spaces built for the view. Adapting it well means paying as much attention to the land as to the Pinterest board, and letting the site guide the final decisions on orientation, porch placement, and window sizing.