
8 min read
This Oklahoma Barndominium Gives Ranch Living a Seriously Modern Upgrade

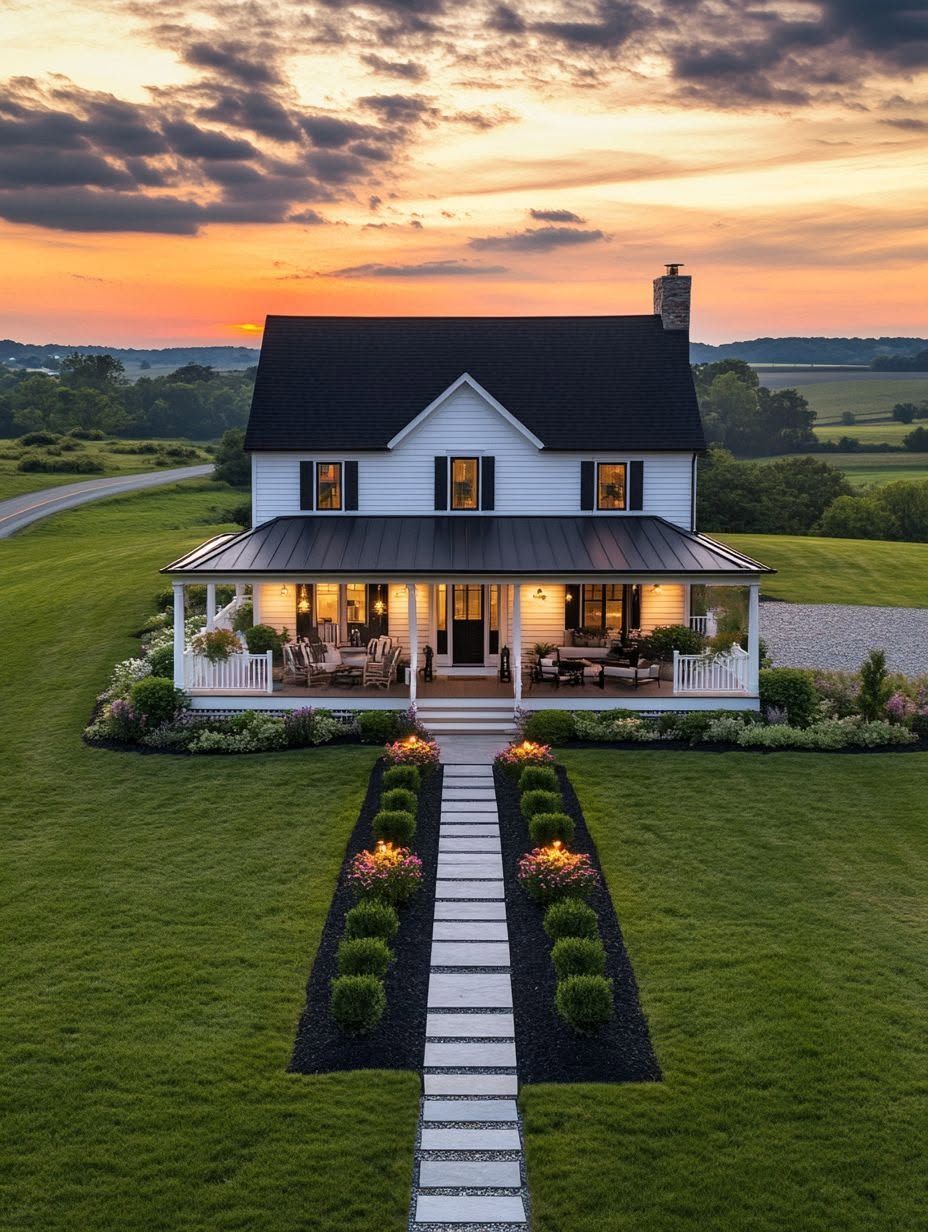
I’ve walked through my share of barns-turned-homes across Oklahoma, and most of them still look like barns. Metal walls, a couch, maybe a window unit humming in the corner. That’s not what’s happening on this build.
This Oklahoma barndominium takes the bones ranchers already trust (steel frame, metal roof, room to work) and dresses them up with the kind of design details you’d expect in a high-end custom home. The result is a house that reads as polished from the road but still functions like a working ranch property once you’re inside the gate.
What makes this one worth a closer look isn’t just the finish level. It’s how every choice, from the foundation to the shop door placement, answers a real Oklahoma condition: red-clay soil that shifts, summer heat that doesn’t quit, and a spot on the map that sits square in Tornado Alley. For anyone chasing a dream home on acreage, this project shows what’s possible when rural living and modern design actually get along.
What Makes This Ranch-Inspired Barndo Feel Modern?
This barndo feels modern because it borrows the clean lines of a modern farmhouse while keeping the low, wide stance of a working ranch structure. The metal roof and simple massing keep the silhouette honest to its barn roots, but the window sizes, color choices, and interior flow push it firmly into custom-home territory.
A Refined Exterior That Still Belongs on Open Land
The exterior mixes board-and-batten or smooth metal siding with black trim and oversized windows, a combination that reads as intentional rather than accidental. Stone or masonry accents at the base ground the structure visually, echoing the rock foundations you see on older Oklahoma farmhouses.
None of it looks fragile. The metal roof and siding shrug off hail and wind in a way that softer materials can’t, so the polish never comes at the expense of durability.
How an Open Floor Plan Changes Everyday Ranch Living
An open floor plan removes the walls between kitchen, dining, and living areas, so one person can watch the front pasture while another cooks dinner. On a working property, that sightline matters: you can track kids, dogs, or a truck pulling up without leaving the stove.
It also makes the barndominium feel far larger than its square footage, since sunlight and sound move freely from one end to the other.
Where Rustic Charm Meets Modern Living
Rustic charm shows up in wood ceiling beams, warm wood tones, and metal accents, while modern living shows up in the layout, lighting, and finish quality. Barndominium design at this level treats the barn aesthetic as a starting point instead of the whole story, layering in details, like designer lighting fixtures and tiled bathrooms, that most stock barndos skip.
The Living Spaces That Elevate the Home
The interior spaces are where this barndominium stops feeling like a converted outbuilding and starts feeling like a serious custom home. Ceiling height, material choices, and how the kitchen connects to the outdoors all do heavy lifting here.
Creating a Great Room With Soaring Ceilings
The great room anchors the home with ceilings that stretch well above a standard 8- or 9-foot height, often into the 14- to 20-foot range that steel-frame construction makes affordable to achieve. That extra volume changes how the room feels immediately, giving it a light, airy quality that a lower ceiling can’t match.
Exposed trusses or beams fill that vertical space instead of leaving it blank, which keeps the room from feeling cavernous or cold.
Designing a Gourmet Kitchen and Dining Area for Gathering
The gourmet kitchen sits at the center of the floor plan with a large island, a full-size pantry, and enough counter space for real ranch-scale cooking, think canning tomatoes or feeding a crew during branding season. Quartz or butcher-block counters and a professional-style range signal that this isn’t a bare-bones setup.
The dining area sits close enough to the kitchen for easy serving but open enough to spill into the great room for bigger gatherings.
Using Natural Light, Exposed Beams, and Polished Concrete Floors
Large windows and glass doors pull natural light deep into the home, cutting down on the need for daytime lighting and making the space feel connected to the land outside. Exposed beams add warmth overhead, while polished concrete floors handle boots, dogs, and spilled coffee without complaint.
Concrete floors also hold up better than wood or tile against Oklahoma’s temperature swings, since they don’t expand and contract the same way.
Making Outdoor Living Part of the Daily Routine
A covered porch and patio extend the living space outward, giving the family a shaded spot to sit even when the summer sun is unforgiving. Outdoor living areas like these get used constantly on rural property, whether that’s morning coffee, evening chores, or watching weather roll in from the west.
How Should the Floor Plan Balance Home, Shop, and Privacy?
A well-balanced barndominium floor plan separates the loud, busy parts of the house from the quiet ones, and keeps the shop close enough to be useful without letting equipment noise or dust drift into living spaces. Getting that balance right up front saves a lot of frustration after move-in.
Placing Bedrooms and Bathrooms Away From Busy Shared Areas
Bedrooms and bathrooms work best tucked away from the great room and kitchen, often using a split design where the primary suite sits on one side of the home and secondary bedrooms sit on the other. That layout gives parents privacy while keeping kids’ rooms within earshot, and it keeps late-night noise from the living area out of anyone’s bedroom.
When a Loft or Office Adds the Most Value
A loft earns its square footage as a guest space, playroom, or home office, especially in barndominium plans that already have the ceiling height to spare. An office pays off for anyone running the ranch’s books or a side business from home, since it offers a door to close during work calls.
Planning a Shop That Works Without Overpowering the House
The shop needs its own entrance, its own concrete pad rated for equipment weight, and enough clearance for a truck or trailer to pull through without threading a needle. Many Oklahoma barndominium owners attach the shop directly to the house (a setup sometimes called a “shouse”) but separate it with a solid interior wall and door to keep dust, fumes, and noise on their own side.
A shop in the 700- to 1,000-square-foot range covers most ranch equipment and tool storage without dwarfing the living quarters.
Choosing Between a Stock Plan and a Custom Barndominium
| Stock Barndominium Plan | Custom Barndominium | |
|---|---|---|
| Upfront cost | Lower | Higher |
| Design flexibility | Limited | Full control |
| Timeline | Faster | Longer |
| Best for | Straightforward budgets, standard lots | Unique terrain, specific shop or family needs |
| Typical buyer | First-time barndo owner | Landowner with a defined vision |
Stock barndominium plans work well for straightforward builds on flat, standard lots. A custom barndominium makes more sense when the property has odd terrain, a specific shop requirement, or a family that needs a layout no catalog plan quite matches.
Building for Oklahoma Climate and Rural Property Conditions
Oklahoma’s climate and soil push every serious barndominium build toward tougher specs than a standard house plan calls for. Wind, heat, and red-clay soil each shape a different part of the construction decision.
Why Wind Loads, Safe Rooms, and a Strong Foundation Matter in Tornado Alley
Oklahoma sits in Tornado Alley, so wind load ratings on the steel frame and roof connections aren’t optional extras, they’re baseline requirements. A poured concrete foundation, engineered for the property’s specific soil, keeps the structure anchored against both wind and the shifting that red clay is known for.
A safe room, built with reinforced concrete or steel and rated to FEMA or ICC 500 standards, gives a family a place to go when a warning hits. Many builders tuck it into a closet, garage corner, or utility room so it does double duty on calm days.
Selecting Insulation and Materials for Hot Summers and Winter Swings
Spray foam insulation in the walls and roof handles Oklahoma’s summer heat and winter cold better than standard batt insulation, since it seals gaps that let conditioned air escape. That upgrade costs more upfront but cuts utility bills noticeably once the AC is running from May through September.
Metal roofing reflects heat rather than absorbing it, which keeps attic temperatures down and takes some pressure off the cooling system.
What to Confirm Before Hiring Barndominium Builders in Oklahoma
A qualified barndominium builder in Oklahoma should be able to show engineered plans stamped for the specific county’s wind and soil requirements, not a generic template. It’s worth asking directly about foundation depth, insulation type, and whether the metal building package comes with a wind-load certification.
Getting references from other Oklahoma builds, ideally ones that have been through at least one severe storm season, tells you more than a glossy portfolio ever will.
A Modern Barndo Built for the Way Oklahoma Lives
This Oklahoma barndominium proves that ranch-style living and high-end design aren’t at odds. The exterior holds its own against wind and hail, the open floor plan keeps the family connected, and the shop still does real work without crowding the house.
A luxury barndominium like this one shows what’s achievable when a custom barndominium gets planned around both the property and the climate, not just the aesthetic. For anyone chasing a dream home on Oklahoma acreage, it’s a solid blueprint for building something that looks as good as it performs.