
6 min read
This Ohio Barndominium: Amish Country’s Modern Makeover


Edited by: Louise (Editor In Chief)
Fact/quality checked before release.
Fact/quality checked before release.
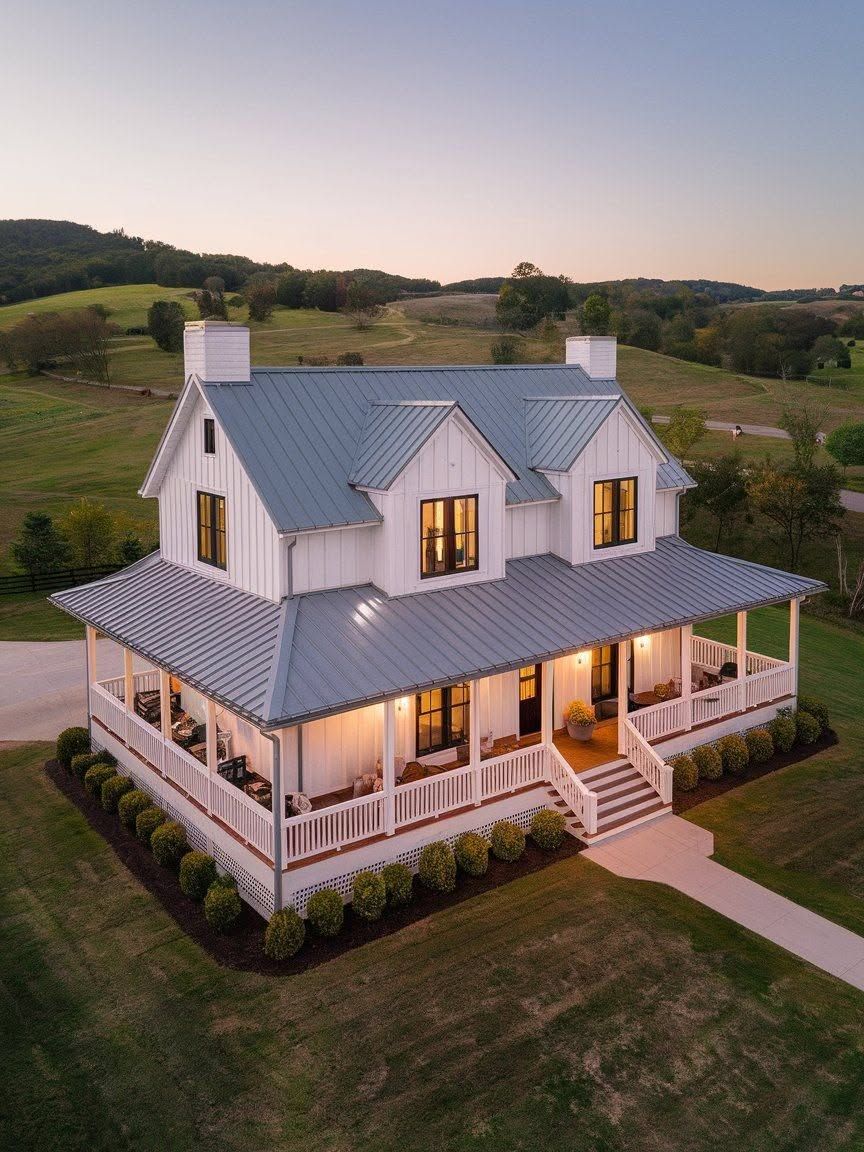
Driving through Ohio’s Amish Country, you expect to see horse-drawn buggies, hand-built furniture shops, and barns that have stood for a century. What you might not expect is a barndominium with black metal siding, a wraparound porch, and vaulted ceilings that would look at home in any design magazine.
This Ohio barndominium pulls off that mix by keeping the barn’s honest shape and swapping in modern materials, a layout built for real family life, and finishes that hold up to Midwest weather. It’s a sharp example of how Amish Country living is adapting without losing its roots.
I’ve looked at a lot of barndominium builds across the state, and this one stands out for how deliberately it balances two identities. The exterior still reads as a barn from the road. Step inside, and the finishes feel closer to a custom-built farmhouse than a converted outbuilding.
What Gives the Exterior Its Modern Farmhouse Look?
The exterior reads as farmhouse first and barn second, and that’s the balance that makes this style work. A gable roof, dark trim, and board-and-batten accents give the home polish without erasing its agricultural bones.
How Metal Siding Changes the Classic Barn Silhouette
Metal siding is the single biggest reason this home feels current instead of dated. Instead of the faded red paint you’d see on a traditional barn, the panels come in a deep charcoal tone with crisp black trim around the windows and doors.
That choice does more than look sharp. Metal siding sheds rain and snow efficiently, resists pests, and holds its color far longer than wood siding in Ohio’s humid summers and icy winters. It also plays well against the stone and wood accents used near the entry, giving the facade some texture instead of one flat surface.
Why a Covered Porch Keeps the Home Connected to Country Living
A covered porch anchors the home to its rural setting. It wraps a good portion of the front facade, giving the owners a shaded spot to watch weather roll in across the fields, which is a real daily pleasure in this part of the state.
The porch also softens the barn’s boxy profile. Support posts and a gabled porch roof break up the long wall, and the overhang protects the entry doors from driving rain, a detail worth copying for anyone building in an open, wind-exposed lot.
How Does the Interior Balance Openness and Comfort?
Inside, the home leans on volume and separation at the same time. Shared spaces open up with height and light, while private rooms are tucked away for quiet.
Vaulted Ceilings and the Main Living Space
Vaulted ceilings turn the main living area into the showpiece of the home. Exposed beams run the length of the great room, drawing the eye up and making a space that could feel like a plain pole barn interior instead feel expansive and warm.
The kitchen and living area share this open volume, with large windows pulling in natural light from two directions. A stone fireplace anchors one end of the room, giving the soaring ceiling a grounding visual weight so the space doesn’t feel cavernous or cold.
A Primary Suite Designed for Privacy
The primary suite sits apart from the main living areas, giving the owners a retreat from the open-concept noise. Walk-in closets and an en-suite bathroom with a soaking tub round out the space, treating it as a genuine private wing rather than just another bedroom down the hall.
This separation matters in a home built around one big shared space. Without a dedicated private zone, open floor plans can start to feel like there’s nowhere to close a door and unwind.
What Can Readers Learn From the Layout?
Barndominium floor plans like this one show how to stretch a simple rectangular footprint into a home that still feels zoned and purposeful. The trick is grouping rooms by how they’re used, not just by square footage.
Planning the Flow Between Shared and Private Rooms
The layout clusters the kitchen, dining, and living areas in one open zone and pushes bedrooms to a quieter wing. That separation keeps cooking noise and foot traffic away from sleeping areas, which matters more in a barndominium than a traditional home since there are fewer interior walls to begin with.
A mudroom or utility entry near the garage is another smart move worth noting. It catches boots, coats, and farm gear before they reach the main living space, which is a practical necessity for anyone living on acreage.
Adapting Barndominium Floor Plans to Everyday Needs
Most builders offer barndominium floor plans as a starting point, not a fixed blueprint. Owners regularly adjust bedroom counts, add a bonus room over the garage, or extend the porch to fit their family size and how they use the land.
If you’re planning your own build, start with how you actually live day to day. A family that works from home might trade a formal dining room for a dedicated office, while a family with livestock might prioritize a larger mudroom and direct garage access over an extra guest bedroom.
What Makes the Design Practical in Ohio?
This design holds up because it accounts for Ohio’s weather swings and the patchwork of building rules across the state. What works near Cleveland’s lake-effect snow belt doesn’t always suit a rural township near Amish Country.
Weather-Ready Choices Behind the Modern Finish
The metal roof and siding are built to handle freeze-thaw cycles, heavy snow loads, and the humidity that rolls through Ohio summers. Deep porch overhangs protect windows and doors from wind-driven rain, a detail that matters on open rural lots with little tree cover to break the wind.
Good insulation behind that metal shell keeps heating costs manageable through Ohio winters, when temperatures can swing from the 50s to single digits within a week. None of this is unique to barndominiums, but it’s worth confirming with any builder before signing a contract.
How Local Rules Can Differ Across Ohio
Permitting and zoning rules shift noticeably depending on where in Ohio you build. Rural townships, especially in the Amish Country region around Holmes County, tend to have lighter permitting requirements than suburban areas near Columbus or Cleveland.
That gap can shape your timeline and budget. A build that clears permitting in a few weeks out in farm country might face a longer review process closer to a metro area, so it pays to check with the local zoning office early, before finalizing floor plans or ordering materials.
A Fresh Take on Amish Country Living
This barndominium shows that modern design and rural tradition aren’t at odds. Metal siding, a covered porch, vaulted ceilings, and a thoughtfully zoned floor plan all work together to create a home that respects its barn-shaped roots while delivering real comfort.
For anyone considering a similar build in Ohio, the lessons here are concrete: choose weather-ready materials, separate shared and private spaces deliberately, and check local permitting rules before committing to a plan. Amish Country’s barns have always been built to last. This one proves they can be built to live in beautifully, too.