
8 min read
This North Dakota Barndominium: Prairie Living in Luxury


Edited by: Louise (Editor In Chief)
Fact/quality checked before release.
Fact/quality checked before release.
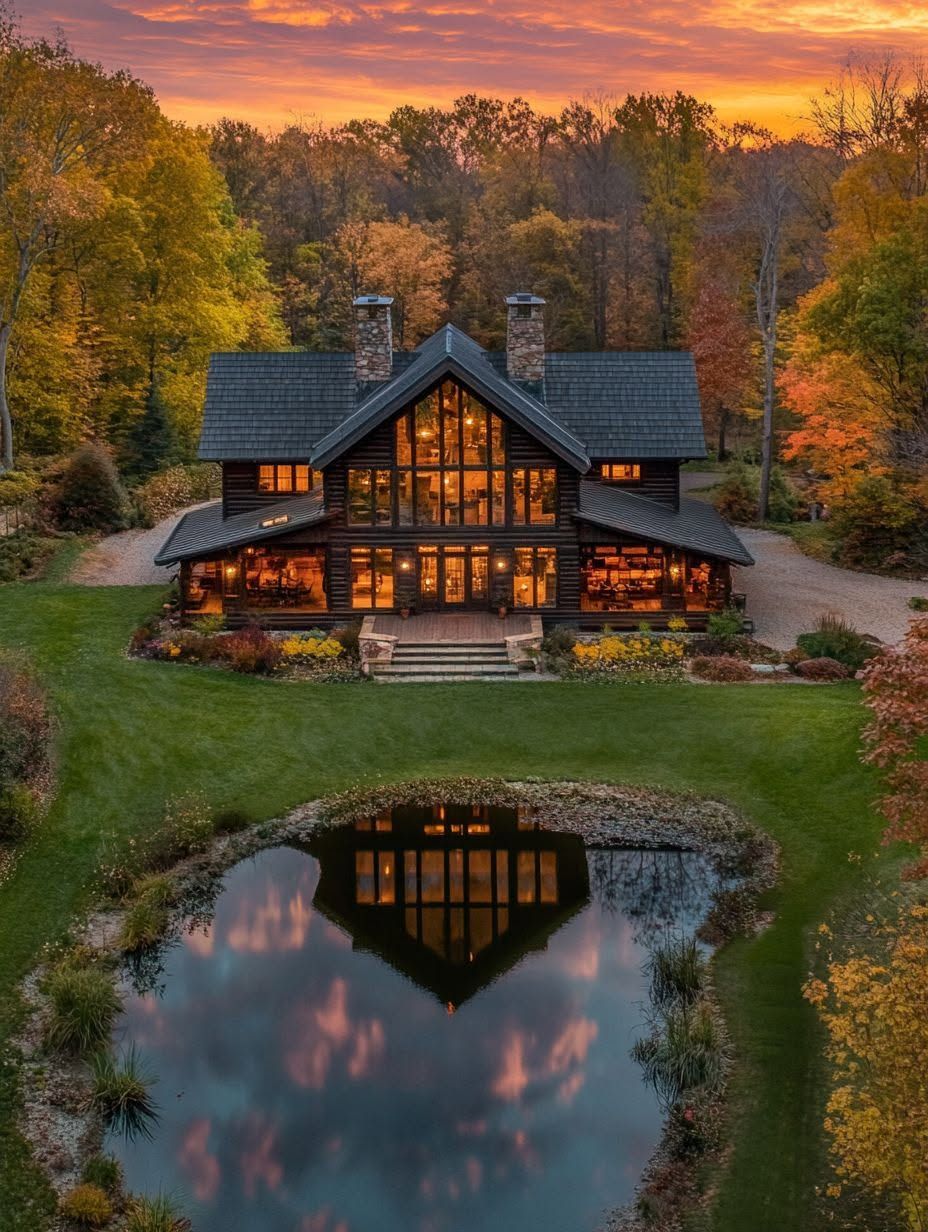
A barndominium on the North Dakota prairie has to do two jobs at once: shelter you from wind that can gust across open farmland with nothing to slow it down, and still feel like a place worth coming home to. This one manages both. A well-built North Dakota barndominium delivers genuine luxury for rural families who want an attached shop, an open great room, and a home engineered for frost-deep foundations and heavy snow loads.
What makes this particular build stand out is not size alone. It is the way every choice, from ceiling height to entryway placement, answers a real condition of prairie life: wind exposure, long winters, and the pull of a horizon that never quite ends.
Walk through the floor plan and you will find warm finishes paired with a shell built to survive minus-30 wind chills. That combination, more than square footage or price tag, is what separates a house on the prairie from a home built for the prairie.
What Makes This Barndominium Feel Luxurious?
Luxury here comes from scale, light, and function working together rather than from marble countertops or chandeliers. The great room, ceiling height, and connected shop space all serve daily life on a rural property while still feeling elevated.
An Open Great Room Built for Gathering
The great room anchors the home, combining kitchen, dining, and living areas into a single volume instead of chopping them into separate boxy rooms. Open-concept living is a defining feature of barndominiums built for how Dakota families actually live, according to Oakmont’s overview of barndominiums built for county snow and wind.
That openness matters more in a place where family gatherings, holiday meals, and harvest-season crews all need room to spread out. A single great room lets a dozen people mill around without anyone feeling boxed in.
High Ceilings and Windows That Frame the Prairie
Vaulted ceilings and oversized windows turn the flat horizon into part of the interior design. A generous wall of large windows frames the prairie views and floods the living area with natural light, according to the CDD-4103 Prairie Barndominium House Plan.
High ceilings also do practical work, letting warm air rise away from living zones in summer and giving post-frame construction room to breathe. The visual payoff is immediate: standing in the great room, the sky and fields become the artwork.
A Shop and Mudroom That Make Daily Life Easier
An attached shop and mudroom keep boots, tools, and vehicles out of the living space without banishing them to a separate building across the yard. Practical areas for boots, tools, vehicles, and winter gear under one roof are a core design goal for prairie barndominiums, as described in Toolsweek’s look at building around the land and weather.
Parking a truck indoors during a blizzard while the family stays warm just down the hall is the exact appeal that draws people to this style of home, notes Tiny Home State’s review of barndominiums in North Dakota. That single feature can be the difference between a rough winter morning and a manageable one.
How Do the Interiors Balance Comfort and Character?
Interiors succeed here by pairing tough, low-maintenance materials with finishes that feel intentional rather than utilitarian. The goal is a home that reads as refined without losing the raw, grounded feel that makes a barndominium distinct.
Warm Finishes Against a Durable Shell
Wood tones, painted drywall, and metal accents sit inside a steel or post-frame shell built to survive prairie weather. Painted drywall remains a common interior wall treatment because it works with a wide range of textures and still holds up over time, according to Country Wide Barns’ guide to North Dakota barndominium interiors.
Exposed beams and metal accent walls add texture without demanding constant upkeep. The result feels layered instead of sparse, even in open-plan rooms.
Kitchen and Bath Details That Feel Refined, Not Fussy
Kitchens lean on clean lines, durable countertops, and functional islands sized for real cooking and gathering rather than showroom display. Bathrooms follow the same logic: simple fixtures, good lighting, and finishes chosen to last through farm-life wear rather than to photograph well for a single season.
The restraint is deliberate. A kitchen that looks good after five years of daily use, gear cleanup, and holiday cooking outperforms one that only looks good on move-in day.
Can the Design Handle a North Dakota Winter?
A well-built barndominium handles North Dakota winters through deep foundations, tight air sealing, and roof and window choices matched to snow and wind loads. Cold climate performance is not an afterthought here; it drives structural decisions from the footing up.
Insulation, Air Sealing, and Efficient Heating
Foundations need frost protection at depths that can surprise builders coming from warmer states, and open-prairie wind exposure demands proper anchoring and connection engineering, according to BuildMax’s breakdown of North Dakota barndominium kit construction.
Barndominiums have caught on across colder regions of North America, but building in a cold climate calls for specific design considerations around insulation and moisture control, notes Barndominium Life’s guide to building in a cold climate. Traditional stick-built homes often struggle against heavy snow loads and freezing winds, while hybrid steel structures are built to combine tough shells with comfortable interiors, per Tiny Home State’s review of North Dakota barndominiums.
A tight envelope paired with an efficient heating system keeps utility bills manageable even during extended cold snaps. Air sealing around windows, doors, and the shop-to-living transition point matters as much as the insulation rating itself.
Roof, Window, and Entry Choices for Snow and Wind
Steep or engineered roof pitches shed snow load, while entry vestibules break wind before it hits the main living space. Steel construction offers durability and ease of setup specifically because North Dakota winters bring long stretches of heavy snow and wide-open plains wind, according to Mason Steel’s overview of barndominium kits built for the prairie.
Window placement also has to balance daylight against heat loss, favoring larger glass on protected south- and east-facing walls while keeping exposed north and west walls more conservative.
How Does the Home Make the Most of Its Prairie Setting?
Orientation and porch design let this home lean into open views without exposing living spaces to constant wind. Positioning decisions made early in the design process pay off every day the family is home.
Orienting Living Spaces for Views and Daylight
Placing the great room and primary living areas toward the most scenic sightline turns ordinary meals into a daily view of the horizon. This prairie horizon design approach is engineered around embracing endless views while still feeling sheltered and grounded, according to a YouTube walkthrough of a prairie barndominium design.
Daylight orientation also reduces reliance on artificial lighting through the shorter days of a North Dakota winter, which stretches from late fall well into spring.
Creating a Sheltered Porch Without Blocking the Landscape
A recessed or wing-protected porch lets you sit outside on a windy evening without losing the open sightline that drew you to the property in the first place. Positioning the porch off the leeward side of the home, or tucking it under a roofline extension, cuts wind exposure while keeping the view unobstructed.
This kind of detail rarely shows up in early floor plan sketches, but it changes how often the space actually gets used across the year.
What Would It Take to Build a Similar Home?
Building a comparable barndominium starts with adapting an existing floor plan to your specific site, then budgeting realistically beyond the base shell or kit price. Local zoning and builder experience with cold-climate post-frame construction round out the planning list.
Adapting a Floor Plan to the Site and Lifestyle
Start with a base plan and adjust room placement to match your lot’s wind exposure, view lines, and driveway approach. North Dakota offers excellent conditions for barndominium builds on open prairie land, farmland, and larger rural parcels, particularly for larger footprints that combine garages, shops, and multi-use living space, according to Barndominiums.com’s North Dakota overview.
Families researching floor plans need to weigh pricing, financing, and zoning specifics together, notes Love Barndominiums’ guide to North Dakota floor plans.
Budgeting Beyond the Shell or Kit
The shell or steel kit price is only the starting line. Interior finishing, plumbing, electrical, HVAC sized for cold climates, and site work (well, septic, driveway, foundation frost protection) all add to the final number.
Barndominiums combine the durability of metal construction with the comfort of a full custom home, generally at lower cost than traditional stick-built construction, according to Love Barndominiums’ floor plan guide. Treat any advertised kit price as a fraction of the total build budget, not the finish line.
Checking Local Requirements and Builder Experience
Zoning and permitting vary sharply across North Dakota, with minimal rural permitting outside Fargo and Bismarck, according to BuildMax’s kit pricing guide. Confirm setback rules, frost-depth foundation codes, and any covenants before finalizing a site plan.
Choose a builder with documented experience in post-frame or steel-frame construction engineered for county-level snow and wind loads, as described by Oakmont’s Dakotas-focused barndominium builds. A crew that has already solved for frost depth and wind anchoring in your county will save you costly redesigns mid-build.
Luxury That Works on the Prairie
This home proves that luxury on the prairie is not about size for its own sake. It comes from a great room built for gathering, windows that frame the horizon instead of ignoring it, and a shop and mudroom that make winter mornings easier.
The same principles apply to any similar build: warm finishes over a durable shell, insulation and roof choices matched to real snow loads, and a floor plan oriented around both view and wind. Get those fundamentals right, and a barndominium on open North Dakota land can feel as refined as any home in town, while working a lot harder for it.