
9 min read
This New York Barndominium: Modern Hudson Valley Living


Edited by: Louise (Editor In Chief)
Fact/quality checked before release.
Fact/quality checked before release.
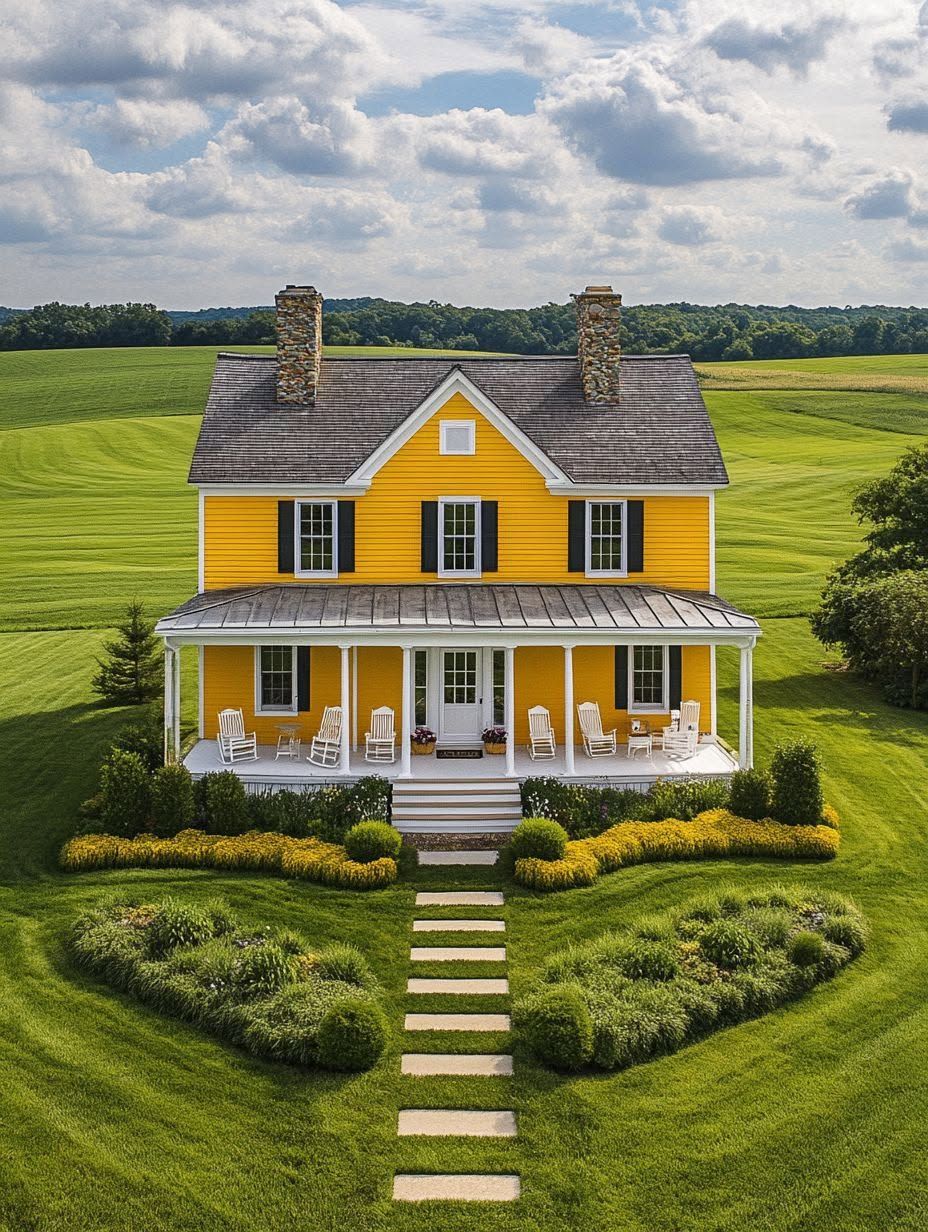
I’ve walked through a fair number of barn-style homes across the country, but the ones that stick with me are the New York barndominiums tucked into the Hudson Valley. There’s something about the way a barndo sits against those rolling hills that feels inevitable, like the building type was always meant to land there.
A barndo blends a barn’s honest proportions with a real home’s comfort, and in New York that mix has room to breathe. The Hudson Valley in particular gives builders fields, tree lines, and long mountain views to design around. A well-sited New York barndominium in this region can feel as rooted in its landscape as the farmhouses that came before it.
I’ve seen versions that lean rustic and others that read almost like sculpture, all black steel against green fields. Either way, the Hudson Valley rewards a barndo that respects where it stands.
What Makes the Hudson Valley a Natural Fit for a Barndo?
The Hudson Valley pairs working agricultural land with proximity to New York City, which gives a barn-style home both a visual logic and a practical reason to exist there. The region sits between the Hudson River and the foothills that eventually climb toward the Adirondacks, and that in-between geography shapes how these homes get sited and built.
A Barn-Style Home With a Strong Sense of Place
A barndo reads as native to the Hudson Valley because agricultural barns have shaped this landscape for generations. Columbia County and Dutchess County still carry dairy barns, hay barns, and old outbuildings that set the visual tone for the region. A modern barndominium borrows that silhouette, tall gable, simple massing, and reinterprets it with cleaner lines and updated materials.
From New York City Escapes to Full-Time Country Living
Distance from New York City is a major draw for Hudson Valley barndo owners. Many buyers start with weekend use in mind, then shift to full-time living once remote work or retirement makes the commute less relevant. Compare that to other parts of the Empire State: Long Island runs denser and more coastal, Rochester and the Finger Lakes lean toward lake culture, and the Adirondack Park carries its own strict building rules. The Hudson Valley sits in a sweet spot, rural enough for open land, close enough for regular city trips.
Siting for Fields, Forests, and Mountain Views
Placement on the lot determines whether a barndo feels connected to its surroundings or just dropped onto it. Orienting the great room toward mountain views, setting the structure back from tree lines, and grading around fields all affect daily livability, not just curb appeal. A good siting plan also protects the view corridor from future development on neighboring parcels, which matters more in a valley than almost anywhere else. For inspiration on how other builders in the Northeast handle this kind of relationship between structure and land, this New England barndominium proves rustic can be modern too.
How Rustic Materials Meet Modern Country Design
Rustic materials carry a modern farmhouse barndo when they’re used with restraint instead of piled on for effect. Reclaimed wood, stone, and metal each do specific work: warming a room, grounding a tall ceiling, or giving a facade some texture, and the best interiors let each material earn its spot rather than compete for attention.
Creating an Airy Great Room With Cathedral Ceilings
Cathedral ceilings turn a great room into the emotional center of a barndominium. The height comes from exposed timber framing, often hand-hewn beams left visibly rough, which keeps the volume from feeling sterile. Oversized windows along the gable end pull in natural light and frame whatever the site offers, whether that’s a mountain ridge or a stand of hardwoods.
Choosing Wood, Stone, and Metal With Restraint
White oak floors, a stone fireplace, and a few structural steel elements go further than a house full of competing textures. Wide-plank floors in white oak read warmer than most engineered products and hold up to Hudson Valley humidity swings. A single stone wall anchoring the fireplace does more visual work than stone spread across every surface, and it keeps the craftsmanship focused rather than scattered.
Using Daylight and Custom Details to Soften Open Spaces
Daylight and custom millwork keep open-concept living from feeling like an empty box. Built-in shelving, a custom range hood, or a millwork detail around a stairway gives the eye somewhere to land in a room that might otherwise feel oversized. Polished concrete floors in a mudroom or kitchen add durability without breaking the material palette, and a linen sofa or drapery softens all that hard surface. Anyone weighing how much rustic texture versus clean modern line-work to use should look at modern vs rustic choosing the right barndominium aesthetic before locking in finishes.
Designing a Home That Works Beyond the Weekend
A barndo earns its upkeep when the living space, garage, workshop, and outdoor areas are planned as separate zones instead of one undivided shell. That separation is what makes a Hudson Valley property work for full weeks of daily life, not just scenic weekends.
Separating Living Space From the Garage and Workshop
Sound and dust control start with a real wall, not just a floor plan line, between the house and the garage or workshop. Many barndo owners in this region use the shop side for equipment storage, firewood processing, or hobby work, and a shared HVAC zone with the living space causes problems fast. A mudroom or breezeway connection keeps daily traffic between the two areas contained.
Extending the House Into an Outdoor Living Area
An outdoor living area with a fire pit stretches the useful season on a Hudson Valley property well past summer. Covered porches matter here more than in warmer states, since they let owners use the space during spring and fall rain without losing the connection to the yard. A pool house or outdoor shower nearby keeps wet feet and pool chemicals out of the main house.
Adding Flexible Guest, Pool, and Recreation Spaces
Guest suites, pool structures, and recreation rooms give a barndo the flexibility a single-family stick-built home rarely has. Some owners convert a historic barn on the property into guest quarters instead of building new, which preserves a piece of the site’s history. Others start from a raw barn conversion shell and finish it as a studio or rec space once the main house is done. For a look at how flexible spaces get worked into a compact footprint, how to design a cozy small barndominium covers layout tricks that scale up or down.
How Should a New York Barndominium Handle the Climate?
New York’s climate demands serious attention to insulation, roofing, and moisture control before a single interior finish gets chosen. Cold winters, heavy snow loads, and freeze-thaw cycles put more stress on a barndo shell than most first-time builders expect, and skipping this planning stage shows up later as ice dams, drafts, and high heating bills.
Planning for Cold Winters and Heavy Snow Loads
Roof framing and truss spacing need to be engineered for New York’s snow load requirements, not a generic barndominium plan pulled from a warmer state. Snow load minimums vary by county, and the Hudson Valley sits in a range that requires steeper pitches or reinforced framing compared to milder parts of the country. A structural engineer familiar with local code should review roof spans before construction starts.
Getting Insulation and Air Sealing Right
Continuous insulation and tight air sealing keep a steel-framed or post-frame barndo from losing heat through thermal bridging. Spray foam or rigid board insulation applied over the structural frame, combined with careful sealing at every penetration, cuts down on the drafts that plague under-insulated metal buildings. Freeze-thaw cycles also stress the foundation, so proper footing depth and drainage matter as much as wall insulation.
Selecting Roof and Wall Systems for Moisture Control
A metal roof with proper underlayment and ventilation handles New York’s moisture swings better than most alternative roofing systems. Standing-seam metal roofing sheds snow cleanly and resists the ice-dam buildup that shingle roofs struggle with in this climate. Wall assemblies need a vapor barrier placed correctly for a cold climate, since a mistake here traps moisture inside the wall cavity instead of keeping it out.
From Barndominium Plans to a Buildable New York Home
A finished set of barndominium plans should exist before signing any kit or builder contract. That order protects the budget and the timeline, since changes made on paper cost far less than changes made after materials arrive.
Why Plans Should Come Before a Kit or Builder Contract
Detailed barndominium floor plans let a homeowner price out square footage, room counts, and structural details before committing to a specific kit manufacturer or builder. Locking in a kit first often forces the floor plan to bend around a stock package instead of the other way around. Custom plans cost more upfront but give a Hudson Valley homeowner control over ceiling heights, window placement, and room adjacencies.
Comparing Wood, Steel, and Hybrid Barndominium Kits
Wood, steel, and hybrid barndominium kits each carry different tradeoffs for a New York build. Steel resists pests and fire better but conducts cold faster, which raises the insulation bar discussed earlier. Wood and timber-hybrid kits, the kind companies like DC Structures specialize in, blend traditional timber framing with post-frame efficiency and often read as warmer and more traditional against a Hudson Valley backdrop.
| Kit Type | Cold Climate Performance | Typical Look | Maintenance |
|---|---|---|---|
| Steel Kit | Needs added insulation | Modern, clean lines | Low |
| Wood/Timber Kit | Naturally warmer envelope | Traditional, rustic | Moderate |
| Hybrid Kit | Balanced with proper detailing | Mixed modern-rustic | Moderate |
Working With Local Officials, Engineers, and Builders
County building departments, structural engineers, and an experienced barndominium builder all need to sign off before ground breaks on a New York barndo. New York follows the state’s Uniform Code, but septic rules, setback requirements, and snow load specifics still vary by county. A builder with Hudson Valley experience already knows which local officials to loop in early, which saves months of back-and-forth later.
A Modern Country Home Built for New York Life
New York barndominiums succeed in the Hudson Valley when modern farmhouse style, climate-ready construction, and genuine craftsmanship all get equal attention. The region’s fields, forests, and mountain views give a barndo a setting worth designing around, and the right materials and siting choices let the house hold its own against that backdrop.
An outdoor living area, a well-insulated shell, and a floor plan built before the kit gets chosen all point toward the same outcome: a home that works through a Hudson Valley winter and still feels like a retreat come summer. That combination of rustic character and practical planning is what makes this particular corner of the Empire State such a strong place to build.