
9 min read
This New Hampshire Barndominium: A Year-Round Mountain Escape


Edited by: Louise (Editor In Chief)
Fact/quality checked before release.
Fact/quality checked before release.
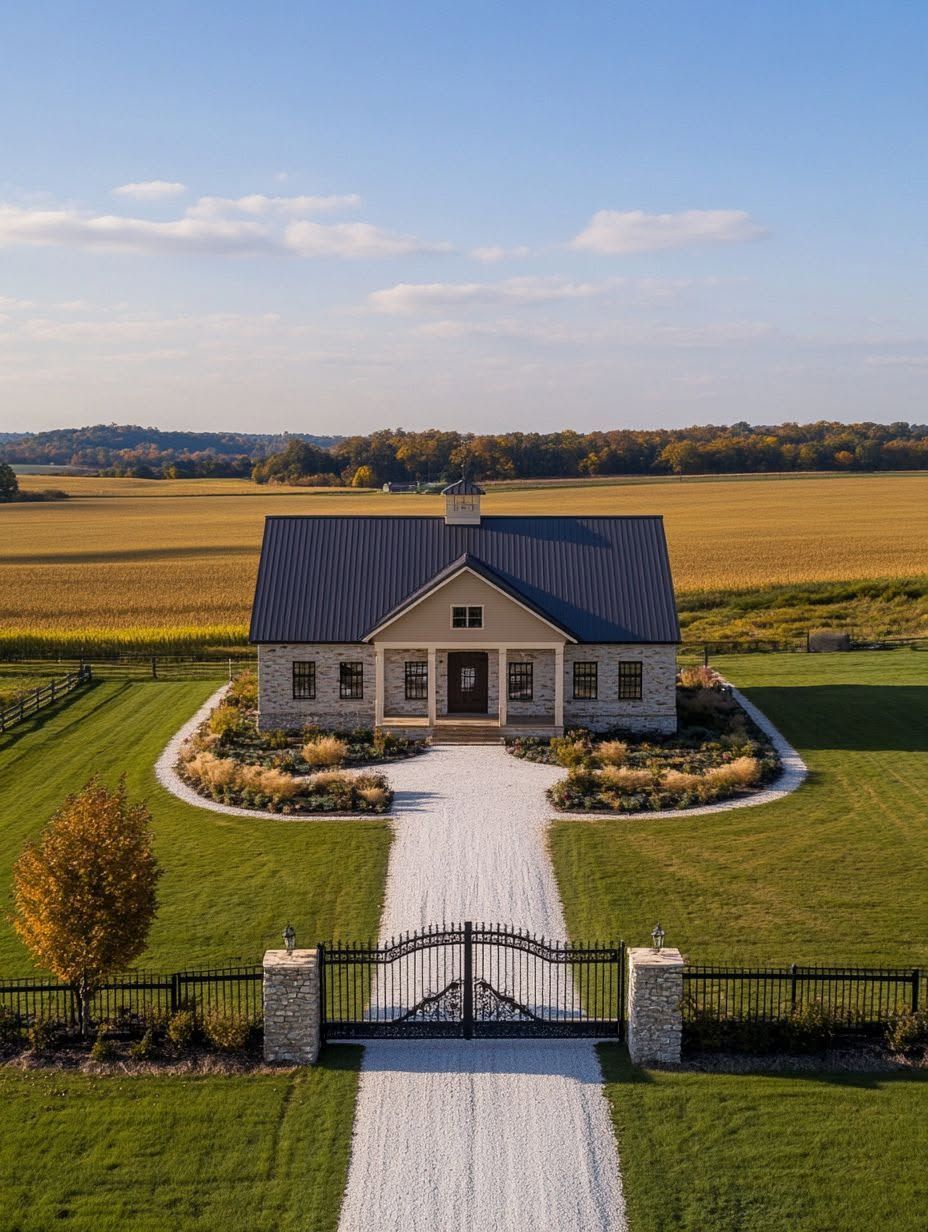
I’ve walked through a lot of barn-style homes across New England, and the ones that hold up through a real winter share a specific set of traits. A New Hampshire barndominium built for mountain living isn’t just a stylish shell with a woodstove tucked inside. It’s a structure engineered for snow load, sealed against wind, and laid out so the woodland retreat feeling doesn’t fade once the leaves drop.
The best of these homes manage something tricky: they feel expansive and cozy at the same time, open enough for gathering but warm enough to hold heat through a February cold snap. That balance comes from specific choices in framing, insulation, and floor plan, not luck.
Rural living in New Hampshire comes with real weather stakes, and a barndominium that skips the engineering work will show it by year two. The homes that age well combine rustic charm with modern comfort in ways that hold up to inspection, snow load, and daily use.
What Makes This Home Work as a Four-Season Retreat?
A barndominium works year-round when its exterior, layout, and window placement all support the same goal: comfort in every season without losing the barn-style character that drew you to the design in the first place. Metal buildings with corrugated metal siding give the structure its recognizable shape, while open floor plans and generous glazing keep the interior connected to the forest views outside. Covered porches, a fire pit, and a well-planned gravel drive extend the living space outdoors for more of the year than most homeowners expect.
A Barn-Inspired Exterior That Belongs in the Landscape
The exterior of a well-built New Hampshire barndominium reads as part of the land, not a structure dropped onto it. Corrugated metal siding in a muted charcoal or barn red holds up against snow and moisture far better than painted wood siding, and it needs almost no maintenance. Simple landscaping, native plantings, a gravel drive that follows the natural grade, keeps the property looking settled rather than staged.
Open Living Areas With Space to Retreat
Open floor plans give barndominiums their signature scale, with vaulted ceilings and few interior walls between the kitchen, dining, and living zones. The trick is building in a few smaller spaces off that open plan, a reading nook, a den, so the home doesn’t feel like one giant room when it’s just two people home on a snowy Tuesday. A loft or half-wall can define a zone without closing it off.
Views, Light, and Everyday Connection to the Outdoors
Quality windows placed toward the forest or mountain line turn ordinary rooms into something worth lingering in. Triple-pane glazing keeps the heat loss in check while still delivering the wide views that make these homes feel like a woodland retreat. A covered porch facing the same direction extends that connection outdoors, giving you a dry spot to watch weather roll in across the ridge.
How Should the Interior Balance Rustic Character and Daily Use?
The interior of a New Hampshire barndominium works best when rustic materials, wide-plank floors, a wood stove, exposed beams, are paired with rooms built around how the household actually lives day to day. A mudroom that handles wet boots, a great room anchored by a fireplace wall, and a loft that flexes between office and guest space keep the home functional without sanding down its character.
Create an Entry That Can Handle Snow, Boots, and Gear
A mudroom earns its keep in a New Hampshire winter more than almost any other room in the house. Built-in benches, hooks for wet coats, and a durable floor surface (tile or sealed concrete works better here than wide-plank wood) keep snow melt and mud from tracking into the main living space. Placing the mudroom between the garage and the great room shortens the path for gear on the worst weather days.
Anchor the Great Room With Lasting Warmth
Wide-plank floors and a fireplace wall give the great room its visual weight and its heat source. A wood stove set into a stone or brick surround throws real heat into an open floor plan far more efficiently than a decorative fireplace alone. Exposed ceiling joists and a vaulted profile keep the scale barn-like while the materials below keep it warm.
Build Flexible Private Spaces for Work and Guests
A loft over the main living area gives the home a bonus room that adapts as needs change, home office one year, guest bedroom the next. Pairing that loft with a ground-floor bedroom keeps the home livable for guests or aging family members who’d rather skip the stairs. A garage or workshop wing rounds out the plan for anyone who wants space for tools, a woodshop, or storage separate from the living quarters.
How Do You Build for New Hampshire Winters?
Building for New Hampshire winters means engineering the roof for heavy snow loads, sealing the envelope tightly enough to stop condensation, and choosing a heating system that keeps up when temperatures drop below zero. Skipping any one of these steps shows up fast, as ice damming, cold floors, or a heating bill that climbs every January.
Engineer the Roof and Structure for Local Snow Loads
New Hampshire’s building codes require roof structures rated for heavy snow loads, and the White Mountains region often demands higher ratings than the southern part of the state. A steeper roof pitch sheds snow more reliably than a shallow one, reducing the structural load the frame has to carry through a heavy season. Your local building department can confirm the exact snow load rating required for your parcel before you finalize a plan.
Control Heat Loss and Condensation at the Building Envelope
Insulation and air sealing determine whether a metal building stays warm or bleeds heat through every seam. Spray foam or rigid foam insulation against the metal siding, paired with proper vapor barriers, stops the condensation that causes rust and mold inside a steel structure over time. Weatherproofing details around windows and doors matter as much as the insulation itself, since a poorly sealed opening undoes a lot of the R-value gained elsewhere.
Choose Heating and Mechanical Systems for Reliable Comfort
Radiant floor heat paired with a wood stove gives a barndominium two reliable heat sources that don’t depend on the same fuel or system failing at once. Cold-climate heat pumps have gotten efficient enough to serve as a primary HVAC system in New Hampshire, even on days well below freezing, and they handle cooling in the summer months too. A well-sized HVAC plan, reviewed with your builder against the home’s square footage and insulation values, keeps energy efficiency and comfort in balance.
What Do Permits, Barndominium Builders, and Budgets Require?
Barndominium construction in New Hampshire runs through the same local building department review as any other residential project, with zoning rules that vary significantly by town. Getting the land rules and cost expectations sorted before you commit to a floor plan saves real money and time later in the process.
Check Land Rules Before Choosing a Plan or Kit
New Hampshire zoning rules differ from town to town, and some rural parcels have restrictions on structure type, minimum square footage, or setback distances that affect where a barndominium can sit on the lot. A call to the local building department early in the process clarifies what’s allowed before you spend money on architectural drawings. Some towns still treat metal-frame residential construction as a newer category, which can add review time.
Compare Custom Builds, Shells, and Barndominium Kits
Barndominium builders in New Hampshire generally offer three starting points: a fully custom build, a shell package finished by local trades, or a barndominium kit shipped with pre-engineered components. Kits tend to move fastest and cost less upfront, but they still require a local contractor for plumbing, electrical, and interior finish work. Custom builds give the most control over layout and finishes, at a higher price and longer timeline.
| Build Approach | Typical Timeline | Design Control | Best Fit |
|---|---|---|---|
| Custom Build | 9-14 months | High | Buyers with a specific layout in mind |
| Barndominium Kit | 4-8 months | Moderate | Budget-focused buyers comfortable with standard plans |
| Shell + Finish | 6-10 months | Moderate to high | Buyers who want to manage interior finish choices |
Which Costs Shape the Finished Price?
Construction costs for a New Hampshire barndominium run roughly $94 to $245 per square foot, with the spread driven by finish level, site prep, and how much of the plumbing and electrical work requires custom routing. Snow load engineering, foundation work on sloped or rocky lots, and higher-end interior finishes push costs toward the top of that range. Getting a detailed quote from a local builder, broken down by shell, mechanicals, and finish work, gives a far more accurate number than a per-square-foot average alone.
Finding the Right New Hampshire Setting for Your Build
The right setting for a New Hampshire barndominium depends on how much land, privacy, and access to services you want to trade off against each other. The White Mountains offer the deepest woodland retreat feeling, the Lakes Region blends rural living with lake access, and the state’s southern and seacoast cities keep you closer to daily conveniences.
Mountain and Woodland Sites in the White Mountains
Land in and around the White Mountains delivers the forest views and elevation that define mountain living at its best. Building here means planning for higher snow load ratings and longer winter road maintenance, since some rural roads see less frequent plowing than state highways. The tradeoff is a setting that feels remote without actually being hours from a town center.
Lake-Area and Rural Living Around Laconia
The Lakes Region, centered around towns like Laconia, pairs rural living with water access that the White Mountains generally don’t offer. Land here tends to be less steep than mountain parcels, which can simplify foundation work and site grading. Summer lake traffic picks up seasonally, but the area quiets down considerably once fall arrives.
Access to Services in Southern, Central, and Seacoast Communities
Manchester, Nashua, Concord, Derry, Portsmouth, Dover, Merrimack, and Claremont all sit close enough to services, hospitals, and contractors to simplify the build process and daily life afterward. These areas suit buyers who want a barndominium’s open layout and rustic character without giving up quick access to a grocery store or a plumber on short notice. Land prices in these communities run higher per acre than more remote parcels, but shorter drive times to permits offices and suppliers often offset some of that during construction.
A Home Built for Every New Hampshire Season
A New Hampshire barndominium earns its keep by handling every season without asking the homeowner to compromise on comfort or style. Energy efficiency, sturdy roof engineering, and a heating plan built for real winters keep the home livable when temperatures drop, while covered porches and open sightlines keep outdoor living part of the routine once the weather turns. The homes that succeed here pair rustic character with modern comfort in ways that hold up to inspection and daily use alike, season after season.