
7 min read
This New Hampshire Barndominium: Life in the White Mountains


Edited by: Louise (Editor In Chief)
Fact/quality checked before release.
Fact/quality checked before release.
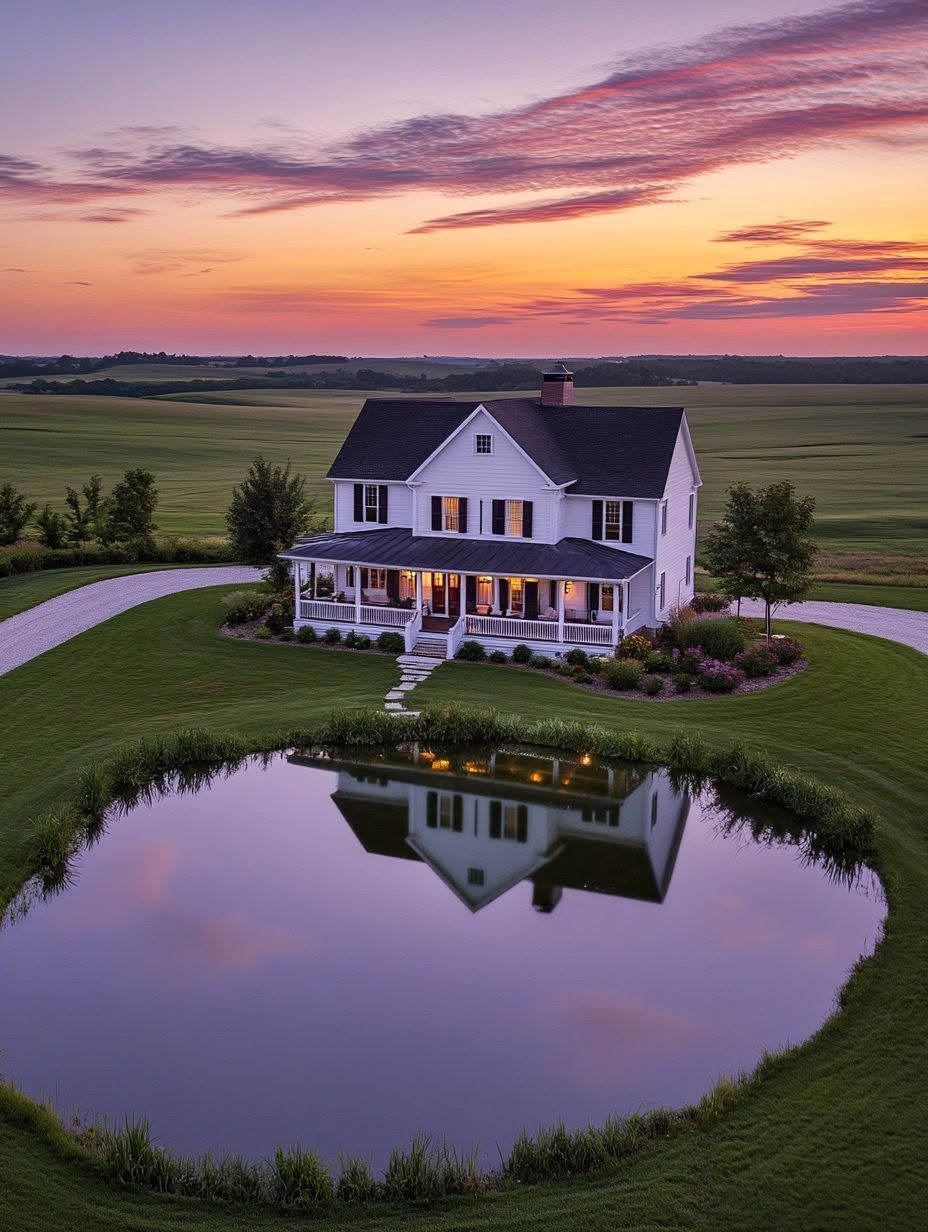
This New Hampshire barndominium feels made for life in the White Mountains when its views, winter-ready structure, and everyday layout work together. A barn-inspired shape gives you room for an open living area, while the most useful decisions happen at the edges: where snow leaves the roof, how you reach the front door, and where wet boots go once you are inside.
The setting calls for a home you can enjoy through changing weather. A mountain view is worth framing, provided the driveway stays accessible and the rooms beside that view stay comfortable in January.
Why Does This Design Suit the White Mountains?
The design suits the White Mountains by treating the wooded site as part of the floor plan. Careful placement gives you privacy and scenery while leaving room for practical winter access.
Preserving Privacy Without Losing the Views
Keep established trees where they screen neighboring properties or the road, then open selected sightlines toward the mountains. You get a stronger sense of enclosure from a few well-placed windows than from glazing every wall.
Walk the site before settling the window layout. The best view from the living room may differ from the best view at the dining table, and a porch or roof overhang will change what you see from either seat. Place private rooms where trees provide screening, and reserve the broadest outlook for spaces you use during the day.
Planning for Winter Access
Give your driveway a route that accommodates snow removal and leaves a clear place to pile snow. Keep those piles away from the main entrance, windows, and drainage paths. An entry reached by a short, direct walk from parking is easier to use when you are carrying groceries across packed snow.
Site the house so roof runoff and falling snow land away from doorways and frequently used paths. Before fixing the driveway location, confirm access requirements with the local building and fire officials; the approach needs to work for service and emergency vehicles as well as your own.
What Makes It Comfortable in Every Season?
Year-round comfort starts with a roof designed for the site and a building envelope that controls heat loss and drafts. Those choices affect the home long after the exterior style is settled.
A Roof Designed for Local Snow Loads
Have a structural designer establish the required roof loads for the specific site, including how snow might drift against a loft wall, dormer, or porch roof. One kit supplier advertises engineering for 100+ psf White Mountain snow loads, but that product claim does not replace calculations for your location and roof geometry.
Roof pitch, snow retention, and entry placement need to be considered together. Snow sliding from a metal roof can land where you park or walk; a covered entrance also needs a roof connection designed for drifting and runoff.
Insulation and Windows That Limit Heat Loss
Pay close attention to the junctions where the roof meets the walls and where the walls meet the foundation. Continuous insulation and a carefully sealed air barrier help prevent cold interior surfaces and drafts in a tall great room.
Choose windows for their thermal performance as well as their views. Large scenic glazing will feel more comfortable when its placement accounts for winter sun, summer glare, and seating nearby. Plan ventilation alongside air sealing so moisture from cooking and wet gear has a controlled way out.
How Does the Floor Plan Balance Openness and Warmth?
An open great room works best when you pair it with smaller rooms that offer quiet and a sense of enclosure. You can keep long views through the main floor without asking every activity to share one large space.
A Great Room Oriented Toward the Scenery
Turn the living and dining areas toward the strongest view, and arrange seating so you can enjoy it without facing glare all afternoon. A kitchen connected to those spaces keeps everyday movement straightforward; an island or change in ceiling height can give each area a distinct scale.
A clear-span structure offers flexibility when you are arranging those zones. For example, one stick-framed clear-span barndominium kit is designed around an adaptable interior layout. Even with an open span, place lighting and outlets around the furniture arrangement you intend to use.
Smaller Retreats and a Flexible Loft
Put bedrooms or a compact study beyond the busiest part of the great room. A door and a short stretch of hall can make those rooms feel separate from conversations and kitchen noise, especially when guests stay overnight.
A loft earns its place when it has a defined use, such as reading, work, or overflow sleeping space. Account for heat rising from the great room, sound traveling over a railing, and the headroom beneath the roof slope before deciding how much floor area is useful.
Which Details Make Mountain Life Easier?
A working entry and storage placed where you need it make the home easier to live in after a snowy walk or a muddy spring day. These details deserve space in the plan from the start.
A Mudroom for Snow and Wet Gear
Position the mudroom between parking and the kitchen or main living area. Give boots a floor that tolerates standing water, with a mat or tray you can lift to clean. Hooks within easy reach make damp coats less likely to end up on furniture.
Include a bench for changing footwear and enough clearance to pass someone using it. If outdoor gear will dry here, plan for ventilation and a place to hang it without blocking the door.
Durable Finishes and Practical Storage
Choose entry flooring and wall finishes that stand up to grit, moisture, and frequent cleaning. In the living area, durability can be quieter: a washable rug and resilient finishes keep the space welcoming without making it feel like an equipment room.
Store seasonal gear close to its point of use. Skis and snowshoes need a route from the entry to storage that avoids tight turns, while household supplies belong near the rooms where you use them. Check those routes on the floor plan before filling the walls with cabinetry.
How Does the Exterior Extend Life Outdoors?
A covered porch extends the time you can spend outside, while weather-resistant materials and restrained landscaping help the home settle into its wooded site. The exterior needs to handle water and snow as carefully as the roof does.
Weather-Resistant Siding and a Covered Porch
Select siding and trim with installation details suited to a wet, freeze-thaw climate. Flashing, drainage behind cladding, and clearance above grade protect the assembly beneath the visible finish.
Place the porch where it captures a useful view and offers shelter at the door. Its depth should accommodate the seating you want without crowding the walking route. Plan where rain and melting snow leave the porch roof so water does not collect beside the foundation.
Landscaping That Fits the Wooded Setting
Keep useful existing trees and protect their root areas during construction. A White Mountains retreat planned among mature trees and old stone walls shows how established site features can give a new home a sense of place.
Favor clear paths and modest planting near the house, leaving the wider setting wooded. Grade paths to shed water, and leave room beside them for snow clearing. Low plantings near windows preserve the outlook without adding another large area to maintain.
A Retreat That Works Beyond the Weekend
You get a more dependable mountain home when the scenic choices also serve daily life. Keep the great room aimed at the landscape, give bedrooms and the loft distinct purposes, and make the entry capable of handling winter gear.
Before committing to a plan, trace your route from a plowed parking spot through the mudroom and into the living space. Then check where snow will fall from the roof and how the windows will feel on a cold day.