
8 min read
This Nevada Barndominium: A Stylish High Desert Escape


Edited by: Louise (Editor In Chief)
Fact/quality checked before release.
Fact/quality checked before release.
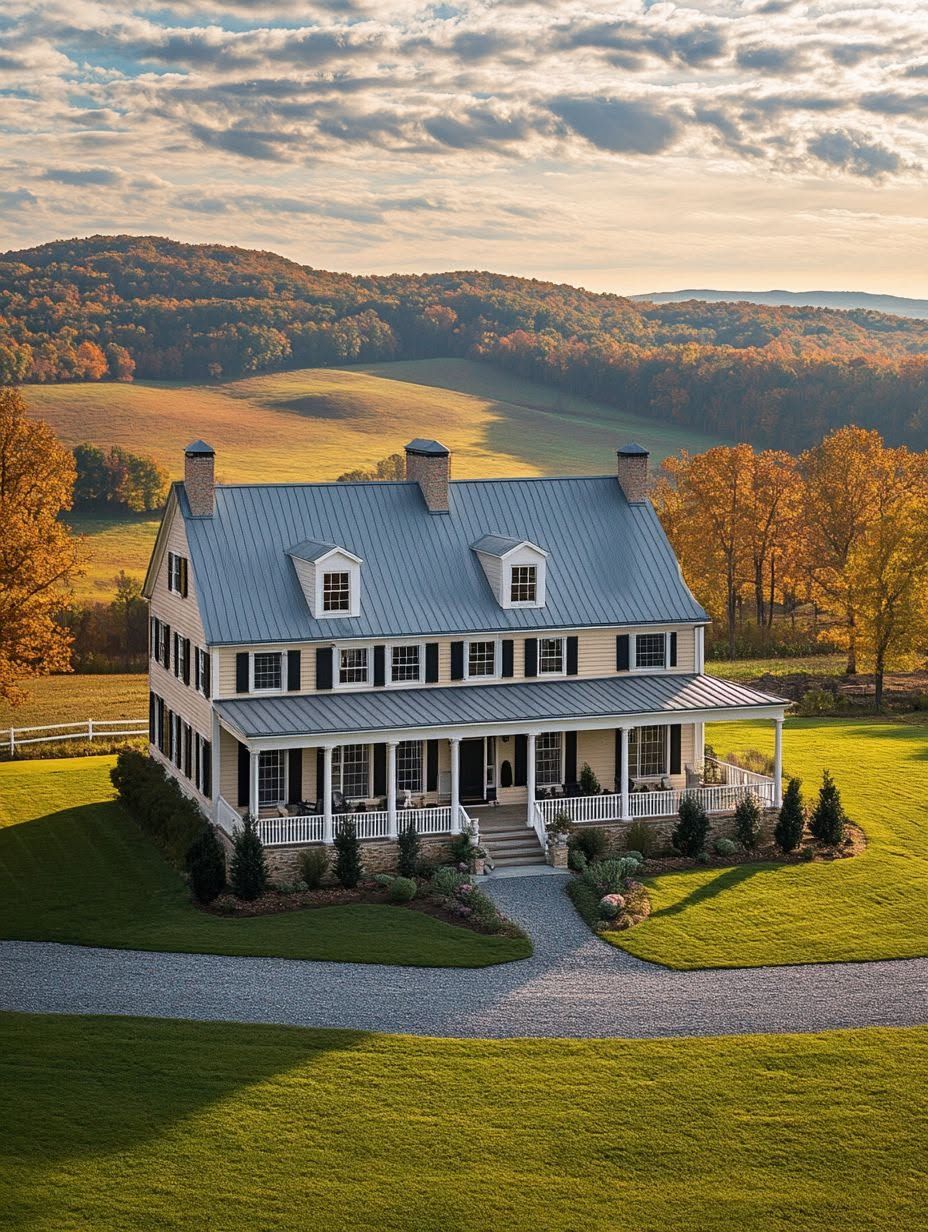
I drove out toward Pahrump on a clear morning expecting another metal box with a porch bolted on. What I found instead was a barndominium that actually understands its own setting: a low, confident structure with a wraparound porch facing the Spring Mountains, a shop big enough to swallow a truck and a fifth wheel, and enough glass to make the desert feel like part of the floor plan.
Nevada’s high desert asks a lot of any home. Days swing from blazing sun to cold, still nights, water is precious, and wind finds every gap in a poorly placed structure. This particular barndominium handles all of it while still feeling like a place you’d want to linger, not just survive in.
Homes built this way are gaining ground across Nevada’s rural counties, and it’s easy to see why once you’re standing on the porch with a mountain view in front of you and a workshop at your back.
What Makes This Desert Home Stand Out?
This home stands out because it treats desert living as a design opportunity instead of an obstacle. The barndominium form, a simple gabled shape borrowed from agricultural buildings, gets tailored here to Nevada’s terrain, sun angles, and wide-open sightlines, turning a practical structure into a genuine mountain-view retreat.
A Modern Barn Form Shaped by Nevada’s Landscape
The roofline runs low and long, echoing the flat valley floor before it lifts toward the mountains behind it. Metal siding in a muted, warm gray blends with the surrounding scrub rather than fighting it. Builders working in this region often orient the structure’s long axis east-west, which cuts down on harsh afternoon sun hitting the widest wall, and this home follows that same logic.
How the Setting Creates a True Mountain-View Retreat
Every major window lines up with the Spring Mountains rather than the neighbor’s fence line or the road. That’s a deliberate placement decision, not luck. Sit on the porch at sunset and the mountain views turn a plain metal-frame house into something closer to a private overlook.
The Balance of Privacy, Open Land, and Town Access
The property sits on a few open acres, far enough from neighbors to feel private but close enough to Pahrump for groceries, gas, and a coffee run. That middle ground matters in Nevada, where “rural” can mean twenty minutes to town or two hours. This home lands on the convenient end of that spectrum.
Inside the Open, Light-Filled Living Spaces
Walking in, the first thing that hits you is scale: one continuous space for cooking, eating, and sitting, capped by a ceiling that climbs toward exposed beams. The open floor plan, vaulted ceilings, and reclaimed wood accents work together to make a barn-shaped shell feel like a home built for people, not equipment.
How an Open Floor Plan Supports Everyday Living
The kitchen, dining area, and living room share one uninterrupted footprint, with a long island acting as the only real divider. Cooking here means never losing the thread of a conversation happening across the room. For a family or a small group sharing the space, that layout keeps everyone in the same visual field without anyone tripping over furniture.
Why Vaulted Ceilings and Exposed Beams Add Warmth
Vaulted ceilings can feel cold in the wrong hands, all height and no character. Exposed beams fix that here, running in parallel lines overhead and pulling the eye up without making the room feel like a warehouse. The beams also do practical work, hiding ductwork and lighting runs that would otherwise clutter a flat ceiling.
Using Reclaimed Wood and Natural Light for Modern Western Character
Reclaimed wood shows up on an accent wall behind the dining table and along the kitchen island’s base, weathered gray-brown planks that look like they’ve already lived a life somewhere else. Paired with tall windows pulling in natural light from two directions, the material choices avoid the polished-rustic look that reads as costume. It feels closer to a working ranch building that got a thoughtful upgrade.
How Flexible Floor Plans Separate Gathering and Quiet Spaces
Flexible floor plans in barndominiums usually mean the shell can be reconfigured without touching the load-bearing structure, since the steel frame carries the weight instead of interior walls. Here, that flexibility puts the primary suite down a short hallway, tucked behind a pocket door that closes off the noise from the main living area. Guests get their own wing entirely, which matters if this home ever doubles as a short-term rental.
Outdoor Features Made for Desert Evenings
Nevada’s high desert rewards homes that plan for the outdoors instead of ignoring it. This one leans into that with a wraparound porch, covered patios, an outdoor kitchen, and xeriscaping that all work together once the sun starts dropping and the temperature finally lets up.
Why a Wraparound Porch Works in the High Desert
A porch that runs around more than one side of the house means there’s always a shaded spot no matter where the sun sits. Morning coffee happens on the east-facing section; evening drinks move to the west side, where the mountain views take over as the light goes gold. It’s a simple design move that solves a real problem: direct desert sun is brutal for a good ten hours a day.
Covered Patios and an Outdoor Kitchen for Entertaining
A covered patio off the main living area holds a built-in outdoor kitchen with a grill, a small fridge, and enough counter space for actual food prep instead of just snacks. Cooking outside in summer keeps heat out of the house, which is a bigger deal in a metal-frame building than people expect. The roof overhang here is deep enough to block midday sun while still letting in light in the cooler months.
Xeriscaping That Respects Nevada’s Water Conditions
Gravel beds, native grasses, and a scattering of drought-tolerant shrubs replace anything resembling a lawn. Xeriscaping isn’t a design compromise in this climate; it’s the only landscaping approach that makes sense given how limited and expensive water rights can be in rural Nevada. The result still looks intentional, with plantings grouped near the porch and paths instead of scattered at random.
Framing the Best Mountain Views Without Overexposure
Large windows face the mountains, but they’re paired with deep overhangs and a few strategically placed exterior shades. That combination keeps the views without turning the living room into a greenhouse every afternoon. It’s a small detail that a lot of desert homes skip, and the difference shows up on the utility bill.
How the Design Handles Work, Weather, and Ownership
This barndominium takes its dual identity, part home and part working property, seriously. The attached workshop, the insulation strategy, and the practical questions around permits and financing all shape whether this style of home fits a given buyer’s life.
The Workshop and Garage as Flexible Utility Space
The garage and workshop wing runs the length of the house, big enough for two vehicles plus a stall for tools, an RV, or a side project. That kind of flexible space is one of the clearest advantages a barndominium holds over a standard house, since the steel-frame construction makes wide clear spans possible without interior support columns getting in the way.
Insulation, Shade, and Orientation for Extreme Temperatures
Spray foam insulation lines the metal walls and roof here, a detail that matters enormously in a climate that swings from over 100 degrees in July to well below freezing on winter nights. Deep porch overhangs and the home’s east-west orientation cut down on direct sun exposure during the hottest parts of the day. Builders in Nevada’s high desert regions increasingly treat insulation and shade as connected problems rather than separate line items, and this home reflects that thinking.
What to Know About Local Builders, Permits, and Financing
Nevada barndominium costs generally run in the range of $73 to $221 per square foot, depending on finish level and whether the shell comes as a kit or a full custom build. Permitting is handled at the county level, and rural parcels often carry water rights questions worth sorting out before land purchase. Financing can be trickier than a conventional home loan, since some lenders still treat barndominiums as non-traditional construction, so working with a builder who has closed deals in the area helps.
When a Hosted Stay Offers a Better Way to Experience the Layout
Booking a night or two through a host who rents out a property like this gives a much more honest sense of the layout than any floor plan drawing. Walking the wraparound porch at sunset, testing the outdoor kitchen, and waking up to the mountain view tell you things a listing photo can’t. For anyone weighing whether this style of home fits their own plans, a short stay is a low-risk way to find out before committing to a build.
A Stylish Blueprint for Living Well in Nevada’s High Desert
This home makes a strong case for what desert living can look like when the design responds to the land instead of resisting it. The mountain view, the shaded outdoor spaces, and the working garage all point to the same idea: a barndominium built with Nevada’s climate in mind functions as well as it photographs. For anyone weighing rural Nevada acreage against a standard subdivision lot, this property is a useful reminder that comfort and practicality can share the same roofline.