
9 min read
This Montana Barndominium: A Big Sky Modern Retreat


Edited by: Louise (Editor In Chief)
Fact/quality checked before release.
Fact/quality checked before release.
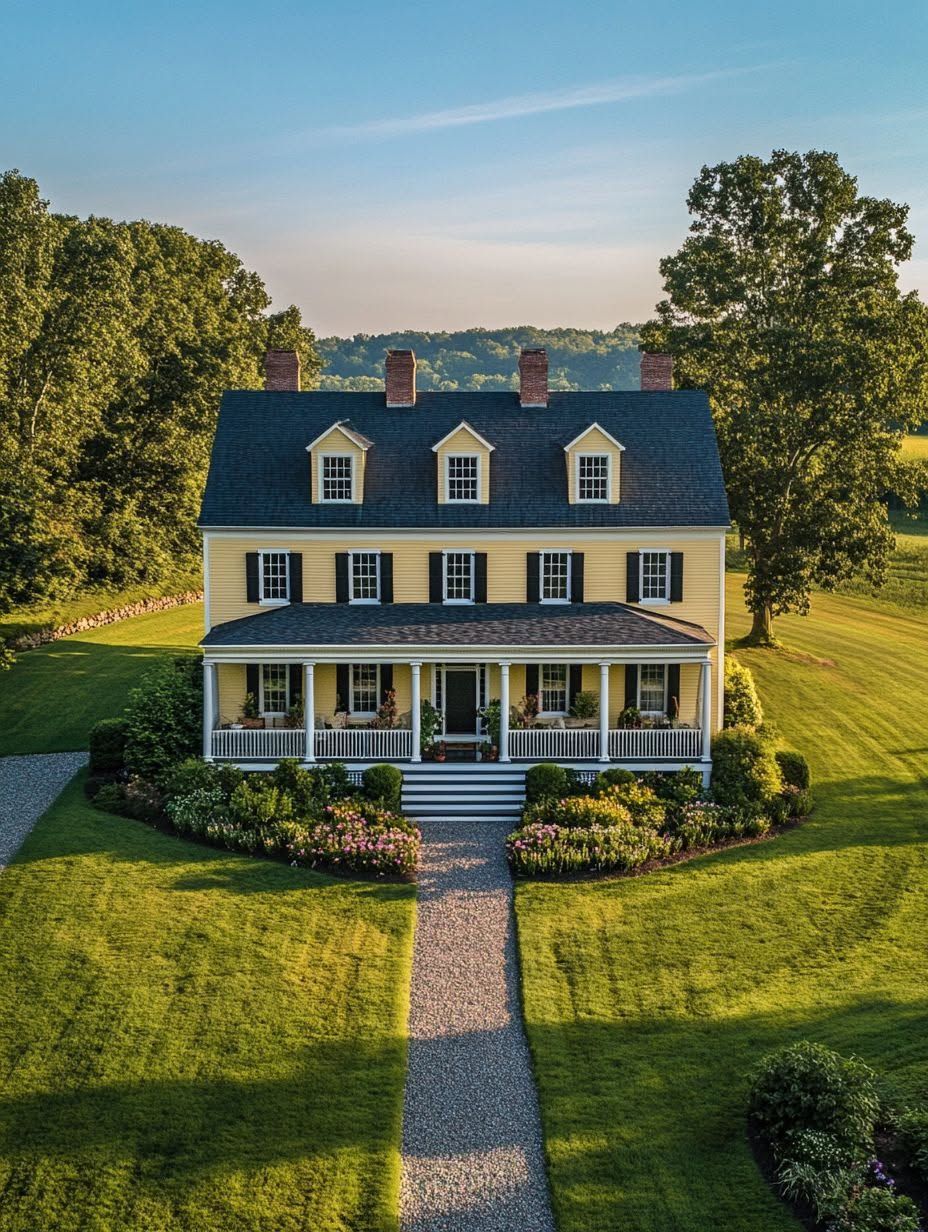
The first time I stood on a deck outside a Montana barndominium, I stopped mid-sentence. Somewhere between the Bridger Mountains and the fading light, I forgot what I was even talking about. That’s the pull of Big Sky Country: it makes you stop and look, and the best homes out here are built to keep that view front and center.
A barndominium, or barndo, takes the bones of a working barn (steel or timber frame, simple gable roofline, honest materials) and turns them into a full home. In Montana, that shape happens to fit the land better than almost anything else you could build. The barn silhouette handles snow load and wind without complaint, while the open interior gives you room to actually live around the scenery instead of just looking at it through a small window.
I’ve toured enough of these places to notice a pattern. The ones that feel like a true modern retreat share a few things: big glass facing the mountains, a mudroom that can handle actual Montana mud, and a floor plan that doesn’t waste a single square foot. This piece walks through what makes that combination work, and what to think about if you’re planning your own.
Why This Home Style Works So Well in Montana
A barndominium suits Montana because it borrows the practicality of farm architecture and applies it to modern mountain living. The steep or simple gable roofline sheds snow, the wide-open interior handles a family’s daily traffic, and the shape reads as at home on 40 acres as it does near a ski town.
A Barn Silhouette Refined for Mountain Living
The classic barn shape (tall gable, deep overhangs, a footprint that reads as agricultural from a distance) gets a quiet upgrade in Montana’s best examples. Builders keep the roofline and proportions but swap in dark metal panels, timber accents, and broader porches. The result looks grounded on a ranch property yet feels like a genuine modern mountain home once you step past the front door.
How Open-Concept Living Makes Space Feel Larger
Open floor plans do heavy lifting in a barndominium because the structure’s wide clear spans allow for fewer interior walls. Kitchen, dining, and living areas flow into one shared volume, often under a vaulted ceiling that echoes the original barn shape. In a mountain retreat, that openness also means the views reach further into the home instead of stopping at a hallway.
Views as a Core Part of the Architecture
Floor-to-ceiling windows are not decoration in a Montana barndominium; they’re the reason the house is oriented the way it is. A well-planned mountain home positions its main living spaces to catch sunrise over one ridge or sunset behind another. Montana views change by the hour, and a home built around them stays interesting long after move-in day.
The Design Details That Balance Rustic and Modern
The best Montana barndominiums pair structural timber and durable surfaces with clean, restrained finishes so the materials do the talking. Exposed beams, concrete floors, a metal roof, and a well-placed barn door or two create warmth without tipping into costume-barn territory.
Timber Framing, Fir Beams, and Exposed Structure
Timber framing gives a barndominium its visual backbone. Douglas fir beams left exposed across a vaulted ceiling show off the joinery and add real texture, not just the appearance of it. Reclaimed wood accents on an accent wall or stair rail bring in history without requiring a full rustic theme throughout the house.
Concrete Floors and a Metal Roof Built for Daily Use
Concrete floors handle muddy boots, dog paws, and ski gear better than almost any other surface. Paired with radiant heat underneath, they stay comfortable through a Montana winter instead of feeling cold underfoot. A metal roof completes the practical side of the equation, standing up to heavy snow loads and lasting decades with minimal upkeep.
Barn Doors Without Turning the Interior Into a Theme
Sliding barn doors work best used sparingly, on a pantry, office, or bunkroom rather than every interior opening. Used this way, barn doors nod to the home’s structure without turning the interior design into a caricature of a barn. A single well-placed door in blackened steel track can carry the reference on its own.
How the Floor Plan Supports Family, Guests, and Gear
A Montana barndominium earns its keep through a floor plan built around real daily use, not just square footage. Mudrooms, workshops, and flexible guest spaces matter as much as the main living area in a home meant for an active, outdoor-driven lifestyle.
Why a Hardworking Mudroom Matters
A mudroom in a Montana home needs to do more than hold a coat rack. I’ve seen mudrooms here bigger than a city apartment’s entire footprint, with built-in boot benches, a dog wash station, and space for skis, tack, or fishing gear. Placing it between the garage and the main living space keeps dirt and snow from ever reaching the open floor plan.
Making Room for a Workshop, Garage, or Horse Barn
Many custom barn houses in Montana attach a workshop, oversized garage, or a full horse barn to the main residence. One Belgrade property paired a barndominium-style home with a shop and pole barn on a single lot, giving the owners space for vehicles, tools, and animals without sacrificing the house’s clean layout. A Kalispell example split roughly 2,400 square feet of living space from over 3,000 square feet of shop and garage, a ratio common in properties built for working land.
Guest Quarters, Bunkrooms, and Flexible Spaces
Guest quarters and bunkrooms extend a barndominium’s usefulness well past a single family. A bunkroom with built-in bed stacks sleeps visiting kids or ski-trip friends without eating into bedroom count. A powder room near the main living area keeps guests out of private bathrooms, a small detail that makes a big home feel considerate rather than sprawling.
Extending the Retreat Into the Montana Landscape
A Montana barndominium works best when its outdoor spaces get as much design attention as the interior. Covered patios, fire pits, and site-specific systems turn the surrounding land into usable living space rather than scenery viewed from behind glass.
Covered Outdoor Spaces for Every Season
A covered patio stretches the outdoor living season on both ends, letting a family sit outside during a spring snow flurry or a hot July afternoon. Adding a fire pit nearby gives the space a reason to gather after sunset once the mountain air turns cold. Wraparound porches show up often in Montana barndominium plans for exactly this reason: they wrap outdoor living around the entire home rather than tucking it into one corner.
Designing for Big Sky and Whitefish Settings
Big Sky and Whitefish present different design challenges despite both sitting under the same wide Montana sky. A Big Sky property near Lone Peak often chases high-elevation panoramas and self-sufficiency, while a Whitefish build closer to Glacier National Park might lean into lake proximity and dense forest framing. Either setting rewards a home oriented around its single best view rather than spread evenly in every direction.
Resilient Systems for Remote Mountain Sites
Remote Montana properties need infrastructure that doesn’t depend on a quick service call. A solar array reduces reliance on the grid, especially on high-elevation lots where utility access runs expensive. Buried propane tanks keep fuel storage out of sight and protected from weather, and a backup generator covers the gap during a winter outage that could otherwise last days.
Creating a Montana Retreat That Feels Personal
A custom barndominium gives owners full control over layout, materials, and site orientation, while a pre-engineered kit gets a family into a home faster and often at a lower cost. Choosing between them comes down to timeline, budget, and how particular you are about the details.
When a Custom Barndominium Is the Better Fit
A fully custom barndominium design makes sense on a challenging site, a steep slope, an odd-shaped lot, or a property where the view demands a specific orientation. Custom work also suits owners who want unusual features: a multi-generational wing, an attached horse barn, or a great room built around one particular mountain peak. Builders like Payne Cole Designs and NuWest Builders work directly with Montana sites this way, adjusting plans to match terrain and snow load rather than forcing a standard layout onto the land.
What to Consider Before Choosing a Kit or Plan
Pre-engineered barndominium kits from companies like DC Structures offer a faster, more predictable path with published floor plans and engineered components. Before choosing one, check that the kit’s snow and wind load ratings match your county’s building codes, since Montana requirements vary significantly by elevation and region. Confirm the kit accounts for local frost depth on the foundation, and budget separately for site work, well, septic, and utility runs, which kit pricing rarely includes.
Lessons From Notable Montana Barn-Inspired Homes
A handful of Montana projects show how far this style stretches. One Big Sky retreat, built by Authentic Inc. at roughly 5,600 square feet on 40 acres, was designed to be one of the highest-elevation homes in the state while running on a high degree of self-sufficiency. A separate rustic-modern build in the Montana mountains paired a sturdy barn-style exterior with warm interiors built entirely around family use. Each project points to the same lesson: the best results come from matching the design to the specific site, not copying a plan wholesale.
|
Approach |
Best For |
Typical Timeline |
Design Flexibility |
|---|---|---|---|
|
Custom Barndominium |
Difficult sites, unique features |
Longest |
Full control |
|
Pre-Engineered Kit |
Faster builds, set budgets |
Shorter |
Fixed core plan |
|
Barndominium Plans (Purchased) |
DIY-minded owners, standard lots |
Moderate |
Limited adjustments |
A Home Designed for the Way Montana Is Lived
A Montana barndominium works because it matches how people actually live under Big Sky Country’s wide horizon: muddy boots at the door, gear stacked for the next adventure, and a view worth building the whole layout around. The barn shape handles snow and wind, the open interior keeps the mountains visible from nearly every room, and details like a solid mudroom or an attached shop keep daily life running smoothly.
Whether the path forward is a custom design shaped around a specific ridge line or a pre-engineered kit adjusted for local snow load, the goal stays the same. A well-built barndo turns rugged Montana lifestyle into something comfortable to come home to every day, without losing the rough edges that make it feel like it belongs on the land.