
13 min read
This Montana Barndominium (Tour Inside)


Edited by: Louise (Editor In Chief)
Fact/quality checked before release.
Fact/quality checked before release.
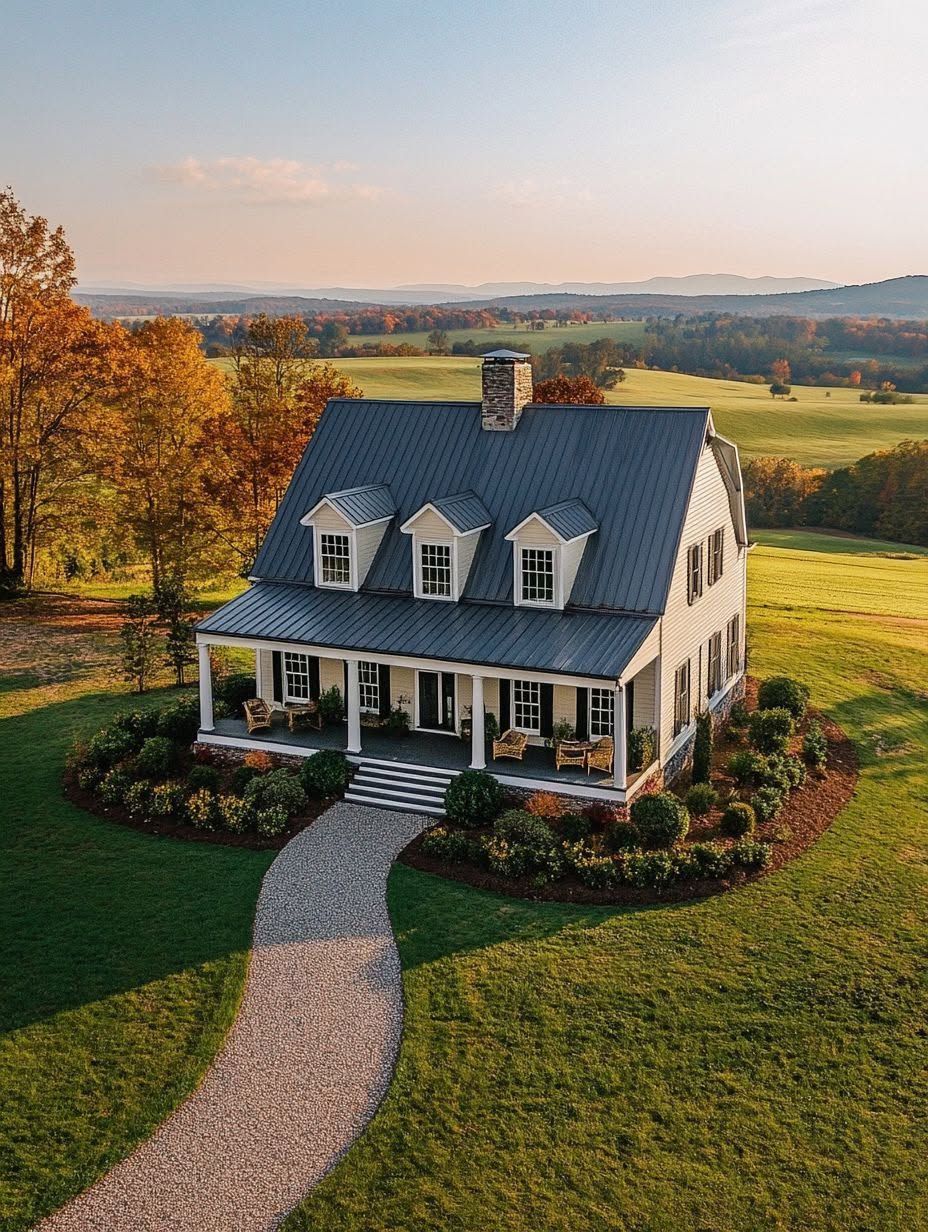
You know what gets me every time? Walking into a barndominium and seeing exactly how much space you can pack under one roof. This Montana build sits above Lakeside with over 9000 square feet, 5 bedrooms, and 7 bathrooms, and it made me stop in my tracks the second I saw the photos.
A Montana barndominium can give you rustic charm and serious square footage without sacrificing comfort, and this one proves it with 6 acres of land wrapped around a home built for real living. I once toured a place in Big Sky Country that had a mudroom bigger than my first apartment, so trust me, these builds don’t mess around when it comes to space.
Stick with me and I’ll walk you through what makes this Montana barndominium such a standout, from the layout to the land it sits on. If you’ve ever dreamed about Big Sky living done right, this one’s worth your time.
What Sets This Home Apart
I gotta say, the second I pulled up to this place I knew it wasn’t your average barndo. This thing mixes rustic Montana lifestyle vibes with some seriously modern comfort, and the views? Don’t even get me started yet.
Barn-Inspired Architecture With a Refined Finish
Okay so the outside looks like a classic barn, all clean lines and that simple rural home shape you’d expect out here in Big Sky Country. But walk inside and it’s a whole different story, y’all.
The wood beams are real, not that fake stuff you see slapped on for looks. There’s stone accents mixed in with sleek metal fixtures, kinda like the barn decided to put on a nice jacket for dinner.
I remember touring a similar build years back and the contractor told me, “folks think barndos gotta be rough around the edges.” This one proves that wrong. It’s got:
- Reclaimed wood accents that actually tell a story
- Steel roofing built for Montana winters
- Interior finishes that feel more boutique hotel than barn
Views That Shape the Entire Experience
Now let’s talk about the views, cause honestly, they steal the whole show. Big windows and glass walls line the main living areas so you’re basically eating breakfast with a mountain staring back at you.
I stood in the living room and just kinda froze for a sec, taking it all in. The light hits different up here, especially in the evening when the peaks turn that orange-pink color.
Every room seems to be positioned to catch a different angle of the landscape, which honestly feels like it was planned out real careful. It’s not just pretty, it changes how you live day to day. You end up planning your whole schedule around watching the sky do its thing, which if you ask me, aint a bad way to live at all.
A Layout Designed for Everyday Montana Living
The floor plan here isn’t just for looks, it’s built for real life in a place where snow piles up and gear never seems to fit anywhere. Every room has a job to do, and I noticed that the second I walked through the door.
Open Gathering Spaces and Flexible Rooms
The main living area is one big open space, and I mean big. Kitchen, dining, and living room all flow into each other without walls chopping things up, so you can cook dinner and still talk to your family across the room.
High ceilings make the whole thing feel even bigger than it is, which matters a lot when you’re stuck inside during a Montana winter. I remember visiting my cousin’s place near Bozeman one January, and we were snowed in for three days straight. Thank god their living room was open like this one, cause if we’d been crammed in some tiny box of a room we probably would’ve killed each other by day two.
There’s also a flex room off the main space that could be an office, a gym, or a guest bedroom depending on what you need that week.
The Value of a Mudroom, Garage, and Workshop
If you live in Montana, you know mud and snow follow you everywhere. That’s why the mudroom right off the garage is honestly one of my favorite parts of this whole layout.
You walk in, dump your boots, hang up your coat, and none of that mess makes it to the actual living space. The garage itself is oversized too, plenty of room for trucks, snowmobiles, or whatever toys you’re hauling around out here.
Attached to the garage is a workshop space with concrete floors, which is perfect if you’re the type who likes tinkering with tools or fixing up gear on the weekend. My uncle had a workshop like this growing up and he’d disappear in there for hours, emerge covered in sawdust looking proud of some birdhouse nobody asked for.
Lofts, Storage, and Guest-Ready Areas
Upstairs, there’s a loft space that overlooks the main living area, giving the home an extra spot to hang out or stash guests when family shows up unannounced (and in my experience, they always do). Storage closets are tucked in throughout the upper level, so you’re not left wondering where to put out of season clothes or holiday decorations.
The layout also includes guest-ready rooms near the back of the home, separate enough that visitors get their own privacy. Big sliding doors connect part of this space to the outdoors, which is a nice touch if you ever want to convert part of the property into something like a horse barn setup down the road.
Materials and Details That Blend Rustic and Modern Style
I walked around this place for a good twenty minutes before I even stepped inside, just checking out how they mixed things up. What I found was wood, metal, stone, and glass all working together instead of fighting for attention, and honestly, that’s harder to pull off than people think.
Wood, Metal, Stone, and Glass in Balance
Let me tell you, I’ve seen a lot of builds try to do “rustic meets modern” and just end up looking confused. Not this one.
The wood here isn’t just slapped on for looks. You got warm timber accents on the ceilings and walls that pair up with cool, dark metal siding on the outside, kinda like the metal’s saying “I got your back” while the wood does all the talking.
Stone shows up mostly around the base of the home and near the fireplace, grounding the whole thing (pun intended, I couldn’t help it). Then there’s glass, big ol’ walls of it, letting in that Montana sky without making the place feel like a fishbowl.
Here’s a quick breakdown of how it all balances out:
- Wood = warmth, texture, that cabin feeling
- Metal = durability, clean modern lines
- Stone = weight, grounding, old-school charm
- Glass = light, views, open feeling
Timber Framing and Exposed Structural Features
Now this part got me a little excited, not gonna lie. The timber framing in this home isn’t hidden away behind drywall like most builds do it. It’s out there, on display, like the house is proud of its own bones.
I remember one time on a build we tried to hide some exposed beams because the client thought it looked “unfinished,” and man, we had to talk them into leaving it. Best decision ever, and it’s the same story here.
These exposed beams do double duty. They hold the place up, sure, but they also give the interior this rugged, honest feeling that you just can’t fake with fancy trim work. It’s structure as decoration, which if you ask me, is smart building.
Rooflines, Doors, and Durable Finishes
The roofline on this barndominium is steep, kind of alpine-looking, which helps shed snow in the winter (trust me, you want that in Montana). It’s topped off with a metal roof, which isn’t just for looks, it’s built to survive some serious weather.
Sliding doors are used real smart throughout the home too. Instead of your typical swinging doors that eat up space, these slide right along the wall, opening up rooms and giving you that seamless indoor-outdoor flow everyone’s obsessed with these days.
As for finishes, they didn’t cut corners. Everything from the door hardware to the trim work is built tough, meant to handle real mountain living, not just look pretty in photos.
Designing for Harsh Winters and Year-Round Comfort
Man, let me tell you, building anything in Montana means you gotta respect the cold. I’ve seen too many builds that looked amazing on paper but fell apart the first time the wind hit 40 mph, so lets talk about what actually keeps this barndo livable in January.
Insulation, Windows, and Efficient Heating
I always tell folks, your insulation is basically the coat you never take off. This place uses spray foam throughout the walls and ceiling, which honestly makes a huge difference when its negative 10 outside and you dont want to be huddled by a space heater. They also went with triple pane windows, which I know sounds like overkill but trust me, it aint.
For heat, they installed a radiant floor system paired with a high efficiency furnace as backup. That combo keeps things toasty without your power bill looking like a phone number. I remember helping a family in Colorado one time who skipped good windows to save cash, and man, they regretted that by November. Dont make that mistake, folks.
Durable Construction for Snow, Wind, and Fire Risk
Now heres the thing about barndominiums, that metal exterior can take a beating if its built right, but it can also peel off like a sardine can lid if its not. This build used heavier gauge steel panels anchored properly so the wind cant get up underneath and cause problems.
The roof is a standing seam metal roof, which sheds snow fast instead of letting it pile up and stress the structure. They also used treated wood framing for extra strength against Montana’s wild weather swings. And with wildfire risk creeping up in a lot of western states, they added fire resistant siding treatments too, just to be safe. Its smart building, plain and simple.
Outdoor Spaces That Make the Most of the Landscape
I gotta tell you, the outside of this barndominium is honestly what made me lose my mind a little bit. The deck, the patio, the barn setup, all of it works together with those big Montana views instead of fighting against them.
Deck and Patio Ideas for Mountain Views
Okay so the deck here wraps around enough that you can chase the sun (or hide from it) depending on your mood. I stood out there one morning with my coffee and just forgot I was supposed to be taking notes for like ten minutes. Oops.
The patio down below is a little more sheltered, good for grilling when the wind picks up, which in Big Sky, trust me, it will. They used a mix of steel accents and wood decking that actually holds up to snow and doesn’t rot out after one bad winter.
A few things that make it work so well:
- Low glass railings so nothing blocks the view of the mountains
- Covered sections for when the weather does that thing where it changes four times in an hour
- Built in seating along one edge, which saves you from hauling furniture in and out every season
Connecting Indoor Living With Open Land
This is the part that really got me. The big sliding doors basically disappear when you open them, so the living room and the patio become one giant space. I almost walked into the glass because I couldn’t tell it was even closed, which, yeah, that was a moment.
That kind of indoor outdoor flow isn’t just for looks, it’s kind of the whole Montana lifestyle in a nutshell. People here don’t want to feel boxed in, they want to see the land and feel like part of it, not just looking at it through a window.
The floors even carry the same tone from inside to out, so theres no jarring line where “house” stops and “outside” begins. Its a small detail but it makes the whole property feel bigger than it actually is.
Space for Recreation, Gear, and Animals
Now let’s talk function, cause a pretty view don’t mean much if you got nowhere to put your gear. The garage on this property is no joke, it’s got room for trucks, ATVs, skis, you name it. I saw enough gear hooks in there to outfit a small ski patrol.
There’s also a horse barn tucked a little ways from the main house, which honestly made me a little jealous. It’s simple but solid, built to handle Montana winters without falling apart after one bad storm.
Between the garage, the barn, and just the sheer amount of open land around the place, theres room for pretty much any hobby you can think of. Whether that’s riding, hiking, or just tinkering with your truck in the driveway, this place has you covered.
Finding the Right Montana Setting and Building Approach
Picking where to build is honestly half the battle. Between Big Sky, Bozeman, and Whitefish, you got three totally different vibes, and then once you land on a spot, you still gotta figure out how to actually make the barndominium work with your land, your budget, and your builder.
Choosing Between Big Sky, Bozeman, and Whitefish
I remember standing on a piece of land near Big Sky, freezing my butt off in June (yeah, June, welcome to Montana), and thinking “man, this view better be worth it.” And it was. Big Sky gives you that ski resort feel, close to Moonlight Basin, with mountains basically in your backyard.
Bozeman’s more my speed if I’m being honest, it’s got a college town energy mixed with quick access to the airport, which matters a lot when family wants to visit.
Whitefish leans quieter, closer to Glacier National Park, and feels more like a rural home tucked into the woods. Each spot changes how your barndominium should be built, so think about what kind of Montana life you actually want, not just what looks good on Instagram.
Matching the Plan to Your Land and Lifestyle
Here’s the thing nobody tells you: your barndo plan needs to match your land, not the other way around. I’ve seen folks fall in love with a floor plan online and then try to force it onto a slope that just wasn’t built for it (pun kinda intended).
Before you pick anything, walk your property. Look at:
- Sun exposure (Montana winters are no joke)
- Wind direction, especially near open plains
- Slope and drainage
- How close you are to utilities
A single-level barndo works great for flatter rural land, while sloped mountain lots near Big Sky might need a modified layout. Your lifestyle matters too. If you’re hosting big family gatherings, you’ll want that open shouse-style layout everyone talks about.
Working With Builders on a Custom Barndominium
This part trips people up more than it should. A lot of builders in Montana specialize in barndominiums now, which is great, but you still gotta ask the right questions.
I always tell people, don’t be afraid to ask “have you built in this specific area before?” Weather in Whitefish is different than Bozeman, and your builder should know that cold.
Get everything in writing, timelines, material costs, and what happens if weather delays construction (because it will, trust me). A good custom builder will walk your land with you, not just hand you a plan and call it a day.