
7 min read
This Missouri Barndominium: Modern Ozark Living


Edited by: Louise (Editor In Chief)
Fact/quality checked before release.
Fact/quality checked before release.
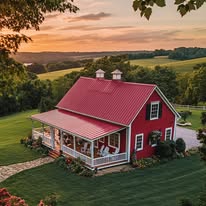
A Missouri barndominium can pair the practical structure of a barn with the comfort and polish of a contemporary home. In the Ozarks, that combination fits country living especially well, giving homeowners generous interior space, durable exterior materials, and room to connect with the land.
This Missouri Barndominium Gives Ozark Country Living a Striking Modern Edge through its crisp farmhouse styling, flexible layout, and strong connection to outdoor living. Its clean lines keep the barndo feeling current while porches, acreage, and barn-inspired details preserve the warmth people want from a rural retreat.
What Makes This Fair Grove Home Stand Out
This Fair Grove, Missouri, custom barndominium stands out because it translates a familiar modern farmhouse shape into a bright, carefully finished country home. The design combines rustic charm with a restrained palette, useful porches, and exterior details that suit the surrounding landscape.
A Modern Farmhouse Silhouette With Barn-Inspired Roots
The home carries the broad, simple profile associated with a barn while using modern proportions and polished detailing. Vertical siding emphasizes the height of the structure, and metal siding reinforces the durable character expected from a barndominium design.
A red barn nearby would feel at home in this setting, yet the residence takes a cleaner architectural direction. Its strong roofline, generous glazing, and layered porch areas create a welcoming presence across the Missouri countryside.
Why the White Siding, Dark Roof, and Black Windows Work
White siding reflects daylight and gives the home a fresh modern farmhouse appearance. The dark metal roof adds visual weight at the top, while black-framed windows provide sharp definition around each opening.
This palette also handles rural surroundings well. Green pasture, mature trees, and changing Missouri skies give the neutral exterior a natural backdrop, allowing the house to feel distinctive without competing with the property.
Outdoor Spaces That Make the Property Feel Larger
The porches extend daily living beyond the interior walls. A wraparound porch, also called a wrap-around porch, creates several places to sit, dine, or watch weather move across the fields.
A covered porch offers shade and shelter during warm or rainy days. These outdoor living areas also create practical transitions between the home, driveway, yard, and surrounding acreage.
How the Floor Plan Supports Daily Country Life
The barndominium floor plan supports daily country life by placing shared living areas at the center and giving utility spaces direct connections to active parts of the home. Open sightlines, high ceilings, and flexible rooms keep the layout comfortable for family routines and entertaining.
The arrangement gives square footage a clear purpose. Natural light reaches the social spaces, while private bedrooms and service areas remain easy to separate when the house is busy.
A Great Room Built Around an Open Floor Plan
The great room anchors the open floor plan with connected living, dining, and kitchen zones. Vaulted ceilings increase the sense of volume, and high ceilings give the interior the spacious character associated with a barndo.
Large windows bring natural light across the main gathering area. I find this arrangement especially effective in rural homes because it keeps views visible from the kitchen and seating areas while preserving easy movement through the room.
Where Mudroom, Laundry, and Pantry Placement Matter Most
A mudroom near an exterior entry gives coats, boots, and outdoor gear a designated landing place. Positioning the laundry room or laundry area nearby shortens the path from chores to storage and keeps dirt away from the main living space.
A pantry, especially a walk-in pantry, supports bulk grocery storage and countertop organization. That extra capacity suits country properties where errands can involve longer drives and seasonal supplies.
Private Bedrooms, a Primary Suite, and Flexible Loft Space
Private bedrooms provide quiet zones away from the great room. The master bedroom or primary suite gains comfort from its separation, with a walk-in shower adding a practical feature to the attached bath.
A loft space introduces flexible square footage above the main living area. It can serve as a home office, hobby room, reading area, or overflow sleeping space as household needs change.
Modern Finishes With Practical Rural Performance
Modern finishes give this home its polished identity while durable materials and comfort systems support everyday rural use. Exposed beams, stone, updated tile, and efficient heating create visual character without turning the interior into a themed cabin.
The most successful details balance texture with restraint. Smooth surfaces and clean hardware keep the farmhouse style current, while natural materials connect the rooms to the Ozark setting.
Exposed Wood and Stone Without Overdoing the Rustic Look
Exposed beams bring warmth to the tall interior and help define the great room visually. A stone fireplace adds a grounded focal point that feels appropriate for Missouri country living.
The farmhouse style stays fresh when rustic materials remain selective. Barn doors work well as accents for a pantry, office, or utility room, especially when surrounding walls, trim, and lighting use simpler lines.
Kitchen and Bath Details That Keep the Style Current
A subway tile backsplash gives the kitchen a familiar farmhouse reference with a clean, contemporary finish. Modern finishes such as streamlined fixtures, durable counters, and practical storage keep the room ready for daily cooking.
In the bathrooms, simple tile layouts and dark hardware reinforce the exterior palette. The result feels coordinated without requiring every room to repeat the same material.
Comfort Systems for Missouri’s Changing Seasons
Ceiling fans help circulate air through rooms with vaulted ceilings during humid summers. Radiant floor heating adds steady warmth underfoot during cold spells and works especially well across large open areas.
Energy efficiency also depends on insulation, window performance, air sealing, and properly sized mechanical equipment. Those construction choices deserve attention early because the open volume of a barndominium affects heating and cooling loads.
Acreage, Garage Space, and the Ozark Lifestyle
Acreage and substantial utility space allow this property to support work, recreation, storage, and quiet country routines in one setting. The three-car garage and workshop expand the barndominium lifestyle beyond the finished living area.
That flexibility suits homeowners who want space for equipment, projects, outdoor gear, or future homestead plans. The property also leaves room for simple pleasures such as a fire pit, hiking, and camping close to home.
Why a Three-Car Garage and Workshop Add Real Flexibility
A three-car garage provides room for vehicles while preserving storage capacity for lawn equipment, trailers, tools, and seasonal items. An attached or nearby workshop gives messy projects a dedicated place with easier access to power and materials.
I see this as one of the strongest practical advantages of a barndominium. The same structural approach that creates generous living areas also makes it easier to plan work zones without crowding the household spaces.
Making Room for a Homestead, Livestock, and Recreation
Acreage creates options for gardens, small livestock, outbuildings, and trails. Site planning should reserve clear zones for driveways, fencing, drainage, utilities, and equipment movement before recreational features are added.
A fire pit can become a natural gathering point after chores or outdoor meals. Nearby hiking and camping areas make the property feel connected to the broader Ozarks while keeping recreation accessible.
Country Privacy With Access to Missouri Destinations
Rural placement provides quiet views and greater separation from neighboring homes. Fair Grove also offers a practical location for reaching community services, while larger Missouri destinations remain within driving range.
Access toward St. Louis and other regional centers helps balance seclusion with occasional city needs. That combination gives traditional homes strong competition when buyers want privacy, flexible space, and a direct relationship with the landscape.
A Striking Blueprint for Practical Ozark Living
This barndominium shows how a Missouri barndominium can support modern country living through clear design choices and useful space. White vertical siding, a dark roof, black-framed windows, expansive porches, an open floor plan, and flexible work areas create a home that fits both everyday routines and rural ambitions.
The appeal comes from the coordination between structure and lifestyle. A custom barndominium gives country living room to include comfortable interiors, outdoor connection, storage, workshops, and future homestead plans without losing the calm character of the Ozarks.