
7 min read
This Missouri Barndominium: A Dreamy Modern Ozark Escape

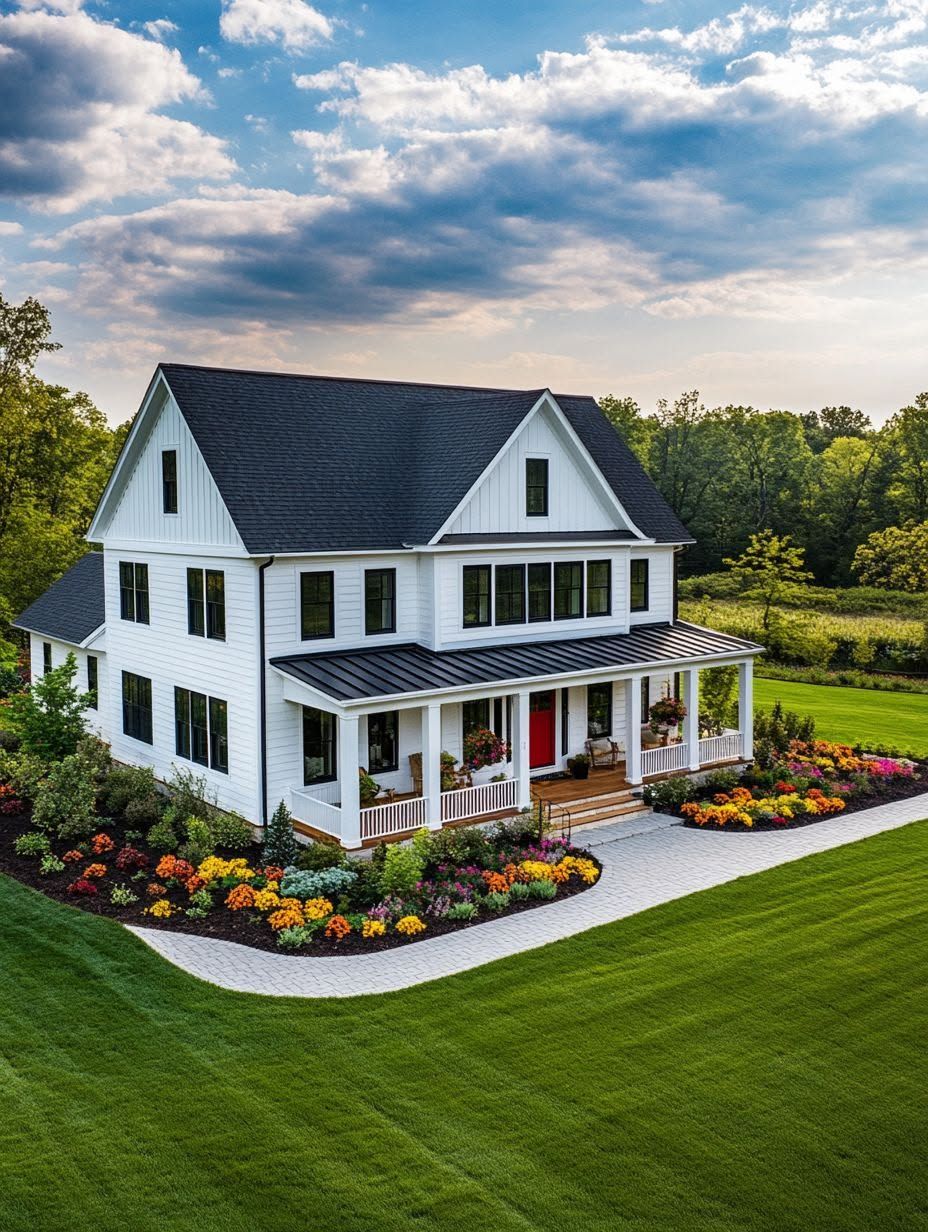
A metal building shell and a plywood-and-two-by-four house share almost nothing in common, yet somewhere in the Ozark hills, a barndominium manages to feel like both a barn and a genuine home at once. That balance is rare, and it’s exactly what sets this Missouri build apart from the wave of steel-frame houses popping up across the state.
This Missouri barndominium works because it treats the barn shape as a design feature instead of a compromise, pairing a simple gabled form with modern finishes, generous glass, and porches built for Ozark weather. It’s a lesson in restraint: clean materials, an open plan that still has boundaries, and outdoor space that pulls the landscape into daily life. The result reads less like a converted outbuilding and more like a home that happens to borrow a barn’s bones.
Missouri’s barndominium boom isn’t slowing down. Builders across the Ozarks describe a state where wide-open acreage, a strong sense of rural community, and a growing appetite for country living have made barndominiums one of the region’s fastest-moving housing trends, as detailed in this look at Missouri’s barndominium real estate trend. This particular home shows what happens when that trend is executed with a designer’s eye.
What Makes This Missouri Barndominium Stand Out?
This barndominium stands out because it resists the two most common traps of the style: looking like a rustic theme lodge or feeling like a cold metal box. It lands in the middle, keeping the barn’s honest shape while dressing it in details that feel current rather than nostalgic.
A Barn-Inspired Shape with a Modern Finish
The exterior keeps a classic gabled barn silhouette, then updates it with crisp siding, tighter trim lines, and a restrained color palette. That combination gives the home crisp farmhouse styling without tipping into costume-barn territory, a balance highlighted in coverage of this Missouri barndominium’s modern edge.
The shape itself does a lot of the work. A simple roofline and clean massing let the materials carry the style, rather than relying on ornamentation.
Porches and Windows That Connect the Home to the Ozarks
Deep porches and generously sized windows tie the interior to the rolling hills outside. Wraparound porches show up again and again in Missouri barndo builds, giving families covered space to sit through fast-changing weather without losing the view.
Large windows do double duty here. They flood the great room with daylight and frame the kind of Ozark scenery that made this style popular with landowners in the first place.
How Does the Open Layout Work for Everyday Life?
The open layout works because it puts the busiest parts of daily life, cooking, eating, and relaxing, inside one connected space, while pushing utility functions to their own zones. Post-frame construction makes this possible: clearspan framing removes interior load-bearing walls, which is why open concept barndominium layouts have become the default choice for new builds.
A Great Room That Brings Living, Dining, and Cooking Together
The kitchen, dining area, and living room share one continuous footprint, with a large island acting as the anchor point between cooking and gathering. That island-facing arrangement is a pattern seen across successful barndo plans, where the kitchen sits near the dining table and the main seating area, as described in this guide to open concept barndominium plans that work.
Tall ceilings and exposed structure keep the great room from feeling boxy despite its size. Sightlines run from the kitchen straight through to the porch, so nobody working at the stove is cut off from the conversation happening across the room.
Practical Space for Boots, Laundry, and Storage
A mudroom and laundry zone sit just off the main entry, catching boots, coats, and farm gear before they reach the living space. This kind of buffer zone matters in a working rural household, where one trip outside can mean mud, hay, or worse tracked toward the front door.
Closets and cabinetry line these transitional spaces, keeping the open great room free of clutter. The storage stays close to where it’s used instead of tucked away in a basement or garage.
Which Details Make the Interior Feel Warm?
The interior feels warm because it leans on natural materials and a limited color palette instead of heavy rustic decor. Wood tones, stone accents, and matte finishes do more to create warmth here than any amount of farmhouse signage or barn-wood clutter could.
Natural Materials and Restrained Finishes
Wood beams, warm-toned cabinetry, and neutral wall colors give the space texture without visual noise. Interior guides for this style consistently point to a mix of exposed beams and open floors as the foundation of a livable, non-theme-park barndo look, a combination described in this barndominium interior guide.
Matte cabinetry and streamlined lighting fixtures keep the finishes feeling current. Smooth surfaces and a neutral palette let the architecture, not the decor, do the talking, a direction covered in this barndominium interior inspiration roundup.
Light, Views, and Comfortable Gathering Spaces
Large windows and vaulted ceilings pull natural light deep into the interior, which changes how the whole home feels at different times of day. Morning light through east-facing glass warms the kitchen; afternoon shade from the porch roof keeps the living area comfortable without heavy curtains.
Seating clusters near the windows rather than against blank walls, so views of the Ozark hills become part of everyday living instead of an afterthought.
How Does the Home Make the Most of Its Setting?
The home makes the most of its Ozark setting by treating the outdoors as an extension of the floor plan, not a separate amenity. Covered porches, acreage, and flexible outbuildings turn the property into a working, livable landscape rather than a house dropped onto a lot.
Covered Outdoor Space for Changing Missouri Weather
Deep, covered porches let residents use outdoor space through sudden Ozark rain and shifting seasonal temperatures. Builders working in Southwest Missouri specifically call out covered wraparound porches as a climate necessity, not a decorative extra, in this rundown of what to know before building a barndominium in Southwest Missouri.
Some Missouri barndo properties push this further with wraparound porches paired with acreage and even a pool, as seen in one 84-acre build featuring a 1,600-square-foot garage and wraparound porches.
Room for Country Hobbies and Flexible Uses
Extra garage bays and open outbuilding space give owners room for workshops, equipment storage, or hobby projects. One Southwest Missouri family added a large workshop bay to their barndo specifically to support that kind of flexible rural use.
Acreage adds another layer of function. Land around the home supports gardens, orchards, or pasture, turning the property into something closer to a small homestead than a standard residential lot.
What Can Future Barndominium Owners Learn from the Design?
Future owners can learn that open space and private space aren’t in conflict when the layout separates them intentionally. This home’s floor plan treats the great room as the social hub while quietly containing utility and rest areas elsewhere, a strategy worth studying before finalizing any custom barndo plan.
Balance Open Space with Privacy
Open-concept living works when bedrooms and bathrooms sit apart from the main gathering space, not folded into it. Homeowners building their own barndo should map out which rooms need doors and which benefit from staying visually connected.
A loft or second floor, common in many Missouri barndo builds, can absorb bedrooms and a home office without disrupting the openness of the main level below.
Plan Utility Areas Around Rural Routines
Mudrooms, laundry rooms, and boot storage should sit near whichever entry gets the most rural traffic, usually the one closest to the garage or driveway. Rural routines involve more coming and going with gear than typical suburban life, so that entry point deserves real planning attention.
Placing utility functions near this entry keeps the rest of the home cleaner and reduces daily friction for anyone managing land, animals, or equipment alongside the house.
Modern Comfort That Still Feels at Home in the Ozarks
This Missouri barndominium succeeds by giving equal weight to style and daily livability. The barn-inspired shape, open great room, natural materials, and covered porches all work together instead of competing for attention.
The lesson for anyone considering a similar build is straightforward: let the landscape and the household’s actual routines shape the plan, then use modern finishes to keep the result feeling current. Done well, a barndominium can hold onto its rural roots while still functioning like a fully modern home.