
12 min read
This Minnesota Barndominium (Inside the Design)


Edited by: Louise (Editor In Chief)
Fact/quality checked before release.
Fact/quality checked before release.
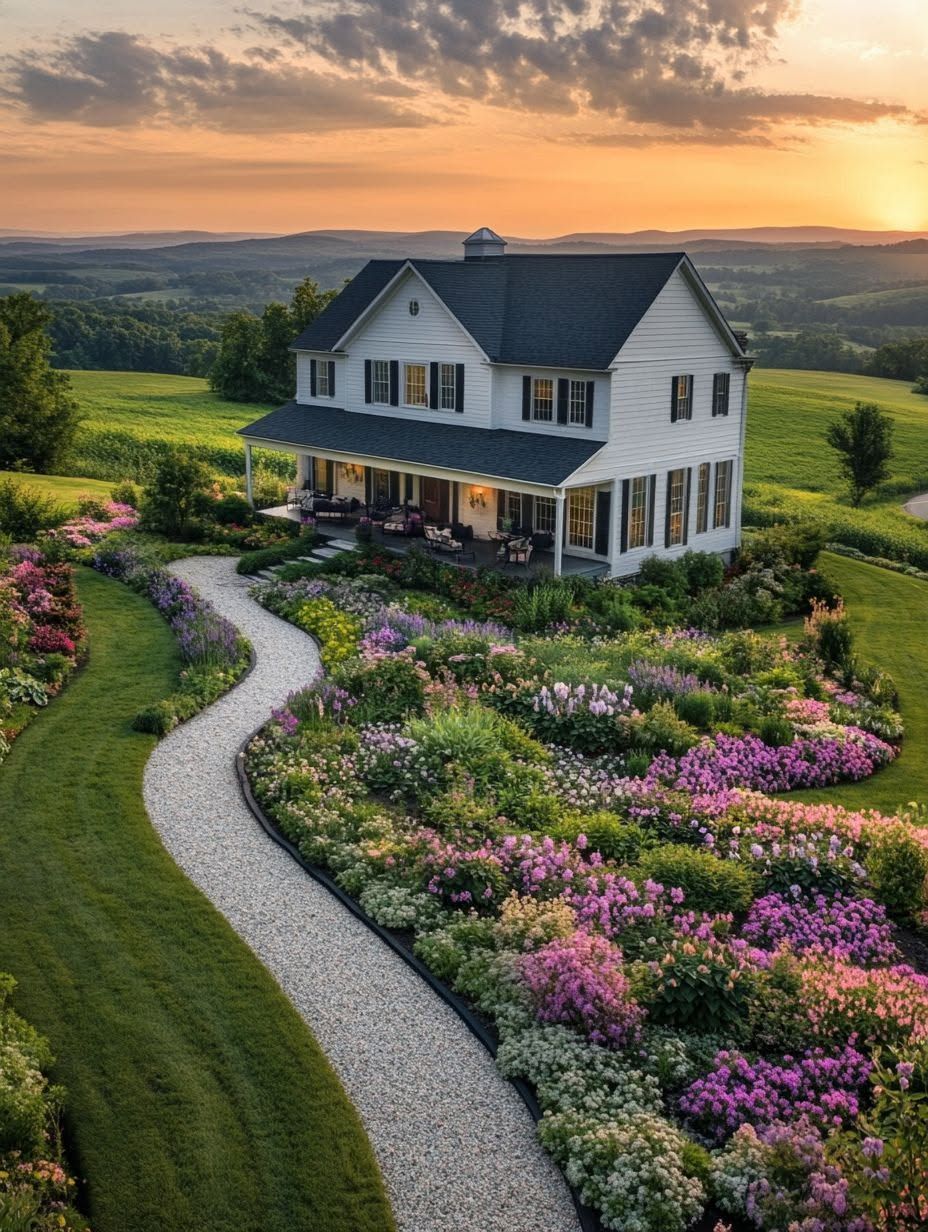
So here’s the thing about Minnesota barndominiums, they’re not just barns with a couch thrown in. This one takes rural living and turns it into something that actually feels like a modern retreat, mixing rustic charm with real comfort in a way that surprised even me.
I remember touring a place kind of like this a few years back and thinking, man, this is not what I pictured when someone said “barn house.” No dusty rafters, no weird smell. Just big windows, warm wood, and a layout that made total sense for actual daily life.
In this post I’m walking you through what makes this Minnesota barndominium tick, from the exterior details to the room layout to the finishes that give it that country living feel without skipping out on modern comfort. If you’ve been curious about barndominiums or you’re just nosy like me and love a good home tour, stick around.
What Makes The Design Work In Minnesota
I gotta say, this place gets it right where a lot of barndos get it wrong. The way it handles the barn look, the land around it, and the daily grind of rural life all work together instead of fighting each other.
Balancing Barn-Inspired Architecture With Everyday Living
So here’s the thing about barndominium design, it’s easy to lean too hard into either the “barn” part or the “condo” part. This one doesn’t do that.
The exterior keeps that classic barn silhouette, the metal siding, the pitched roof, but they didn’t stop there. I remember touring a buddy’s place a few years back where the outside screamed farm but the inside felt like a dentist’s waiting room. Cold, weird, no soul. This place avoids that trap completely.
Big windows cut into the metal walls soften the whole look. Inside, you get wood beams mixed with clean drywall, so it feels like a real country house instead of a metal box someone slapped a couch in.
Planning Around Land, Views, And Privacy
Minnesota’s got a lot of open land, and this build actually uses it right instead of just plopping the house down anywhere. They studied the lot before pouring a single foundation, which honestly more builders should do.
The house sits back from the road with trees blocking sight lines, so privacy isnt an issue even though its a rural home with no fences. Windows on the back face open fields and a small pond, and that’s where you get all your natural light without giving up on feeling secluded.
Here’s what stood out to me:
- Oversized windows on the north side catch soft light all day without harsh glare
- Bedrooms sit away from the main road for quiet
- The porch faces the sunset instead of the driveway, which sounds small but makes a big difference
Real estate agents around here have told me lots with good natural sightlines like this sell faster too.
Choosing A Layout That Supports Rural Routines
Country living isnt the same as city living, and the floor plan actually respects that. You need mudrooms for muddy boots, storage for tools, and space that can flex depending on the season.
This barndominium floor plan leans into an open floor plan for the main living area, kitchen and living room flowing together with barely a wall between them. That open-plan living setup makes it easy to keep an eye on kids or dogs while cooking dinner, which I can appreciate since my own dog once ate an entire pot roast off the counter while my back was turned for ten seconds.
There’s also a few flexible rooms tucked off the main hallway. One’s set up as a mudroom now but could easily become a home office or a hobby room later. That kind of flexibility matters a lot when your life out here changes with the seasons, whether that’s hunting gear one month or canning supplies the next.
Creating Warm And Inviting Gathering Spaces
I’ve walked through a lot of barndominiums, but this one gets the gathering space right. High ceilings, wood beams, and a solid stone fireplace all work together so the place feels big and cozy at the same time, which honestly is harder to pull off than it sounds.
Using Soaring Ceilings Without Losing Coziness
Okay so soaring ceilings can be tricky. Go too tall and the room feels like an airport terminal, not a home. But this place nails it with exposed wood beams that cut across all that height and pull your eye back down to human level.
I remember doing a build once where we forgot this trick and the family kept saying the room felt “cold” even with the heat cranked. Lesson learned. Here, the wood tones on the beams warm up all that open air, and the natural materials on the walls do the rest of the work. It’s tall, but it still feels like a place you’d want to hang out in your socks.
Building A Comfortable Living Room Focal Point
Every good living room needs a focal point, and this one’s got a stone fireplace that just anchors the whole space. It’s the kind of thing people naturally gravitate toward, whether there’s a fire going or not.
There’s also a wood stove tucked nearby for backup heat, which is smart thinking for Minnesota winters honestly. I’ve seen a lot of great rooms fail because they had no clear “center,” just furniture floating around with no purpose. Not the case here.
The seating faces the fireplace, plain and simple, which sounds obvious but a lot of builds mess this up. It makes the whole gathering space feel intentional instead of just a big empty box with a couch in it.
Combining Rustic Materials With Refined Finishes
This is where the rustic charm meets modern comfort, and I gotta say it’s done well. The polished concrete floors could feel cold or industrial on their own, but paired with reclaimed wood accents and warm wood tones throughout, it balances out real nice.
Concrete floors also make a ton of sense for a barndominium, they’re tough, easy to clean, and they hold heat from a wood stove pretty well too. Mixing that practical stuff with softer, natural materials like wood and stone gives the whole space a lived-in feel without looking sloppy or unfinished. It’s rugged, but it doesn’t feel rough around the edges, if that makes sense.
Designing Functional Spaces For Daily Life
I gotta tell you, the layout of this place is what really got me. Every room does double duty, and honestly, that’s the whole point of a barndo if you ask me.
Making The Mudroom Work Harder
Okay so the mudroom here is not messing around. I walked in and there’s built-in storage lining the whole wall, cubbies for boots, hooks for coats, the works.
My buddy’s kid tracked mud through his mudroom last winter and it went straight into the kitchen (bad design, don’t do that). This one’s smart though, it’s tucked right next to the laundry room so wet gear just gets dealt with immediately.
There’s also a solid-core door separating it from the main living area. That little detail actually matters more than people think, it keeps noise and cold air from just barging into your living room like an uninvited guest.
Connecting The Kitchen, Dining, And Living Areas
This is where the open floor plan really shines, not gonna lie. The kitchen’s got a big farmhouse sink right under the window, so whoever’s doing dishes is still part of the conversation happening in the living room.
I remember visiting a friend’s old house where the kitchen was closed off and you basically felt banished while cooking. Nobody wants that.
Here, the open-plan living setup means dining, cooking, and lounging all flow into one big space. No walls chopping things up, just one continuous area where the family can hang out together, even if everyone’s doing something different.
Separating Home Life From Shop Activity
Now here’s the tricky part with barndominiums, you got your home life and then you got your shop space, and they can’t just bleed into each other. This place handles it with an attached shop that’s sectioned off but still easy to get to.
There’s flexible rooms near that transition zone too, could be a home office, could be extra storage, whatever the owner needs that month.
The shop itself is loud and dusty sometimes (that’s just how shops are), so keeping it separated from the living quarters was clearly a priority. Smart move if you ask me.
Building For Long Winters And Changing Weather
Alright, let’s talk cold. Minnesota winters don’t mess around, and I knew going into this build that I had to plan for snow piling up, ground freezing solid, and temps that make your eyeballs hurt. So I built this thing tough, from the roof down to the floor.
Managing Snow Loads And Freeze-Thaw Cycles
I remember the first time I helped a buddy dig out his garage roof after a storm dumped like two feet overnight. Never again, I told myself.
So for this barndominium, the roof pitch got extra attention. A steeper slope helps snow slide off instead of sitting there and piling up week after week. That matters a lot when you’re dealing with heavy, wet snow that can crush a weak roof structure.
I also made sure the foundation could handle freeze-thaw cycles, which is basically when the ground freezes, thaws, freezes again, and messes with your footings if you’re not careful. We went deep with the footings, way below frost line, so the whole structure doesn’t shift or crack over time. Trust me, skimping here is how you end up with doors that stop closing right by year three.
Prioritizing Insulation And A Tight Building Envelope
Here’s the thing nobody tells you enough, insulation is not the fun part of building but it’s probably the most important part. I put spray foam in the walls and roof because it seals up gaps way better than the old school batt insulation.
The goal was a tight building envelope, meaning basically no sneaky air leaks letting cold in or heat out. I know that sounds like builder jargon but really it just means your house isn’t wasting energy trying to fight the outside weather.
I also went with quality windows, double or triple pane, so we’re not losing heat through cheap glass. My uncle once bragged about saving money on windows for his cabin and then spent the whole winter complaining about drafts, so lesson learned there.
Selecting Efficient Heating And Durable Exterior Materials
For heat, I couldn’t resist putting in heated floors. Radiant floor heat is honestly one of my favorite things I added, because walking across a warm floor in January instead of icy tile is just, well, it’s a game changer for your feet and your mood.
We paired that with an efficient furnace system as backup for the really brutal cold snaps, so we’re covered no matter what winter throws at us.
On the outside, I picked durable siding that can handle wind, ice, and temperature swings without cracking or fading. And I added a covered porch on the front, because Minnesota weather changes fast and you want a covered spot to kick off your boots or watch a storm roll in without getting soaked. Covered porches also help block wind hitting the front door directly, which cuts down on drafts inside too.
Finishing The Retreat With Light, Storage, And Outdoor Living
Once the walls are up, I think the real magic happens in the details. Big windows, smart storage, and a good porch can turn a plain barndominium into a place you actually want to live in.
Layering Light For Short Winter Days And Cozy Evenings
Minnesota winters are no joke, and short days mean I need light coming from everywhere I can get it. Oversized windows are a must in my book, they pull in natural light during the day and make those long winter afternoons feel less gloomy.
I always tell folks to think in layers when it comes to lighting. You want:
- Ambient light (your overhead fixtures or recessed cans)
- Task light (under-cabinet strips in the kitchen, reading lamps by the couch)
- Accent light (wall sconces, pendant lights over an island)
I remember my buddy skipped the layering thing on his build and just threw in one big light in the living room. By January he was complaining the place felt like a cave after 4pm. Lesson learned, folks. Don’t skimp on this part.
Using Storage To Keep Open Spaces Calm
Barndominiums love that open floor plan look, but open spaces get messy fast if you don’t plan ahead. Built-in storage is your best friend here, trust me.
I like tucking cabinets under stairs, adding a mudroom bench with hooks by the door, and using floor-to-ceiling shelving in the kitchen. It keeps things looking tidy without making the room feel cluttered or boxed in.
Here’s the thing though, storage don’t have to be boring. You can build in a cool barn door style cabinet or use reclaimed wood shelving to keep that rustic feel going. It’s function and style working together, which is kind of the whole point of a barndo anyway.
Extending Everyday Living To The Porch
A covered porch is basically non-negotiable if you’re doing country living right. It gives you a spot to sip coffee, watch the sun come up over the fields, and still stay dry if it starts raining on you halfway through.
Covered porches also add a nice buffer for privacy, especially if your rural retreat sits close to a road or a neighbor’s land. You get that outdoor feel without feeling like you’re on display.
I always encourage people to treat the porch like another room. Add some comfy chairs, maybe a small table, and you got yourself an extra living space that don’t cost near as much as adding square footage inside. It’s one of my favorite parts of any barndo build, honestly.