
7 min read
This Michigan Barndominium: Traverse City Country Elegance


Edited by: Louise (Editor In Chief)
Fact/quality checked before release.
Fact/quality checked before release.
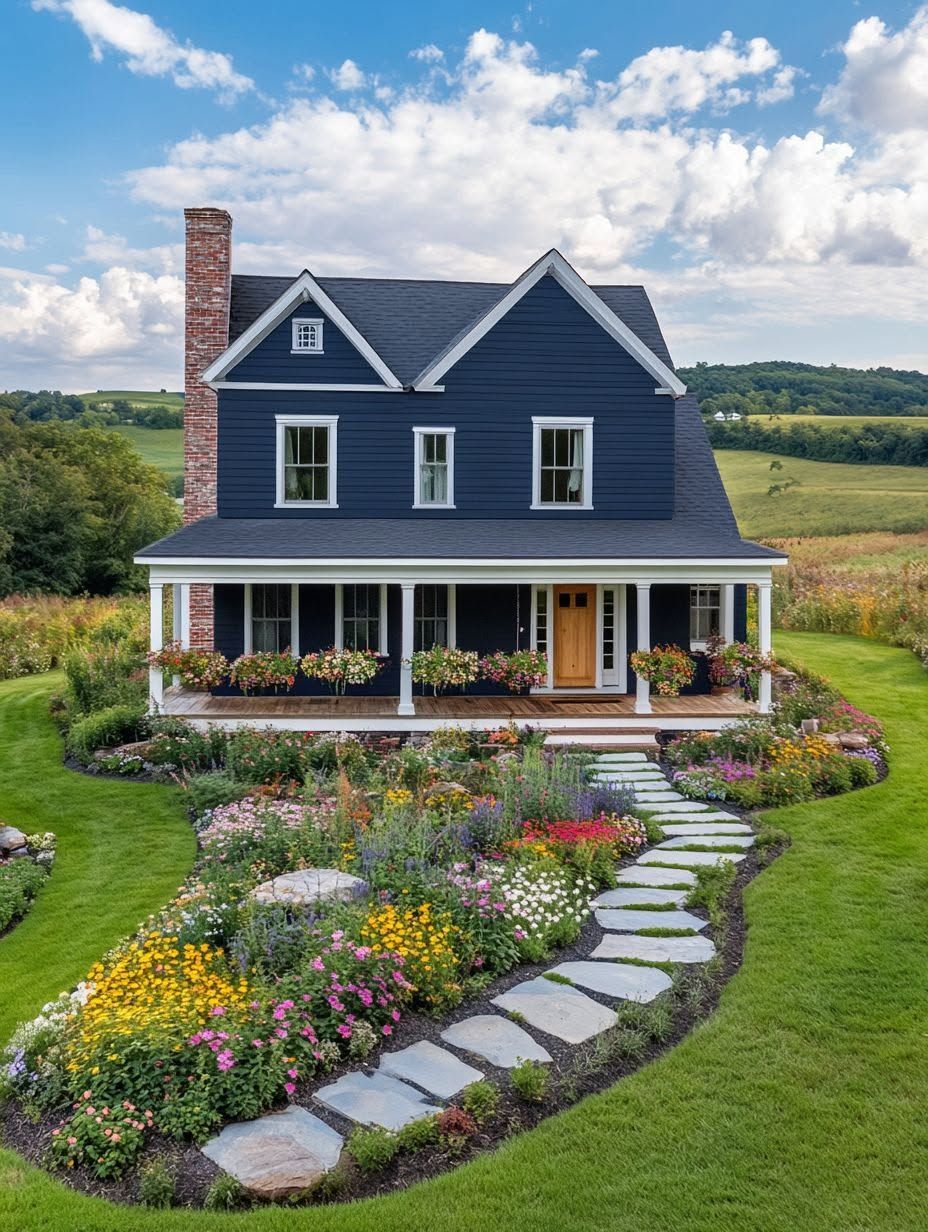
A Michigan barndominium near Traverse City catches my eye every time I drive out past the orchards toward the bay. Metal siding, a steep gable roof, and then you step inside to cathedral ceilings and a wall of glass facing the hills. That contrast between a working building and a polished home is exactly what gives this style its pull.
The elegance comes from pairing honest, practical barn construction with the kind of finishes you’d expect in a custom home: wide-plank floors, black-framed windows, exposed beams, and a kitchen that could headline a design magazine. Traverse City’s rolling farmland and lakeshore views give that formula a lot to work with.
I’ve seen enough of these builds around Grand Traverse County to know the good ones don’t happen by accident. The layout, the site, and the builder all have to line up before “barn” and “elegant” sit comfortably in the same sentence.
What Makes This Barndominium Feel Effortlessly Elegant?
The elegance in this barndominium comes from restraint: a simple barn silhouette dressed up with careful material choices instead of excess ornamentation. Custom barndominiums in this part of Michigan tend to lean on a handful of strong moves rather than piling on detail, and that discipline is what keeps the look clean.
Barndominiums as a category already have an advantage here. The tall, open shell of a post-frame building gives architects room to play with ceiling height and window placement in ways a conventional stick-built home rarely allows.
How Barn-Style Architecture Balances Rustic and Refined Details
Board-and-batten or standing-seam metal exteriors keep the agricultural reference intact, while black steel windows and a covered entry signal that this is a home, not a storage building. Inside, exposed trusses and timber beams carry that same rustic note upward.
Refinement shows up in the supporting details: quartz countertops, matte-black fixtures, wide trim, and a neutral palette that lets the architecture do the talking. The mix works because nothing fights for attention.
How Open Living Spaces Connect to the Landscape
Large sliding or picture windows turn the Traverse City countryside into part of the decor. Kitchen, dining, and living areas typically share one open volume, so sightlines run straight from the front door to the back glazing without a wall in the way.
That openness also makes a 1,900 to 2,500 square foot home feel considerably larger. A covered porch or patio extends the living space outdoors for three seasons of the year.
How Could the Floor Plan Support Country Living?
The right barndominium floor plan separates work, storage, and living areas while keeping the open-concept core intact. Barndominium plans built for Grand Traverse County living commonly run 30×40 to 40×60 feet, splitting the footprint between a garage or shop and the actual residence, similar to the 75×40 layout Dave Miedema built in Brohman with half the space devoted to garage.
Pole barn homes make this split easy because the post-frame structure doesn’t require load-bearing interior walls. That flexibility lets you shift the garage-to-living ratio without redesigning the whole shell.
Where a Mudroom, Garage, or Workshop Fits
A mudroom belongs between the garage and the main living area, full stop. Traverse City winters mean snow, salt, and wet boots several months a year, and a buffer room keeps that mess out of the kitchen.
The garage or workshop side typically sits at one end of the building, often with its own entrance and sometimes its own HVAC zone. Hobby farmers, anglers, and anyone storing lake equipment tend to want a workshop deep enough for a workbench and storage along both walls, not just a two-car bay.
How to Balance Shared Spaces with Private Rooms
Bedrooms work best zoned away from the great room, either down a side hallway or, in larger plans, upstairs in a loft. Two-bedroom barndominium plans common in Michigan put the primary suite on one end and a guest room or office on the other, with the open kitchen and living area as the buffer between them.
That zoning keeps noise and traffic from the main living space out of sleeping areas. A home office or flex room near the entry works well for anyone splitting time between remote work and outdoor chores.
What Does a Traverse City Site Demand?
A Traverse City site demands construction that holds up to lake-effect snow, freeze-thaw cycles, and a building process that respects local land-use rules. Grand Traverse County sees real winter weather, and a home built to handle it looks the same as one that struggles, right up until the first heavy snow season.
Home construction in this region also runs through township and county review before a single post goes into the ground. Builders who work Traverse City regularly already know which departments to call first.
Designing for Snow, Cold, and Seasonal Changes
Roof pitch matters for shedding snow load, and post-frame structures need engineering sized to local snow load requirements rather than a generic national standard. Energy-efficient windows, solid wall insulation, and a heating system sized for sustained cold keep the home comfortable through a Michigan winter.
Large windows that showcase fall color or lake views need a thermal break and good glazing, or they become the weak point in an otherwise tight envelope. A mechanical system built for both long heating seasons and humid summers avoids comfort complaints in either direction.
Checking Land Use, Utilities, and Access Before Building
Zoning, building permits, and septic approval all need confirmation before design work goes too far. Grand Traverse County townships vary in how they treat accessory structures, agricultural exemptions, and minimum square footage for a barndominium.
Well and septic placement, driveway access, and utility hookups on rural acreage near the bay can add real cost if they’re not checked early. A site visit with the local health department and building office before finalizing plans saves redesign headaches later.
How Do You Turn the Idea into a Buildable Home?
Turning the idea into a buildable home starts with choosing post-frame construction and a builder who has handled custom barndominiums in the Traverse City market before. Collier Construction and similar regional builders work with both pre-engineered kits and fully custom designs, which gives you a real choice between speed and flexibility.
Pole barn homes keep upfront costs lower than many conventional builds, but the final number depends heavily on finish level and site conditions.
Comparing Post-Frame and Other Construction Options
Post-frame construction uses widely spaced posts set in the ground or on piers, with girts and trusses carrying the load. That method cuts down on lumber and labor compared to stick framing, which is a big part of why barndominiums run 40 to 60% less than traditional construction in cost comparisons from regional builders.
| Factor | Post-Frame (Barndominium) | Traditional Stick-Built |
|---|---|---|
| Typical cost per sq ft | $140-$240 finished | Generally higher |
| Build speed | Faster shell completion | Slower |
| Open-span interiors | Yes, wide clear spans | Limited without engineering |
| Attached shop/garage | Simple to integrate | More complex |
Budgeting Beyond the Shell
The shell is the cheap part. Insulation, HVAC, plumbing, electrical, and interior finishes push the $140 to $240 per square foot range for a finished Michigan barndominium in 2026, and custom finishes push toward the top of that range fast.
Site work (well, septic, driveway, grading) sits outside most per-square-foot quotes entirely. I always tell people to get a separate line-item estimate for site work before signing a construction contract, because that number swings wildly by lot.
Choosing a Builder and Refining the Plans
Pick a builder with documented experience in Grand Traverse County specifically, since they already know the local permitting process and snow load requirements. Ask to see completed barndominium projects nearby and talk to past clients about how closely the final cost matched the original quote.
From there, refine the floor plan around your actual daily routine: where boots come off, where the workshop tools live, where guests gather. A good builder pushes back on plan choices that look good on paper but create problems in a Michigan winter.
Making Country Elegance Work for Everyday Life
A Michigan barndominium earns the word “elegant” by pairing a durable, practical shell with finishes and a floor plan suited to real daily life near Traverse City. The architecture handles rustic charm on its own; the floor plan, site prep, and builder choice are what make the home livable through every season.
Getting there means zoning the plan around mudrooms and workshops, checking land use and utilities early, and choosing a construction method suited to local snow and cold. Pick a builder who already knows Grand Traverse County’s permitting process, and the rest of the project moves a lot smoother.