
7 min read
This Massachusetts Barndominium Modernizes Farmhouse Living


Edited by: Louise (Editor In Chief)
Fact/quality checked before release.
Fact/quality checked before release.
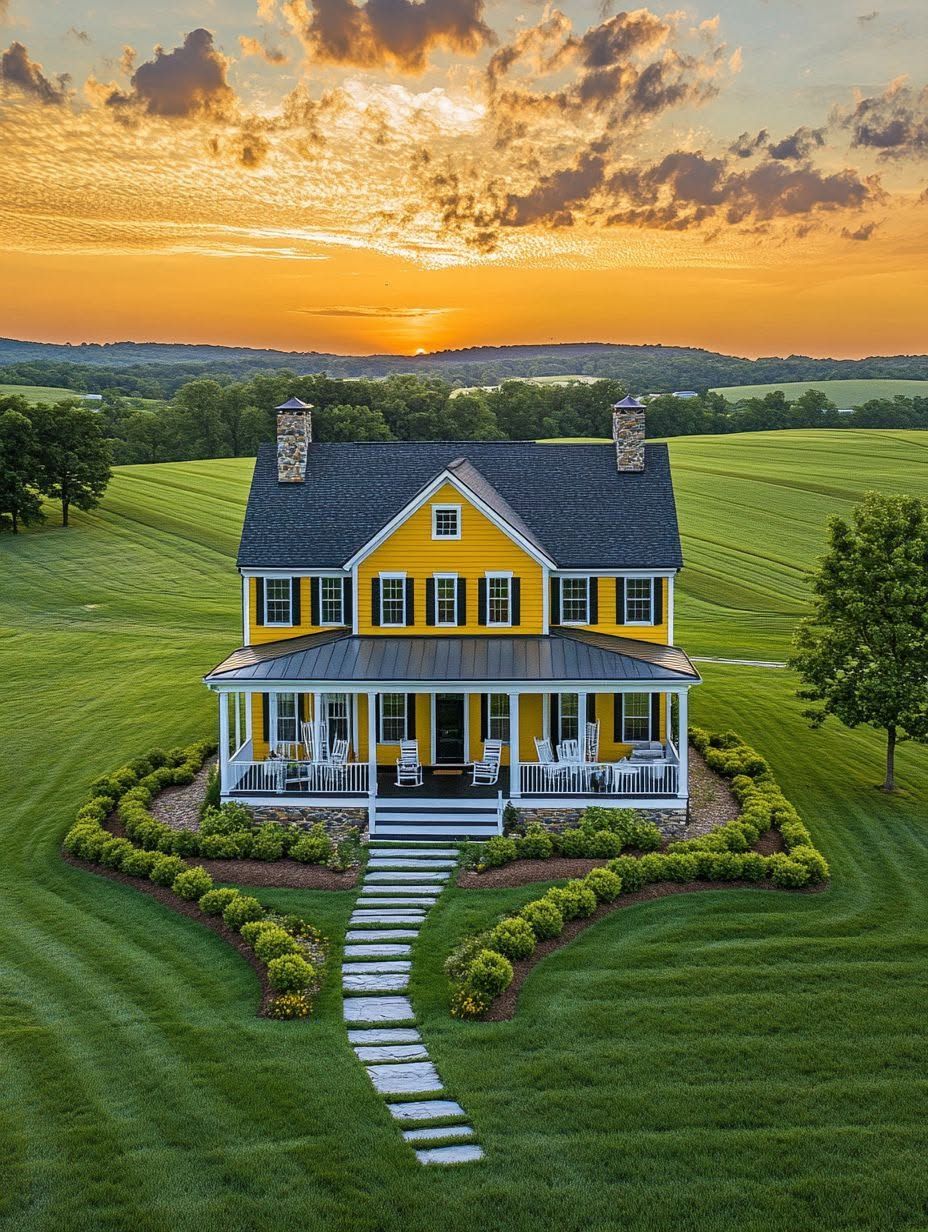
I’ve spent a lot of time driving through central Massachusetts, past old dairy barns and stone walls that have stood longer than most houses in the country. So when I first saw this particular barndominium, tucked into a New England landscape that could have come straight out of a postcard, I stopped the car.
It looks like it grew out of the property rather than landing on it. Gambrel-inspired rooflines, weathered wood, and a covered porch all nod to the barns that used to define this region’s farmsteads. Step inside, though, and the whole story changes: open living areas, high ceilings, and finishes that would feel at home in a Boston loft.
This Massachusetts barndominium proves that rustic charm and modern living do not have to compete with each other, they can share the same roofline. For anyone who grew up around New England farmsteads or just loves the look of a barn home without sacrificing comfort, this is a design worth studying closely.
What Gives This Home Its New England Farmhouse Character?
This barndominium reads as a farmhouse first because its proportions, materials, and rooflines borrow directly from working New England barns rather than generic barn-style kits. The result feels less like a themed structure and more like a building with real agricultural roots, updated for how people live now.
Barn-Inspired Forms With a More Refined Scale
The massing stays simple. A tall central gable, flanked by lower side wings, mimics the way old dairy barns grew over time as owners added lean-tos and storage.
Instead of oversized proportions meant to impress from the road, the scale here stays close to what you’d find on a real Cape Cod farmstead. Roof pitches are steep enough to shed snow but not so exaggerated that they read as cartoonish. That restraint is part of what makes the modern farmhouse label fit so well.
Natural Materials That Keep the Design Grounded
Reclaimed wood siding and beams appear throughout, giving the exterior and interior a texture that new lumber cannot fake. A stone fireplace anchors the main living area, echoing the fieldstone foundations found on farmhouses across Massachusetts.
Metal roofing ties the whole composition together. It’s practical for shedding snow and rain, and the dark tone against the wood siding is a combination I see repeatedly in the best modern barn homes across New England.
Modern Details That Prevent a Theme-Like Look
Black-framed windows, a simplified color palette (Benjamin Moore’s deeper greens and warm grays show up often in these designs), and clean trim details keep the exterior from tipping into costume-barn territory. The covered porch gets a modern railing detail instead of ornate spindles.
Small choices like these are what separate a genuine modern farmhouse from a barn-shaped house with no design intention behind it.
How Does the Layout Support Everyday Life?
The floor plan works because it separates loud, active spaces from quiet, private ones while keeping everything easy to move through. Open living areas sit at the heart of the home, practical storage and transition spaces handle daily clutter, and bedrooms retreat to their own wing.
Open Gathering Spaces Beneath High Ceilings
The main living, dining, and kitchen areas share one open floor plan beneath ceilings that rise well past typical residential heights. That verticality is one of the clearest signatures of barndominium living: it borrows the volume of an actual barn interior and puts it to use for everyday gathering.
Sound and light both benefit. Sunlight from the taller windows reaches deep into the room, and the openness makes the home feel larger than its actual square footage suggests.
The Mudroom, Pantry, and Garage Connection
A mudroom sits between the attached garage and the main living space, which matters enormously in a state with real winters. Boots, coats, and gear stay contained instead of migrating through the house.
The pantry sits just off the kitchen, sized for real grocery runs rather than a decorative butler’s shelf. Combined with the garage, this trio of spaces forms a working entry sequence that keeps the more polished parts of the home free of daily mess.
Private Retreats and Flexible Loft Space
The primary bedroom and bathroom sit apart from the main living areas, giving the owners a genuine retreat rather than a room that opens straight onto the great room. A loft area overlooks the main living space and works as a home office, reading nook, or guest space depending on the week.
That flexibility is a practical advantage of barn-style construction: the open volume upstairs adapts as life changes.
Which Building Choices Matter Most in Massachusetts?
Building well in Massachusetts means designing for heavy snow loads, damp shoulder seasons, and, in coastal areas, salt air and wind. The structural system, insulation strategy, and window choices all need to answer to that climate before they answer to style.
Designing for Snow, Moisture, and Coastal Weather
Roof pitch and metal roofing both play a role in shedding snow load efficiently, which reduces stress on the structure over a New England winter. Proper flashing and drainage details matter as much near Boston’s humid summers as they do on a windswept stretch of Cape Cod.
Ventilation in the attic and wall assemblies prevents moisture buildup, a real risk in a climate that swings from freezing winters to muggy summers.
Building an Efficient, Comfortable Envelope
Insulation and energy efficiency go hand in hand with keeping heating bills manageable through a Massachusetts winter. Spray foam or high-R-value batt insulation in the walls and roof assembly is standard practice for barndominiums built in the Northeast.
High-performance windows, even oversized windows meant to showcase views, need low-E coatings and tight seals to avoid turning a gorgeous feature into a heat-loss liability.
Choosing a Structural System for the Desired Look
| Structural System | Interior Look | Typical Use Case |
|---|---|---|
| Post-frame construction | Simpler, functional beams | Budget-conscious barndominiums, garages |
| Post and beam construction | Exposed heavy timber, dramatic ceilings | Homes prioritizing traditional barn aesthetics |
Post and beam construction tends to suit homeowners chasing that exposed-timber, high-ceiling look most associated with true barn homes. Post-frame construction is often faster and more economical, and still delivers the open floor plans barndominiums are known for.
How Can Homeowners Plan and Build a Barndominium?
Building a Massachusetts barndominium starts with plans matched to the site, followed by a decision between kits, custom design, and local builders, and a budget that accounts for far more than the shell. Skipping any of these steps early tends to cause costly changes later.
Starting With Plans That Fit the Site and Lifestyle
Barndominium plans need to respond to lot size, orientation, and local zoning before anything else. A steep, wooded lot in the Berkshires calls for different foundation and access planning than a flatter parcel in southeastern Massachusetts.
I always tell people to walk the land in different seasons if possible. Snow drift patterns and spring drainage issues only show up at certain times of year.
Comparing Kits, Custom Design, and Local Builders
Barndominium kits offer a faster, more predictable path, with manufacturers providing engineered plans and material packages. Custom design costs more and takes longer, but allows for the kind of refined, region-specific detailing seen in this Massachusetts barndominium.
Local builders familiar with Massachusetts codes and climate conditions are worth their fee. They know how to size the attached garage, position the mudroom, and detail the roof for real New England weather.
Budgeting Beyond the Shell and Interior Finishes
The structural shell is only part of the cost. Interior finishes, insulation upgrades, high-performance windows, and site work like septic and well installation in rural areas all add up fast.
Building a realistic budget means pricing the garage, loft build-out, and utility connections separately from the base structure, not folding them into a single rough estimate.
A Barn-Inspired Home That Belongs in New England
This Massachusetts barndominium succeeds because it treats rustic charm and modern living as partners instead of competing goals. The barn-inspired forms, natural materials, and thoughtful layout all point back to a real New England farmstead heritage, while the insulation choices, structural system, and window details make it comfortable through a full New England year.
A New England barndominium done well doesn’t ask you to choose between the character of an old barn and the ease of a well-built modern home. This one shows what happens when both get equal attention from the first sketch to the final coat of paint.