
12 min read
This Maryland Barndominium (See Inside!)

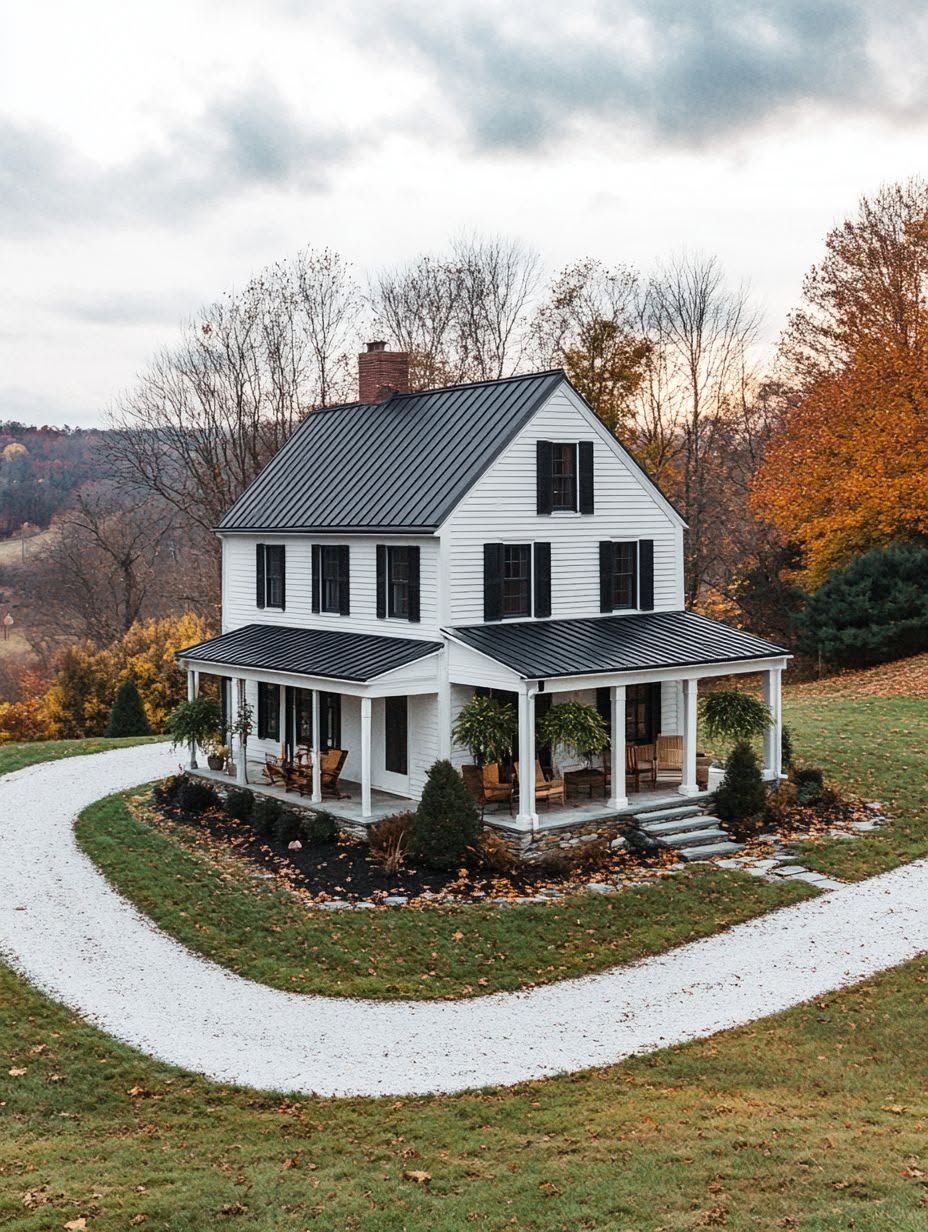
Alright, folks, gather round, because this one’s got me fired up. Picture this: rolling hills, wide open sky, and a barn that got a serious glow-up into a full-blown modern home. That’s what we’re diving into today, this Maryland barndominium that somehow makes country living feel brand new again.
I gotta admit, when I first started looking into barndo builds out in rural Maryland, I wasn’t expecting much more than a metal box with some windows slapped on. Boy, was I wrong. This barndominium takes that classic barn shape everybody loves and mixes it with clean modern lines, smart layouts, and just enough rustic charm to make it feel like home the second you walk in. It’s the kind of place that makes you want to grab a sweet tea and sit on the porch for a while.
In this article, I’m gonna walk you through why this style is catching on so fast, what makes the outside so eye catching, how the inside actually works for real everyday living, and why Maryland, with all its farmland and charm, is honestly one of the best places to build a barndo like this. Trust me, by the end you’re gonna wanna build one yourself.
What Defines This Barn-Inspired Home
This barndominium mixes barn shapes with real, livable comfort, and it does it without feeling fake or forced. I want to break down what makes the structure work, how the open spaces feel right for this kind of land, and how the rooms flex to fit whatever life throws at them.
A Practical Blend Of Barn Form And Residential Comfort
I gotta tell you, the first time I walked up to this place, I thought “okay, that’s a barn.” Then I got closer and realized, nope, that’s somebody’s house. That’s the trick with a modern barndominium, it borrows the pole barn bones, the broad roofline, the metal or vertical siding, but swaps in windows and finishes that make it liveable.
This one uses a pretty classic pole barn frame, which honestly is smart because it’s cheaper and faster to build than a stick-built home. The barndominium construction here kept the shell simple but added insulation and drywall inside so it don’t feel like a cold metal box. I’ve seen barns that skip that step and man, you feel it in the winter.
Why Open Spaces Feel Right For Countryside Living
There’s something about wide open land that just calls for wide open rooms, ya know? This home leans hard into an open floor plan, and it works because the property around it is just as open. No point boxing yourself into tiny rooms when you got fields stretching out in every direction.
The main living area has high ceilings, some parts even push into cathedral ceilings, which makes the whole space feel bigger than it is. I remember building a place once where we skipped the vaulted ceiling to save money, and the homeowner regretted it for years. Regret is expensive, folks.
This open-concept living space also helps with light. Big windows plus tall ceilings equals a room that don’t feel dark even on a cloudy Maryland day.
Flexible Areas For Family Life, Work, And Hobbies
Here’s the thing about barndominium design that I love, it don’t force you into one way of living. This layout has a loft space that works as a home office one day and a kid’s hangout spot the next.
There’s also a section near the attached garage that’s basically a blank canvas, could be a workshop, could be a gym, could be where you keep your fishing gear (I got way too much fishing gear, trust me). That kind of flexibility is why barndominiums keep growing in popularity, they just adapt.
Rooms here aren’t locked into one job. That’s the whole point.
Exterior Details With Lasting Curb Appeal
I gotta say, the outside of this place is what stopped me in my tracks the first time I saw it. The roofline, the siding combo, and the porch setup all work together, and none of it feels like a stretch or a gimmick.
Metal Roofing And Strong Rooflines
Okay so the metal roof is probably my favorite part, not gonna lie. It’s got that classic barn pitch but it’s clean, no weird angles trying to be fancy for no reason.
Metal roofing just makes sense out here honestly. It handles Maryland’s freeze-thaw winters and those sudden summer downpours without blinking, and it’ll probably outlast me at this point.
I remember helping my buddy re-roof his shed one summer and we did NOT use metal, big mistake, huge mistake. Three years later he was already patching shingles. This house? Not gonna have that problem for a long long time.
The roofline itself stays simple too, no clutter, just a strong steady shape that gives the whole home its barn bones.
Siding, Color Contrast, And Natural Texture
The siding is where things get fun. There’s this mix of metal siding and white siding that plays off each other real nice, kinda gives it that modern farmhouse feel without trying too hard.
Here’s basically the breakdown of what’s going on outside:
- Metal siding on the main body, durable siding that shrugs off weather
- White siding trim sections for contrast and a crisp, contemporary style look
- Wood accents near the entry and porch posts for warmth
That contrast between the cool metal tones and the warm wood is honestly what makes it pop. It ain’t just one texture pretending to be interesting, it’s a few textures actually working as a team.
Porches And Outdoor Spaces That Extend The Home
Now the covered porch, man, this is where I’d be living if it was my house. It stretches along the front and gives you this shaded spot to just sit and not do anything, which honestly sounds amazing right now.
Outdoor living here isn’t an afterthought either. There’s room for chairs, a little table, maybe a dog bed if you got one (I do, she’s needy).
It just makes the house feel bigger than it is, like the inside kinda spills out into the yard. And that’s really the whole point of a porch like this, right? It’s not fancy, it’s just useful and comfortable, and sometimes that’s exactly what a home needs.
Interior Layouts That Make Everyday Living Easier
The inside of this place is where it really gets good, folks. We’re talking floors that tell a story, beams that make you look up and go “whoa,” and a layout that just makes sense once you live in it a while.
Creating A Connected Kitchen, Dining, And Living Area
I walked into this open floor plan and my first thought was “man, I could actually cook dinner and still talk to my family here.” That’s the whole point of open-concept living, honestly. No walls chopping everything up, just one big flowy space where the kitchen, dining, and living area all kinda blend together.
The kitchen island is the real MVP here though. It’s big enough for the kids to do homework on one side while somebody’s chopping veggies on the other, which, trust me, I’ve seen go wrong in my own kitchen more than once (RIP that one glass bowl, 2019).
Big large windows line the back wall, so natural light just floods in all day. You don’t even need the lights on till dinner most days.
Adding Warmth Through Floors, Beams, And Finishes
Now here’s where things get cozy, I mean, functional… I meant functional. The wood floors run through most of the main living space and they got this warm honey color that just makes everything feel lived in already, even on day one.
In the mudroom and utility areas, they switched to concrete floors, which honestly is a smart move because muddy boots and concrete just get along better than muddy boots and hardwood, ya know?
Up top, the exposed beams stretch across the ceiling and they’re not painted or covered up or nothing. Just raw wood doing its thing. It gives the whole place that barn-meets-modern feel without trying too hard, which I respect.
Planning Private Retreats And Useful Upper-Level Space
Every good home needs a place to hide from everybody, and the primary suite here does that job real well. It’s tucked off away from the main living area so you’re not hearing the TV blasting at 11pm when you’re trying to sleep.
Upstairs, there’s a loft space that could be a home office, a reading nook, or honestly just a spot for the kids to build forts (I definitely would have as a kid, no shame).
It’s not wasted square footage, it’s actually useful, which is more then I can say for that weird bonus room I had growing up that just collected junk.
Designing For Maryland Land And Weather
I gotta say, Maryland weather is a bit of a mixed bag, and if you’re building a barndominium here you can’t just wing it. Between the humid summers, the wind off the water, and the winters that can surprise you, the right materials and layout make all the difference.
Choosing Materials For Humidity, Rain, Wind, And Winter Conditions
Maryland climate throws a lot at a house, hot sticky summers, sideways rain, and winters that can dump snow out of nowhere. I always tell folks a metal roof is your best friend here. It sheds water fast, holds up in wind, and doesn’t rot like some other stuff might.
Same goes for metal siding, it’s basically a shield against moisture and bugs and all that humidity that likes to creep into everything. Durable siding matters more than people think, cause nobody wants to redo their exterior every ten years.
Here’s a quick rundown of what works:
- Metal roofing – handles wind, rain, and snow load well
- Metal siding – resists moisture, pests, and rot
- Sealed foundations – keeps humidity from sneaking in
- Good insulation – balances hot summers and cold winters
Adapting The Site Plan To Views, Drainage, And Terrain
I once helped a buddy pick a lot and we totally forgot to check where the water runs after a storm. Big mistake, learned that one the hard way. Drainage is honestly one of the first things I look at now before even thinking about where the porch goes.
Rural Maryland land can be hilly or flat or right near a marsh, so the terrain really shapes how you lay things out. You want the house sitting a bit higher if you can, just so water rolls away instead of pooling near the foundation.
And don’t forget the views, cause that’s half the fun of living out here. A good site plan lines up outdoor living spaces, like a patio or deck, facing whatever view you got, fields, woods, water, whatever it is.
Regional Considerations From The Eastern Shore To Western Maryland
Maryland’s a small state but it’s got a lot of different personalities when it comes to land and weather. The Eastern Shore deals with more humidity and salty air, so materials gotta resist corrosion a bit more. Southern Maryland is kinda similar, warm and humid most the year, with some serious summer storms rolling through.
Western Maryland is a whole different story, colder winters, more snow, and hillier terrain that means you really gotta think about drainage and insulation. It’s kind of wild how one state can have so many microclimates, but that’s Maryland for you.
Whatever part of the state you’re building in, matching your materials and site plan to the local conditions just makes life easier down the road.
Planning The Build From FloorIngredients To Finish
Getting from an idea to a finished home means picking the right plan, figuring out custom versus kit, and finding folks who actually know what they’re doing on the permit side. Let me walk you through what I learned when I dug into this one.
Selecting Plans That Match Your Lifestyle And Lot
Okay so here’s the thing nobody tells you upfront, your Maryland barndominium plans need to fit your actual land, not just look pretty on paper. I’ve seen folks fall in love with a floor plan online and then realize their lot slopes weird or theres a setback rule that kills the whole layout.
Before you pick barndominium floor plans, walk your property. Seriously, just walk it.
Think about:
- How many bedrooms you actually use (not how many you think you need)
- Whether you want that open-concept living space everyone talks about
- If a porch or wraparound deck makes sense for your view
- How much garage or shop space you need attached
My buddy in Frederick picked a plan that was gorgeous but way too big for his lot. Had to redo the whole thing. Lesson learned, measure twice.
Comparing Custom Builds And Barndominium Kits
This is where it gets kinda fun and kinda annoying at the same time. You got two roads here, custom builds or barndominium kits, and both have their perks.
Kits are basically pre-engineered packages, steel or wood framing, that show up ready to assemble. Cheaper, faster, less headache with design decisions. Custom builds let you tweak literally everything but cost more and take longer.
| Option | Cost | Timeline | Flexibility |
|---|---|---|---|
| Kit | Lower | Faster | Limited |
| Custom | Higher | Slower | Full control |
I always tell people, if your budget’s tight, a kit ain’t a bad way to go. You can still make it feel custom with paint, finishes, and layout tweaks inside.
Working With Local Professionals On Permits And Construction
Alright, real talk, this part trips up more people than anything else. Maryland builders know the local rules, and trust me, you want someone who’s dealt with barndominium construction before, not just regular houses.
Permits vary a ton depending on where you’re building. Baltimore county rules ain’t the same as rural spots out past Frederick. Zoning boards want detailed plans, so the more specific your paperwork, the smoother this goes.
A few things to nail down early:
- Confirm your builder has experience with metal or post-frame construction
- Ask about timeline for permit approval (it’s usually longer than you think)
- Get everything in writing, especially change orders
I remember thinking permits would take like two weeks. Nope. Took almost two months for one project I read about. Patience is your friend here, even when it’s driving you nuts.