
10 min read
This Maryland Barndominium: Modern Chesapeake Living

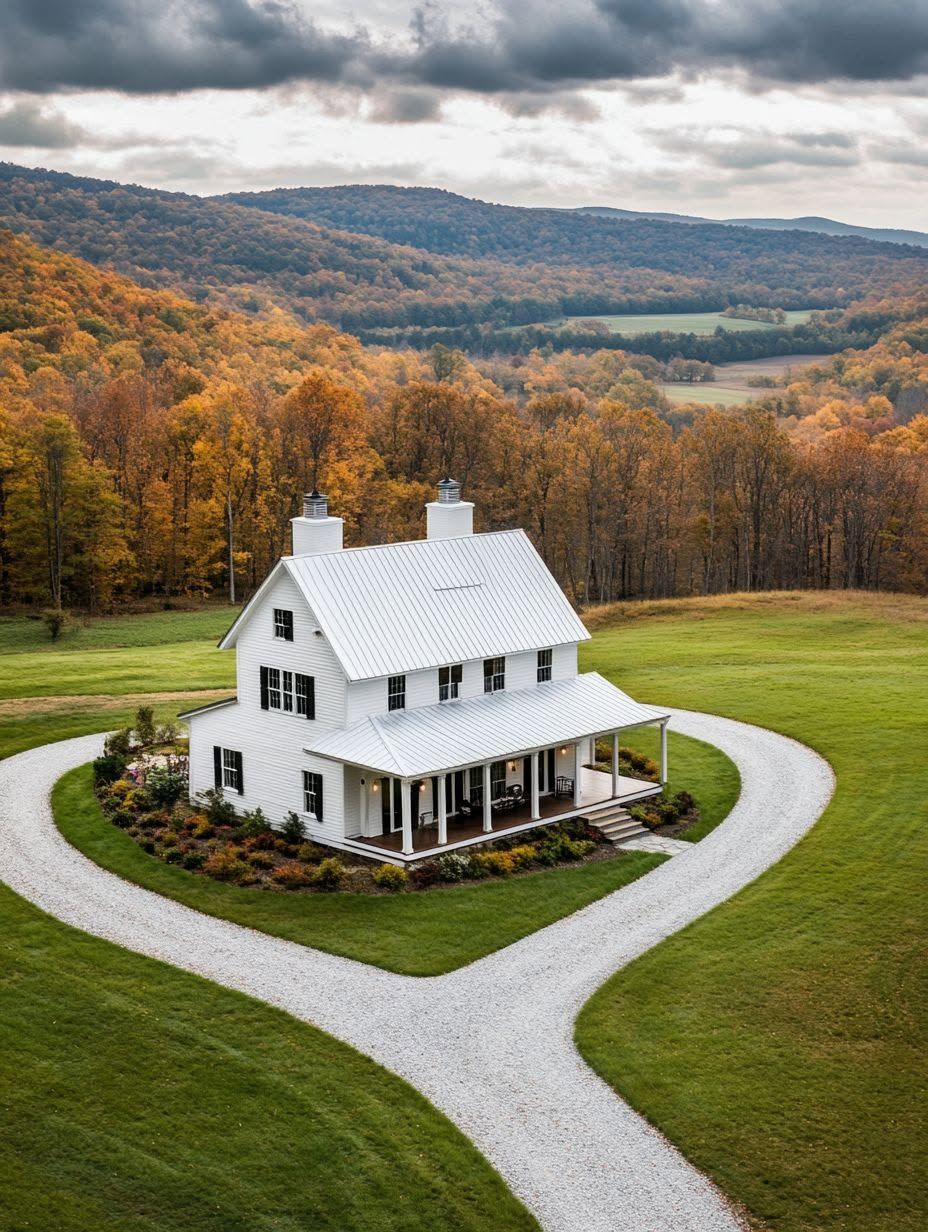
I’ve spent a fair amount of time touring barn-style homes up and down the East Coast, and every so often one stops me mid-step. That’s exactly what happened with a Maryland barndominium tucked into rural farmland not far from the Chesapeake Bay. From the road it reads like a classic barn silhouette. Walk through the front door and the whole picture changes.
This Maryland barndominium works because it treats the barn shape as a starting point, not a theme. The metal roofline and simple massing nod to the region’s agricultural history, while the inside delivers the open layouts, tall ceilings, and warm finishes that modern buyers expect from a custom home. Rural Maryland has plenty of wide, wooded lots that suit this kind of build, and the state’s mix of farmland, coastline, and small towns gives homeowners real flexibility in how a barndominium looks and functions.
Country living near the Chesapeake carries its own weather, zoning, and site conditions, and this home handles all three without losing its rustic charm. What makes it worth studying is how ordinary the trade-offs sound on paper (metal versus wood siding, open plan versus closed rooms, roofline pitch, window placement) and how much they add up to in daily comfort.
Why a Barn-Inspired Home Fits Chesapeake Country
A barn-inspired home fits Chesapeake country because it matches the region’s working-land history while giving owners a layout built for today. Maryland barndominiums borrow the tall gable forms and simple rooflines of old tobacco and dairy barns, then swap in open floor plans, energy-efficient windows, and finishes that would look at home in any new custom build.
A Rural Form With a More Current Way to Live
The barn shape has always made sense for rural Maryland: it sheds water, handles wind, and stores a lot of square footage under one roof. What’s changed is what goes on inside that shape. Instead of hay lofts and equipment bays, today’s barndominiums put great rooms, kitchens, and bedrooms under the same roofline, with modern comfort built in from the framing stage rather than added later.
How Wooded Lots, Water Views, and Privacy Shape the Design
Rural Maryland lots often come wooded, sloped, or close to water, and that shapes where the house sits and which way it faces. A barndominium set back on a wooded lot can turn its long side toward a tree line for privacy while opening large windows toward a pond, field, or bay view. Builders working near the Chesapeake also have to plan for tidal buffers and Critical Area rules, which affect how close a structure can sit to the shoreline.
From Southern Maryland to Baltimore: Matching the Home to Its Setting
A barndominium in Southern Maryland’s tobacco country tends to sit low and wide on open acreage, while one closer to Baltimore’s suburban edge might sit on a smaller lot with a tighter footprint and taller profile. Eastern Shore builds often lean coastal, with lighter siding and bigger porches facing the water. Matching the home’s scale and materials to its setting keeps it from feeling out of place, whether the neighbors are cornfields or subdivisions.
Exterior Details That Feel Modern and Built for Maryland
The exterior of a well-built Maryland barndominium balances durable materials with a handful of contrast points that keep it from reading as a plain metal box. Metal roofing and siding handle Maryland’s storms and humidity, while board-and-batten accents, stone, and black-framed windows add texture and depth.
Why Metal Roofing and a Simple Roofline Make Sense
A metal roof works in Maryland because it sheds heavy rain fast and resists the wind gusts that come with Chesapeake storms. Standing-seam metal roofing also holds up better than asphalt shingles against humidity and long summers, and a simple gable or shed roofline cuts down on valleys where debris and moisture collect. Most Maryland barndominium builders default to metal roofing for exactly this reason, pairing it with a moderate pitch that balances water runoff against a lower, grounded silhouette.
Creating Contrast With Siding, Stone, and Wood
Metal siding covers the bulk of the exterior, but board-and-batten or vertical siding panels break up large wall sections and add visual rhythm. A stone accent wall near the entry or base of the home grounds the structure, while wood posts on a covered porch soften the metal’s industrial edge. White siding paired with black-framed windows and oversized doors gives the exterior a clean, current look without abandoning the rustic exterior feel that draws people to this style in the first place. For homeowners weighing color combinations, it helps to look at broader modern exterior color palettes before locking in siding and trim choices.
Porches That Extend Everyday Living Outdoors
A deep front porch or covered porch adds real outdoor living space in a climate where spring and fall are genuinely pleasant. Maryland’s shoulder seasons make a covered porch worth the square footage, whether it’s a morning coffee spot or a spot to watch weather roll in off the bay. Wide porches also shade windows and reduce direct summer heat gain on the home’s interior.
Managing Rain, Drainage, and Changing Weather
Drainage planning matters more in Maryland than in drier climates, given the combination of heavy summer storms and clay-heavy soils in parts of the state. Gutters sized for high-volume rain, graded lots that direct water away from the foundation, and permeable surfaces near porches all reduce the risk of standing water. A metal roof’s steady runoff needs a gutter system built to match it, or water pools right where the roofline meets the ground.
Inside the Open, Light-Filled Living Spaces
The interior of a modern barndominium leans on open-concept living, tall ceilings, and natural light to keep the barn shape from feeling boxy. Exposed beams, a kitchen island, and warm wood tones balance the clean lines of quartz counters and matte black fixtures, while private bedrooms and flexible bonus rooms sit apart from the main gathering space.
How the Great Room Avoids Feeling Like a Warehouse
A great room avoids feeling like a warehouse when scale gets broken up with texture and layered lighting. Cathedral ceilings and exposed beams draw the eye up, but a stone fireplace, area rugs, and wood floors bring warmth back down to human height. Large windows placed along one or two walls flood the space with natural light without turning every wall into glass, which keeps the room feeling like a home rather than an open shell.
A Kitchen Designed for Gathering and Everyday Storage
The kitchen works because it pairs an oversized island with real storage, not just style. A walk-in pantry handles bulk groceries and small appliances, freeing up counter space for everyday cooking. Oak cabinetry, quartz countertops, and statement lighting over the island give the space a finished look, while matte black fixtures tie it to the rest of the home’s hardware.
Warm Materials That Balance Clean Modern Lines
Wide-plank white oak floors and reclaimed wood accents keep the interior from feeling cold despite its modern lines. Large-format tile in bathrooms and mudrooms adds durability where floors take the most abuse, while concrete floors show up in workshop or garage-adjacent spaces where a tougher surface makes sense. The mix of durable flooring and warm wood tones is what separates a well-designed barndominium interior from a purely industrial one.
Private Retreats and Flexible Rooms Beyond the Main Living Area
The primary suite typically sits apart from secondary bedrooms, often with a walk-in shower and its own quiet hallway buffer. A home office, reading nook, or media room gives the household flexible bonus space for work or downtime, and a mudroom paired with a laundry room keeps daily clutter out of the great room. That separation of private and shared space is part of why the layout feels livable day to day, not just photogenic.
Which Floor Plan Features Make the Home Work Harder?
The floor plans that work hardest separate loud, shared spaces from quiet, private ones and give every square foot more than one job. Maryland barndominium plans that include a loft, attached garage, or workshop tend to hold their value better because they flex with a household’s changing needs.
Zoning Shared Spaces, Bedrooms, and Quiet Corners
Grouping the kitchen, dining, and great room together while pushing bedrooms down a separate hallway keeps noise and traffic contained. A split-bedroom layout, with the primary suite on one end and secondary bedrooms on the other, works well for families who want distance between generations or schedules. Barndominium floor plans built around this zoning logic feel calmer even in smaller square footage.
Using a Loft, Garage, or Workshop Without Sacrificing Comfort
A loft space adds a guest room, office, or play space without expanding the home’s footprint, and steel railings along the loft edge keep the open sightlines to the great room below. An attached garage or workshop bay handles vehicles, tools, or hobby space, which matters in rural Maryland where equipment storage is a real daily need. Keeping the workshop entrance separate from the main living area, often through a mudroom, stops dirt and noise from tracking into the house.
Planning for Indoor-Outdoor Flow and Future Changes
A covered porch positioned off the great room or kitchen extends outdoor living space right where the household already gathers. Planning door and window placement around that porch early avoids awkward retrofits later. It also pays to leave a little extra room in the plan, whether that’s an unfinished bonus room or a garage bay, so the home can adapt as needs shift over the years.
What to Consider Before Building in Maryland
Building a barndominium in Maryland starts with choosing a structural approach, since wood framing, post-frame construction, and prefabricated kits each come with different costs, timelines, and design limits. Energy efficiency and site conditions matter just as much once that decision is made.
Choosing Between Wood Framing, Post-Frame Construction, and Kits
Post-frame construction is the most common approach for Maryland barndominium builds, using large spaced posts instead of dense wall studs to create open interior spans. Traditional wood framing gives more flexibility for complex rooflines and multi-story designs but costs more per square foot. Barndominium kits speed up construction and simplify permitting since the structural engineering is already done, though customization options are narrower than a fully custom build.
Designing for Energy Efficiency in Humid Summers and Cool Winters
Maryland’s summers run hot and humid, and winters bring real cold, so the building envelope has to handle both. High-performance windows with a lower solar heat gain rating cut down on summer cooling loads, while properly sized HVAC systems keep humidity in check during the muggiest months. Radiant floor heating and LED lighting throughout the home reduce energy costs over the life of the build, and a well-insulated post-frame or wood-framed shell keeps utility bills predictable through both seasons.
Aligning a Custom Home With Site Conditions and Local Requirements
Local counties enforce Maryland’s statewide building code with their own permitting quirks, and homes near the Chesapeake Bay fall under Critical Area rules that limit how close construction can sit to the shoreline. Soil type, flood zone status, and septic capacity all affect where a barndominium can sit on a rural lot. Working with a builder familiar with the specific county’s requirements avoids costly redesigns mid-permit.
A Chesapeake-Ready Home With Lasting Character
A Maryland barndominium earns its place in Chesapeake country by pairing a durable, weather-ready shell with an interior built for real daily comfort. The metal roof and siding handle the region’s storms and humidity, while open living spaces, warm materials, and smart floor plans give the home the modern comfort buyers actually want.
Rustic charm and practical function don’t have to compete here. From the covered porch to the mudroom off the garage, every detail in this kind of build earns its keep, making the case that a barn shape can still feel like home on the water.