
14 min read
This Maine Barndominium (Cozy Woodland Retreat)


Edited by: Louise (Editor In Chief)
Fact/quality checked before release.
Fact/quality checked before release.
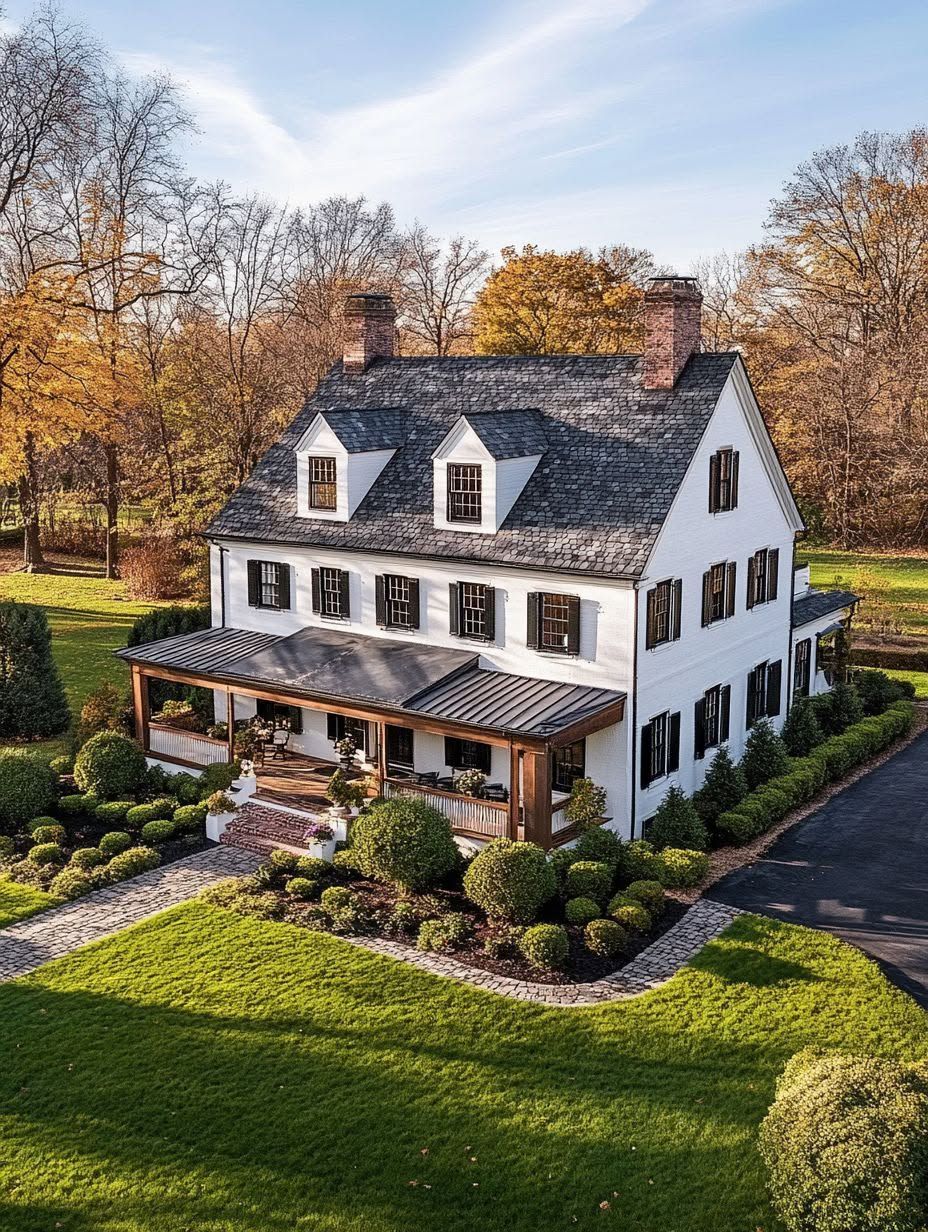
Alright, let’s talk about this Maine barndominium because honestly, it’s one of those homes that just makes you stop and go “okay, wait, that’s actually gorgeous.”
I’ve seen my fair share of barn homes, but there’s something about tucking one into the Maine woods that hits different. The whole thing works because it doesn’t fight the woodland views, it leans into them, using big windows and smart barndominium design choices to bring the outside in without losing that cozy factor. You get all the rustic charm you’d want from a classic barn shape, but none of the drafty, “why is my coffee cold” problems you’d expect from an old structure.
I’m gonna walk you through what makes this place tick, from the windows to the layout to the little details that make it feel like a home instead of just a converted barn. If you’ve ever daydreamed about building your own Maine barndominium, stick around, cause this one’s got some ideas worth stealing.
The Defining Features of a Maine Woodland Barndominium
Alright, so what actually makes one of these Maine barndos stand out? For me it comes down to three big things: the shape of the building, how open and bright the inside feels, and how it manages to be tough and comfy at the same time. Let me break it down for you.
A Barn-Inspired Form That Belongs in the Landscape
I gotta say, the first thing that grabs me about barn-inspired architecture is how it just fits right into the Maine woods. You know, that classic barn shape with the steep roof and simple lines, it don’t fight with the trees around it. It kind of works with them.
I remember visiting a barndo up near Rangeley one fall, and honestly I stood there for like five minutes just staring at how the roofline matched the pine trees behind it. My buddy had to snap me out of it, lol.
Most custom barndominium builds up here use metal siding or board and batten cedar, which handles the snow and salty coastal air pretty good. The whole point is that the structure looks like it grew out of the land, not like it got dropped on top of it.
Why Open, Light-Filled Spaces Feel So Inviting
Now once your inside one of these places, the open-concept layout is what really gets me every time. No cramped hallways, no tiny little rooms boxing you in. Just one big flowing space where the kitchen, living room, and dining area all kinda blend together.
Big picture windows are basically non negotiable in a good Maine build. You want natural light pouring in, especially during them long winter months when the sun disappears by like 4pm.
Here’s what open floor plans typically include in these homes:
- Vaulted or exposed beam ceilings for extra height
- Large windows facing the best woodland views
- Clerestory windows up top for light without losing privacy
- Minimal interior walls to keep sightlines open
I honestly think open-concept layouts are the reason these homes feel so much bigger than they are on paper.
Balancing Rustic Character With Everyday Comfort
This is probably my favorite part, ngl. Rustic design don’t mean you gotta sacrifice comfort, and thats something people get wrong a lot. You can have that raw wood, that exposed steel beam look, and still have a house thats warm and cozy and functional for a family.
A lot of these Maine builds mix reclaimed wood accents with modern insulation and efficient heating systems, because let’s be real, nobody wants a beautiful barndo that freezes you out come January.
I always tell folks, think of it like layering. You got the rugged barn bones on the outside, then inside you layer in soft textures, good lighting, maybe a stone fireplace, and suddenly it feels like a real home instead of just a pretty structure. Its a balance, and when its done right, you really can’t tell where rustic ends and comfortable begins.
Exterior Details That Work Beautifully in Maine
I gotta say, the outside of this place is where it really wins me over. Every material choice, from the siding to the roof, was picked for a reason, and that reason is usually “because Maine weather doesn’t play nice.”
Choosing Siding, Trim, and Roof Materials
Okay so let’s talk siding for a sec, cuz this is where a lot of folks mess up. This barndominium uses vertical siding mixed with warm wood siding accents, and honestly it just works. I’ve seen a hundred builds try this combo and half of them look off, but not this one.
The metal roof is the real MVP here though. Metal roofs shed snow like nothing and they don’t rot, which matters a ton when you’re dealing with Maine winters that just don’t quit.
And the dark trim? Chef’s kiss. It frames the whole house and makes those wood tones pop even more.
| Material | Why It Works in Maine |
|---|---|
| Vertical siding | Sheds water fast, resists rot |
| Wood siding | Adds warmth, blends into woodland |
| Metal roof | Handles snow load, lasts decades |
| Dark trim | Adds contrast, hides weather staining |
Creating a Welcoming Arrival With Porches and Entries
My buddy built a cabin up in Vermont a few years back and skipped the covered porch to save some cash. Big mistake. First snowstorm hit and he was standing there fumbling with his keys getting pelted in the face. Learn from Gary, folks.
This place did NOT skip that step. There’s a nice covered porch right at the front door that gives you a spot to stomp off snow or just breathe for a second before you walk in.
There’s also a pergola off to the side, which I love for summer evenings. It’s not doing much in January, sure, but come July it’s gonna be the best seat in the house.
Planning for Snow, Rain, and Muddy Seasons
Here’s the thing about building in Maine, you gotta plan for mud season just as much as you plan for snow. It’s not glamorous but it’s real life.
That’s why a solid mudroom matters so much here. It’s tucked right off the entry so wet boots and muddy dogs don’t end up trackin through the whole house. Trust me, your future self will thank you for this room.
The whole exterior leans on durable materials that can take a beating, season after season. And that’s really the heart of good barndominium construction in a place like this, building something that looks great but also just holds up when the weather gets rough, which in Maine, it always does eventually.
Designing Warm, Connected Interior Living Spaces
I walked into this place and honestly, I just stood there for a minute. The great room, the kitchen, the dining area, they all flow together in a way that makes the whole downstairs feel like one big gathering space instead of a bunch of separate boxes.
Anchoring the Great Room With Beams and a Fireplace
The great room is the heart of this house, no question. Exposed wood beams run across the ceiling, and I’m talking real ones you can see the grain on, not the fake plastic stuff some builders try to sneak past you.
A stone fireplace takes up most of one wall, floor to ceiling, and it’s the first thing your eyes go to when you walk in. My buddy has one kinda like this at his cabin and every time we visit I end up parked in front of it with a coffee, not moving for like an hour.
The beams and the stone work together, they kinda ground the whole room so it don’t feel like it’s floating. It feels solid, like it’s been there forever even though it’s brand new.
Building a Kitchen Made for Cooking and Gathering
The kitchen here ain’t just for cooking, it’s built for people to hang out in while the cooking happens. Shaker cabinets line the walls, simple lines, no fuss, and they just look right in a barndominium like this.
There’s a walk-in pantry too, which I always tell people is a total game changer. You get all that extra storage tucked away and your counters stay clear.
The layout puts the dining room right next to the kitchen, so nobody’s stuck alone stirring a pot while everyone else is off in another room. It’s one big gathering space really, kitchen bleeding into dining bleeding into the great room.
I remember helping my sister redo her kitchen years back and we didn’t do a pantry, and she still brings it up to this day. Don’t skip the pantry, folks.
Using Texture and Color to Echo the Woods
This is where the house really ties itself to the land around it. Shiplap walls show up in a few spots, adding texture without making things feel busy or cluttered.
Natural materials are everywhere you look, wood, stone, and some leather furniture that’s got a nice worn in feel already. Throw in some wool throws and linen curtains and you got layers of texture that all feel like they belong outside just as much as inside.
The color palette leans into what you’d see out the window, browns, greens, soft grays. And then modern fixtures, like matte black hardware and simple pendant lights, keep it from feeling like a museum of old stuff. It’s a nice balance, old meets new, and it works.
Layouts That Support Privacy, Work, and Guests
Here’s the thing about barndominium plans that I keep coming back to: the good ones separate the “me time” spaces from the “everyone’s hanging out” spaces without making the whole place feel chopped up. Between the primary suite, the guest quarters, and a spot to actually get work done, this layout hits all three without stepping on its own feet.
Creating a Restful Primary Suite
I walked into the primary suite on this build and honestly just stood there for a second. It’s tucked off in its own wing, away from the main living area, so you’re not hearing every footstep at 6am.
The walk-in closet is big enough that my wife would probably move in there permanently (don’t tell her I said that). And that soaking tub by the window? I’m not usually a bath guy, but looking out at pine trees while you soak kind of changes my mind on that.
They kept the color palette calm too. Nothing loud, just warm wood tones and soft neutrals that make the whole room feel like it’s whispering “slow down” at you.
Making Room for Guests Without Losing Flexibility
Now here’s where I think this house gets smart. The guest suite is on the opposite end of the home, so guests get their own privacy and you get yours. Nobody’s tripping over each other at 2am looking for the bathroom.
But it’s not just one guest room stuck in a corner. There’s flexibility built into the extra guest rooms too, so they can double as a playroom, a craft space, or whatever life throws at you that year. I actually messed up early in my career assuming every guest room needs to look like a hotel room. Turns out the ones that flex the best are the ones people actually use more than twice a year.
That kind of adaptability is honestly one of my favorite things about good barndominium designs. They don’t box you in.
Using Lofts and Work Areas to Expand Daily Living
The loft space up top surprised me the most, if I’m being honest. It’s not huge, but it stretches out over part of the main living area and gives you this open, airy feeling without adding a ton of square footage.
They turned part of it into a home office, which just makes sense with so many people working from home now. Good light, a little separation from the noise downstairs, and enough quiet to actually focus.
And then theres the workshop space near the garage, which is basically the dad-cave of the whole house. Tools, projects, muddy boots, all of it lives there instead of tracking through the kitchen.
Between the loft, the home office, and the workshop, this plan proves that barndominium house plans dont have to choose between rustic charm and everyday practicality. You kind of get both, which not every design pulls off.
Making the Most of Views and Outdoor Living
This place doesn’t waste one inch of that woodland setting, and honestly, that’s the part that got me the second I walked up. Big windows, a covered porch, a pergola, even a cupola up top, it all works together so you’re never really cut off from the trees or the water.
Framing Woodland and Lake Views With Windows
The windows in this barndominium are doing some heavy lifting, and I mean that. Large panes are placed strategic in the main living areas so you catch both the woodland views and a peek of the lake view without even trying.
I remember touring a place kinda like this once and I literally tripped over my own feet cause I was staring out the window instead of watching where I was walking. That’s the kind of view we’re talking about here.
Natural light pours in most of the day, which makes the whole interior feel bigger than it actually is. No heavy drapes needed, just clean lines and glass doing what glass does best.
Extending Living Space Beyond the Main Structure
The outdoor living doesn’t stop at a back door here. There’s a covered porch that basically acts like another room, just with better air.
A pergola sits off to one side, giving some shade for afternoons when the sun gets a little aggressive. And that cupola on the roofline? It’s not just for looks, it adds a nice architectural touch that ties the whole exterior together.
Stone accents show up on the patio area too, grounding everything and giving it a little weight so it don’t feel flimsy or temporary. These spaces basically double your square footage without adding a single wall.
Keeping an Easy Indoor-Outdoor Connection Year-Round
What I really appreciate is how the indoor-outdoor connection works no matter the season. In summer you’re practically living on that porch, and in the colder months, the big windows still let you enjoy the woods without freezing your toes off.
There’s no awkward transition between inside and outside here, it just flows.
That’s honestly rare, cause a lot of homes I’ve seen try to force that connection and it ends up feeling clunky. This one just gets it right, and it makes the whole property feel a lot more livable, not just pretty to look at.
Building a Comfortable, Durable Home for Maine Conditions
I’ll be honest, when I first started digging into what makes a barndominium actually work here in Maine, I was surprised how much comes down to just a few smart choices. Insulation, the right builder, and picking finishes that match your real life, that’s basically the whole game.
Prioritizing Insulation, Heating, and Energy Efficiency
Man, Maine winters don’t play around. I’ve talked to folks in midcoast Maine who said their first winter in a poorly insulated build was rough, like really rough.
That’s why spray foam or closed-cell insulation in the walls and roof matters so much. It keeps the heat in and the cold out, plain and simple.
A lot of owners are going with radiant heat in the floors too, especially in the main living areas. It’s cozy, sure, but it’s also just practical when it’s five degrees outside and windy.
Pair that with energy efficient windows and a tight building envelope, and you’re looking at lower heating bills all winter long. Trust me, your wallet will thank you come February.
Choosing the Right Team and Construction Approach
Here’s a funny story. My buddy hired a crew for his deck once who’d never even touched a barndominium before, and let’s just say it did not go great. Half the boards warped by spring.
That’s the big lesson: not all barndominium builders know how to handle Maine’s specific weather challenges. You want a team with actual barndominium construction experience in cold climates, not just general contractors dabbling in something new.
Ask about their snow load calculations, their moisture barrier methods, and whether they’ve built in your area before. A good builder will talk your ear off about ridge vents and roof pitch, and honestly, that’s a good sign.
Post and beam or steel frame, either can work well, but the crew putting it together matters more than the method itself.
Planning a Luxury Finish Level Around Real Needs
I get it, everybody wants that luxury barndominium look with the big windows and open lofts. But it’s worth asking yourself what you’ll actually use every day.
Durable materials should come first, always. Things like:
- Metal roof systems built to handle heavy snow and shed it fast
- Weathered timber accents for that classic Maine cabin feel without sacrificing strength
- Stone or concrete flooring near entryways for mud season durability
- Quality siding rated for coastal humidity if you’re closer to the water
Once those bones are solid, then go ahead and splurge on the kitchen island or the soaking tub. Just build the practical stuff first, the pretty stuff can wait.