
6 min read
This Maine Barndominium Brings Modern Comfort Deep Into the New England Woods: Design Ideas


Edited by: Louise (Editor In Chief)
Fact/quality checked before release.
Fact/quality checked before release.
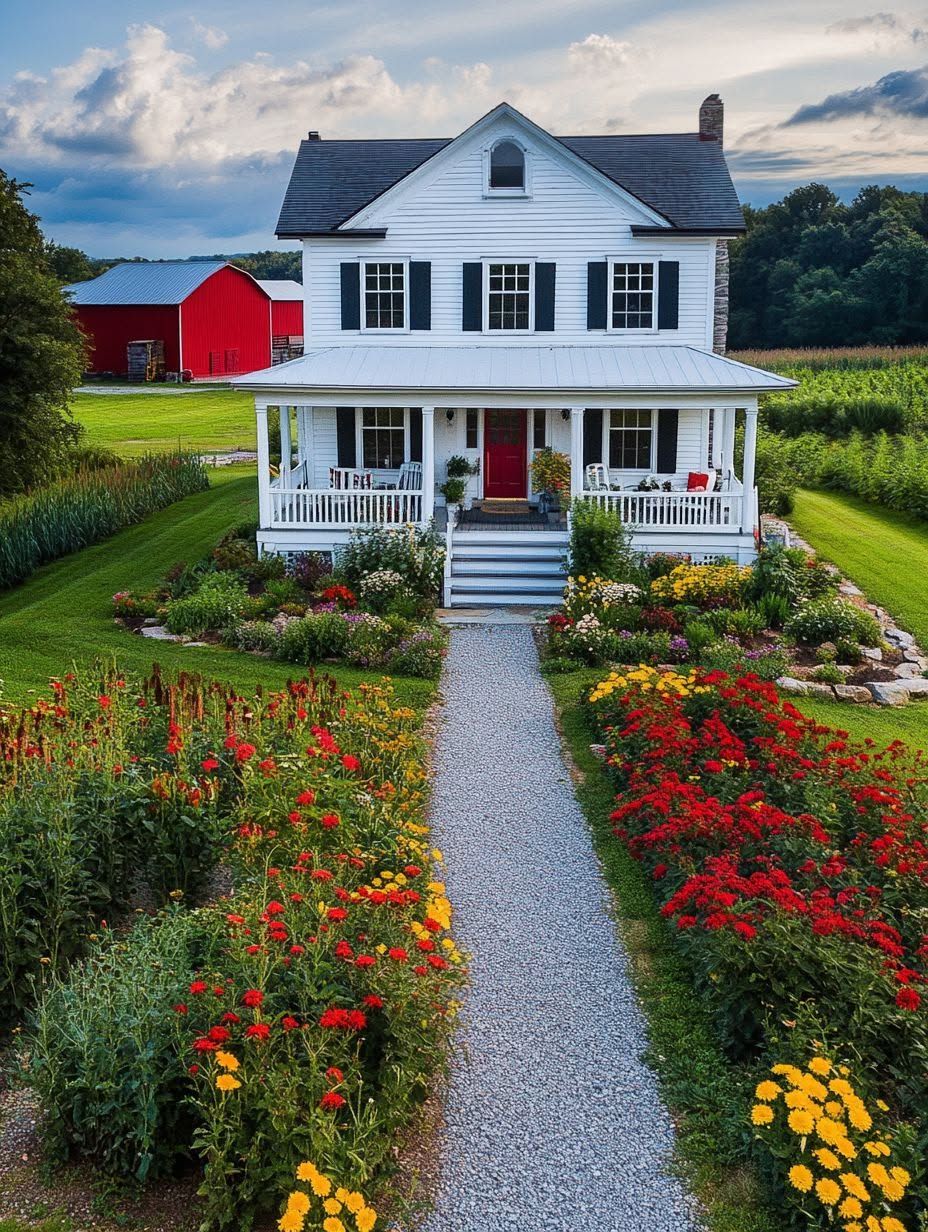
I’ve spent a fair amount of time wandering barn-style homes tucked into wooded corners of New England, and this Maine barndominium stands out for a reason that’s easy to miss in photos alone. It sits deep enough in the tree line that the woods do most of the design work, while the house itself keeps things warm, sturdy, and genuinely livable through a Maine winter.
A well-planned maine barndominium works because it pairs a barn’s simple, weather-tested shape with modern insulation, layout, and finish choices that make daily life comfortable in the new england woods. That combination isn’t automatic. It takes the right materials, a floor plan that separates noisy zones from quiet ones, and a builder who understands what snow, mud, and long dark winters actually do to a structure.
What follows looks at how this particular home pulls that off, room by room and material by material, so anyone considering a similar build in Maine has a real starting point.
What Makes This Woodland Home Feel Both Rustic and Modern?
This home feels rustic and modern at once because it keeps a barn’s honest, simple silhouette while filling it with clean-lined, contemporary comfort. The exterior nods to agricultural tradition; the interior behaves like a well-built modern house.
A Barn-Inspired Form Designed for Everyday Living
The gabled profile and tall, open volume borrow directly from New England barn architecture. A barndominium keeps that recognizable shape, but the inside gets reorganized around bedrooms, kitchens, and living space instead of hay storage and livestock stalls.
Builders working on a custom barndominium in Maine often keep the roofline low and the massing simple, which keeps construction costs reasonable and lets the home sit quietly against a wooded backdrop.
How the Setting Shapes the Home’s Quiet Presence
Woodland surroundings give this house privacy without a single fence or gate. Trees block sightlines naturally, so the home doesn’t need heavy landscaping or elaborate screening to feel secluded.
That setting also softens the barn form. A metal or timber structure that might look stark on an open lot reads as settled and calm once pines and birches surround it.
Modern Comfort Without Losing the Building’s Character
Comfort comes from what’s inside the shell: efficient heating, good insulation, and finishes that feel current. None of that requires stripping away the barn’s character.
Exposed timber trusses, board-and-batten walls, and a simple roofline stay intact while the mechanical systems and interior finishes do the heavy lifting for comfort.
How the Layout Creates Space for Living, Work, and Hosting
The floor plan works because it treats the barn’s open volume as raw material to be divided intentionally, not left as one undifferentiated room. Private space, a workshop or garage, and a gathering space each get their own zone, connected by a layout that still feels open.
Separating Private Rooms From Open Living Areas
Bedrooms and bathrooms sit apart from the main living volume, often behind a hallway or a half-wall that breaks sightlines without closing off air and light. That separation matters most at night, when someone’s cooking in the kitchen and someone else wants quiet.
Making a Workshop or Garage Part of the Plan
Many Maine barndominium owners want a workshop attached to the home instead of a separate outbuilding. Building it into the main structure keeps tools, vehicles, and outdoor gear steps away from living space, without a walk across a snowy yard.
Designing a Flexible Gathering Space
A generous gathering space near the kitchen handles everyday meals and larger gatherings alike. Sliding doors, a movable island, or extra seating along a peninsula let that one room flex between quiet weeknights and a full house at Thanksgiving.
Using Lofts, Offices, and Guest Zones Well
Loft space above the main living area works well for a home office or guest sleeping area, since it borrows height that would otherwise sit empty. Guest rooms placed near an exterior door give visiting family their own entrance and a bit of independence.
Materials That Bring Warmth to a Maine Barndominium
Warmth in this home comes from natural materials layered against the barn’s simpler structural bones. Wood, wool, and iron each do specific work, softening what could otherwise feel like a cold metal shell.
Why Wood Siding Fits the Landscape
Wood siding ties the exterior to the surrounding forest more convincingly than metal alone. Board-and-batten or shiplap siding, especially in a weathered gray or deep red, echoes traditional Maine barns and ages gracefully against tree bark and snow.
Layering Wool, Leather, and Natural Textiles Indoors
Wool throws, blankets, and rugs add texture and heat retention in a climate where floors and drafts matter. Leather seating and woven textiles round out that layered, lived-in feel without requiring constant upkeep.
Adding Iron and Stone Without Making Rooms Feel Heavy
Iron light fixtures, stair railings, and hardware add contrast against pale wood and drywall. Used sparingly, iron and stone accents (a fireplace surround, a kitchen island base) read as intentional rather than overwhelming.
Choosing Finishes That Look Better With Age
Reclaimed wood, raw steel, and honed stone all improve with wear instead of showing it as damage. That matters in a woodland home, where mud, firewood, and daily traffic leave marks fast.
Building for Maine Weather and Woodland Living
A Maine barndominium has to perform through real winters, not just look good in September light. That means insulation choices, entry design, and window placement all carry more weight here than in a milder climate.
Insulation, Air Sealing, and Winter Comfort
Spray foam or rigid foam insulation paired with careful air sealing keeps a metal or post-frame structure from losing heat through thermal bridging. Maine’s winters make this the single highest-value investment in the whole build, since a drafty barn shell burns through heating costs fast.
Managing Snow, Mud, and Seasonal Gear
A mudroom or boot room near the main entry keeps snow, mud, and wet gear from tracking through the house. Steep-enough roof pitches shed snow load, and a covered entry protects the door from ice buildup.
Bringing in Daylight While Protecting Privacy
Large windows on the wooded side capture daylight without inviting in unwanted views, since tree cover naturally screens the house. Clerestory windows near the roofline bring in light from above while keeping ground-level walls more private.
What Midcoast Maine Projects Can Teach Future Builders
Projects around Midcoast Maine, including all-electric, sustainably built barn homes constructed with metal building components, show that a barndominium can be efficient and low-impact without sacrificing the rustic silhouette. Going electric also sidesteps the complexity of running propane or oil lines through a remote wooded lot.
A Home That Makes the Woods Feel More Livable
A well-built maine barndominium proves that a barn-inspired shell and a genuinely comfortable home aren’t in tension. Insulation and air sealing handle the winters, a layout with a real workshop and gathering space handles daily life, and materials like wood siding, wool, and iron give the interior the warmth the exterior promises.
None of that happens by accident. It takes a floor plan built around how a family actually lives, finishes chosen for a wooded, weather-heavy climate, and a builder who treats the barn form as a starting point rather than a limitation.