
8 min read
This Kentucky Barndominium Brings Modern Luxury to Bluegrass Country


Edited by: Louise (Editor In Chief)
Fact/quality checked before release.
Fact/quality checked before release.
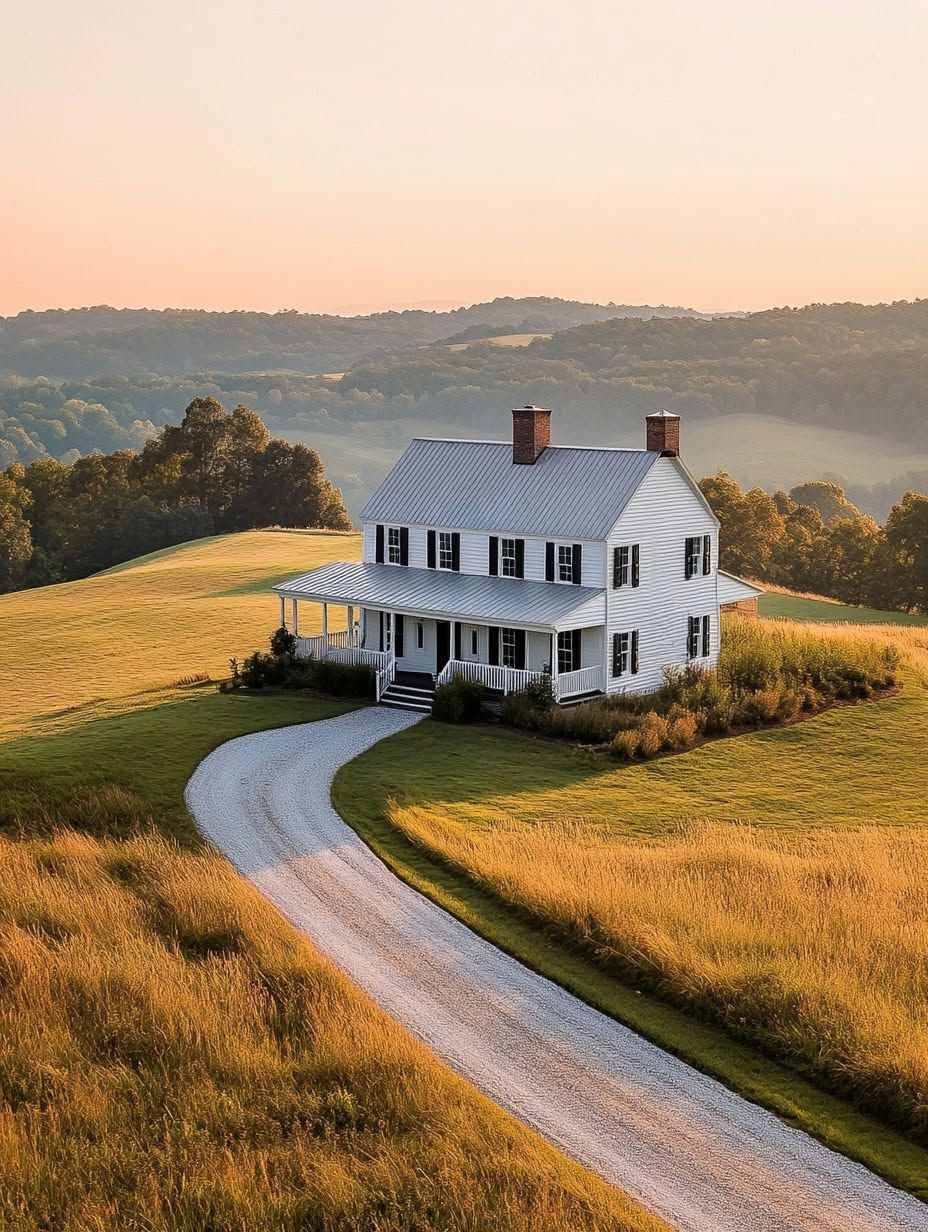
Kentucky’s rolling pastures and horse fences have a new neighbor: the modern barndominium. Steel-framed, metal-clad, and built with the kind of open floor plans that stick-built homes rarely pull off on the same budget, these houses have moved well past their utilitarian roots.
This particular Kentucky barndominium brings modern luxury to Bluegrass Country in a way that reframes what a barn-style home can be. Reclaimed wood, quartz counters, vaulted great rooms, and an attached shop share one roofline, and the result feels equal parts working farm and finished estate.
The build proves that a barndominium can house a family, a workshop, and a genuine sense of style without asking the owner to choose just one. What follows looks at the design choices that make this home work, and how you might borrow them for your own patch of Kentucky land.
What Makes This Kentucky Barndominium Stand Out
The home pairs a farmhouse-style exterior with an interior built for daily living, then adds a fully attached garage and workshop that keeps equipment and hobbies under the same roof as the family living space. Each of these choices reflects a broader shift in how Kentucky barndos get designed, since builders across the state are combining rustic exteriors with the kind of layout flexibility that rural properties demand, as seen in this Kentucky barndominium’s fresh take on Bluegrass living.
A Modern Farmhouse Exterior That Suits Bluegrass Country
Board-and-batten siding, a metal roof, and a deep covered porch give this home an exterior that reads as farmhouse first and barn second. The proportions stay low and horizontal, which lets the house sit into rolling pasture instead of towering over it.
Black window trim and warm wood porch posts keep the facade from feeling cold or industrial. It’s a look that photographs well against Kentucky’s green hills and also holds up through humid summers and icy winters.
Open Living Spaces Designed for Everyday Comfort
The main living area removes walls between kitchen, dining, and living room, so one open volume handles cooking, gathering, and relaxing. That layout choice matters for families who host often, since sightlines stay clear from the stove to the couch.
Wide walkways and generous sightlines also make the home easier to navigate with kids, dogs, or a full house during holidays. Nothing about the plan feels cramped or chopped into small rooms.
A Home, Garage, and Workshop Under One Roof
An attached garage and workshop bay give the owner covered space for trucks, equipment, and tools without a separate outbuilding. This kind of hybrid layout has become a signature of Kentucky barndo living, blending rustic charm with the practical needs of rural property owners, a pattern documented in this Kentucky barndominium’s shop-and-home combination.
Having the shop attached instead of detached also cuts down on wasted trips across the property in bad weather, which matters more than it sounds during a Kentucky ice storm.
How Modern Luxury Shapes the Interior
Inside, the home balances raw and refined textures, oversized glazing, and a bedroom layout that gives every family member a private retreat. The mix keeps the barndominium from reading as either too rustic or too polished.
Natural Materials Paired With Refined Finishes
Reclaimed wood beams sit alongside smooth quartz counters, and that contrast is the defining move of the interior. Wide-plank hardwood floors add weight underfoot, while matte black or aged brass hardware gives cabinetry a sharper edge, a combination noted in a look at how luxury Kentucky barndominiums blend southern charm with modern finishes.
Stone accent walls show up around fireplaces and kitchen backsplashes, adding another natural texture to the palette. The layering of wood, stone, and quartz keeps every room from feeling like a single material choice repeated on a loop.
For readers curating their own material palette, luxury kitchen design ideas offer a useful starting point for counters, cabinetry, and hardware pairings that read as upscale without losing warmth.
Vaulted Ceilings, Large Windows, and Indoor-Outdoor Views
Vaulted ceilings in the main living space stretch the room upward and let exposed beams become part of the decor instead of a structural afterthought. Builders across Kentucky point to soaring ceilings as one of the defining features that separates a modern barndo from a standard rural home, as outlined in an overview of barndominium design and build features across Kentucky.
Floor-to-ceiling windows along the back of the house frame the pasture and tree line, turning the yard into a visual extension of the living room. Large sliding doors off the dining area open the whole rear wall in warm months.
Private Suites and Flexible Bonus Spaces
A primary suite sits apart from secondary bedrooms, giving parents a retreat with its own bathroom and closet space away from the noise of shared living areas. Bonus rooms above the garage or shop handle overflow, whether that’s a home office, gym, or guest suite.
That flexibility echoes what shows up in an inside look at a spacious Kentucky barndominium built for simple living, where layout choices prioritize everyday function over showpiece rooms that rarely get used.
Why the Design Works for Kentucky Living
The floor plan, material choices, and attached outbuildings all respond directly to how people actually live on Kentucky land: raising families, hosting neighbors, storing equipment, and keeping horses. None of it reads as decoration for its own sake.
Built for Rural Land, Family Life, and Entertaining
Kentucky’s rolling hills and generous lot sizes give barndominiums room to spread out in ways that suburban lots rarely allow. Layout options here work for families raising kids, running hobbies, and hosting gatherings on land that also needs to earn its keep, a fit described in an explanation of why this home style suits Bluegrass Country.
An open kitchen and dining space handles everything from a Tuesday dinner to a Derby Day party without needing a separate formal dining room.
Climate-Ready Materials and Energy Performance
Kentucky winters bring real cold snaps, and a well-insulated barndo handles that swing without straining the HVAC system. Metal-clad, steel-framed construction paired with proper insulation lets these homes stay warm and cozy through winter while shedding humidity in summer, a point highlighted in a feature on a well-insulated Kentucky barndominium built by Chad Fritsche.
Energy efficiency is listed among the core traits of these builds, alongside durable construction and open-concept interiors, according to an overview of barndominium design and build standards in Kentucky.
Practical Space for Equipment, Hobbies, and Horses
Attached shops and garages give owners covered storage for tractors, trailers, and tack without a second structure to maintain. Kentucky’s land supports everything from a modern farmhouse in horse country to a working shop in the western part of the state, a range covered in a breakdown of what Kentucky barndominium living offers across different regions.
That combination of rural acreage and flexible outbuilding space is part of what’s driving the wider barndominium boom across the state, a trend traced in coverage of the rise of Kentucky barndominiums.
Design Choices Worth Borrowing for Your Own Build
Three decisions from this build translate directly to other Kentucky properties: separating work zones from living zones, mixing rustic and contemporary materials with intention, and planning porches and storage before the framing goes up.
Choosing a Floor Plan That Separates Work and Home Life
Keep the shop, garage, or workshop on its own wing or entry so equipment noise and mess stay away from living spaces. A mudroom or utility hallway between the shop and the kitchen keeps dirt and grease from tracking into finished rooms.
Builders working across Kentucky emphasize this separation as one of the most requested features in custom floor plans, since it lets a home function as both a residence and a working property, a priority reflected in guidance on choosing a modern barndominium builder in Kentucky.
Balancing Rustic Character With Contemporary Details
Pick one or two rustic materials, like reclaimed beams or a stone accent wall, and let contemporary finishes do the rest of the work. Marble counters, custom cabinetry, and modern lighting can sit comfortably next to raw wood when the palette stays disciplined, an approach detailed in guidance on combining high-end materials in a luxury barndominium.
Overloading a room with reclaimed wood, exposed metal, and heavy stone all at once tends to compete rather than complement. Choose a dominant material per room and let the others act as accents.
Planning Porches, Storage, and Future Flexibility
Build the covered porch into the original plan rather than adding it later, since porch depth affects how much shade and rain protection the space gets year-round. Bonus rooms above a garage or shop cost less to frame during initial construction than to add after the fact.
Flexible floor plans that leave room for a future bedroom, office, or in-law suite give owners options as family needs change, a planning approach covered in customizable barndominium floor plans built for modern Kentucky living. For more layout inspiration, barndominium design tricks that make a big statement covers additional ways to plan for both style and future use.
Turning a Bluegrass Barndo Vision Into a Livable Home
This Kentucky barndominium works because every decision, from the farmhouse exterior to the attached shop, ties back to how people actually use their land. Reclaimed wood and quartz counters share space without competing, vaulted ceilings and oversized windows pull the outdoors into daily life, and a separated shop keeps equipment out of the way of family living.
For anyone planning a similar build, the takeaway is straightforward: pair rustic materials with a few refined finishes, separate work zones from living zones early in the floor plan, and design porches and storage for how the property will be used five or ten years from now. Kentucky’s land, climate, and builder network make this style of home practical as well as beautiful, and the details are what carry it from a barn-shaped house into a place worth calling home.