
6 min read
This Kansas Barndominium: A Closer Look at Prairie Luxury


Edited by: Louise (Editor In Chief)
Fact/quality checked before release.
Fact/quality checked before release.
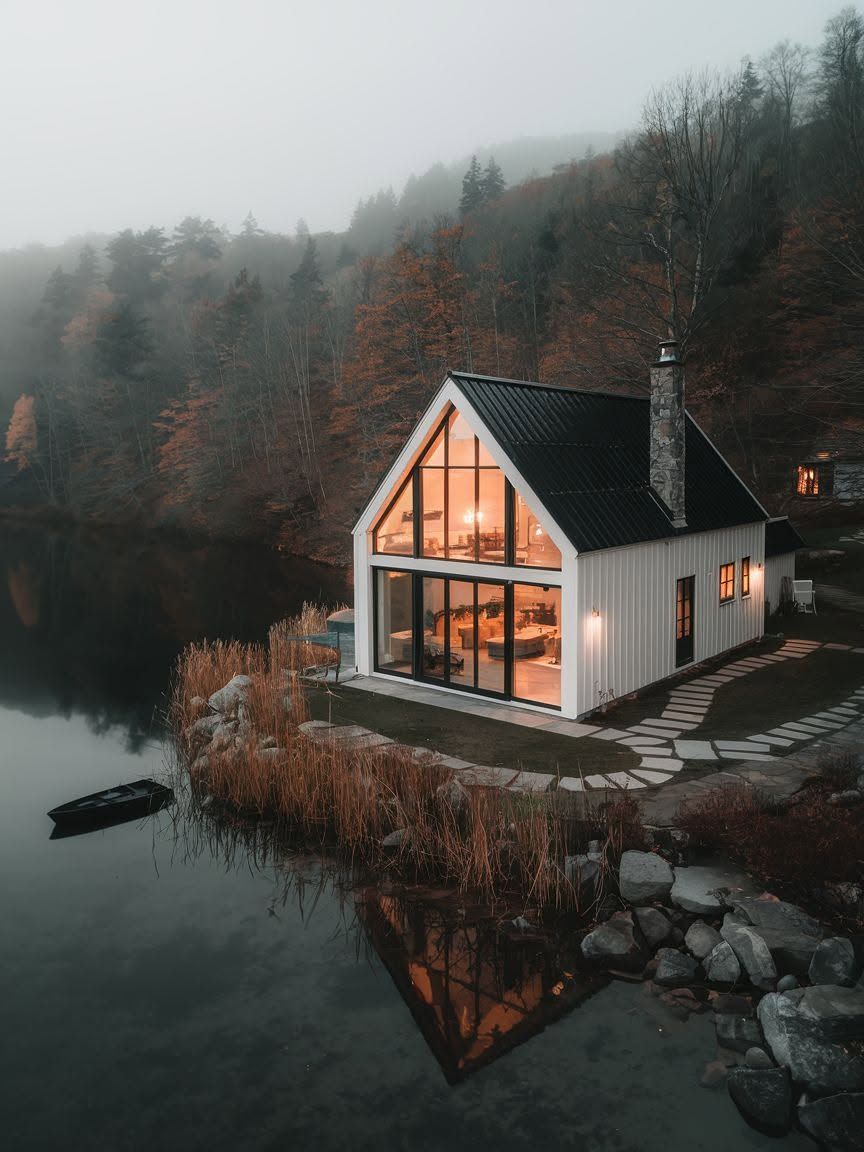
Kansas has a way of making a house feel small against all that sky, unless the house is built to match the scale of the land. This Kansas barndominium pulls that off by pairing an open, barn-inspired shell with the kind of finish work usually reserved for custom estate homes, and the result suits anyone who wants rural acreage without giving up a sense of everyday comfort.
I’ve looked at a lot of barndominiums across the Midwest, and most of them lean one of two directions: rustic and bare, or so polished they lose their connection to the land. This one lands in the middle. It keeps the broad rooflines and steel-framed practicality that make sense on the prairie, then layers in design choices that make the interior feel considered rather than improvised.
What stands out is how little the home fights its surroundings. The layout, the materials, and even the window placement seem to work with the flatness and the big views instead of trying to distract from them.
What Makes This Prairie Home Feel Luxurious?
This barndominium feels luxurious because the open-concept design gives every room breathing space while natural light does most of the work that expensive finishes usually have to do. The volume of the main living area, combined with how much daylight reaches into it, creates a sense of ease that’s hard to fake with decor alone.
Space That Feels Open Without Feeling Empty
A lot of open floor plans end up feeling like empty warehouses with furniture pushed against the walls. This one avoids that by using ceiling height, structural beams, and a few anchoring elements, like a stone fireplace or a central island, to give the eye something to land on.
The barndominium format naturally supports wide-span rooms without interior load-bearing walls. That structural freedom is what makes the open-concept design possible in the first place, but the furnishing choices here keep the space feeling lived-in rather than cavernous.
Natural Light and Views of the Landscape
Large windows do more than brighten the rooms; they frame the prairie itself as a kind of rotating backdrop. Sunrise and sunset light sweep across the main living area differently throughout the day, which keeps the space from ever feeling static.
Placing windows along the sightlines toward open fields, rather than scattering them evenly across every wall, makes the views feel intentional instead of incidental.
How Do the Kitchen and Living Areas Work Together?
The kitchen and living areas work together because they share one continuous sightline, so cooking never feels separate from the rest of the house. A kitchen island anchors the space, and the surrounding zones are arranged so people can gather without crowding whoever’s at the stove.
A Kitchen Island for Cooking and Gathering
The kitchen island here does double duty as a workstation and a casual gathering spot. It’s large enough to handle food prep on one side while leaving room for bar stools and conversation on the other.
Positioning the sink to face the living room is a small detail that makes a real difference. Whoever’s washing dishes stays part of the conversation instead of facing a wall.
Comfortable Zones Within an Open Room
Even without walls, this layout creates distinct zones for cooking, dining, and relaxing. Furniture groupings and area rugs mark the boundaries, so the living room feels like its own space even though it shares air with the kitchen.
A sectional angled toward the fireplace, paired with a dining table set just far enough away, keeps the open room from feeling like one undifferentiated block.
Where Does the Layout Make Daily Life Easier?
The layout makes daily life easier by putting a mudroom between the outside world and the main living space, and by giving the primary suite enough separation to function as a real retreat. Both choices solve problems that are specific to rural, working properties.
A Mudroom for Prairie-Day Messes
Kansas living means mud, dust, and gear that shouldn’t come straight into the kitchen. A mudroom here acts as a buffer zone with boot storage, hooks, and a bench, so outdoor mess stays contained before it reaches the rest of the house.
This kind of transition space matters more on a working property than in a suburban subdivision, where the biggest daily mess is usually just shoes.
A Primary Suite with Room to Unwind
The primary suite sits apart from the main living area, giving it a quieter, more private feel. Extra square footage allows for a sitting area or larger closet setup, which turns the bedroom into more than just a place to sleep.
Spa-style touches, like a walk-in shower or a soaking tub, show up here too, adding a layer of comfort that elevates the whole suite.
How Does the Exterior Suit Its Kansas Setting?
The exterior suits its Kansas setting because metal siding handles wind, hail, and temperature swings better than most traditional materials, while warm architectural accents keep the home from looking purely utilitarian. The combination reads as both practical and intentional.
Metal Siding and Warm Architectural Details
Metal siding is the backbone of the exterior, chosen for durability as much as looks. Paired with wood accents around the entry or gable ends, it softens what could otherwise read as a plain agricultural building.
Board-and-batten cedar or stone details near the entrance are common ways builders break up large metal surfaces without sacrificing the low-maintenance benefits.
Outdoor Space for Enjoying the View
A covered porch or patio extends the living space outward, which makes sense on a property where the view is half the reason to build here. Deep overhangs provide shade and a bit of shelter from wind, letting the outdoor area get used across more of the year.
Positioning that outdoor space to face open fields rather than a driveway or outbuilding makes a noticeable difference in how often it actually gets used.
What Should You Borrow for Your Own Build?
Prioritize how rooms connect before choosing finishes, and plan the structure to handle Kansas weather from day one. Those two decisions shape daily comfort more than any cosmetic upgrade added later.
Prioritize Flow Before Decorative Finishes
Decide how the kitchen, dining, and living areas relate to each other before picking countertops or light fixtures. A sink that faces the wrong direction or an island placed too close to traffic paths is hard to fix once the slab is poured.
Walk through your floor plan and trace the path from the garage or mudroom to the kitchen. If that path feels awkward on paper, it’ll feel worse in daily use.
Plan for Comfort in Kansas Weather
Kansas swings between brutal summer heat and sharp winter wind, so insulation and window placement deserve attention early in planning. Metal siding handles the elements well, but the insulation package behind it determines how comfortable the interior stays.
Talk with your builder about insulation ratings and HVAC sizing specific to your square footage, not just general recommendations pulled from a smaller home.
Prairie Living with Everyday Comfort
This Kansas barndominium works because every design choice, from the open-concept layout to the mudroom tucked near the entry, supports how people actually live on rural land. The open floor plan and generous natural light give the home its sense of luxury, while practical additions like the kitchen island, primary suite, and durable metal siding keep it grounded in daily function.
Building your own version starts with getting the layout right and planning for Kansas weather from the first sketch. Finishes can change later; the bones of a good floor plan are much harder to undo.