
8 min read
This Illinois Barndominium Makes Midwest Living Feel Fresh and Unexpected


Edited by: Louise (Editor In Chief)
Fact/quality checked before release.
Fact/quality checked before release.
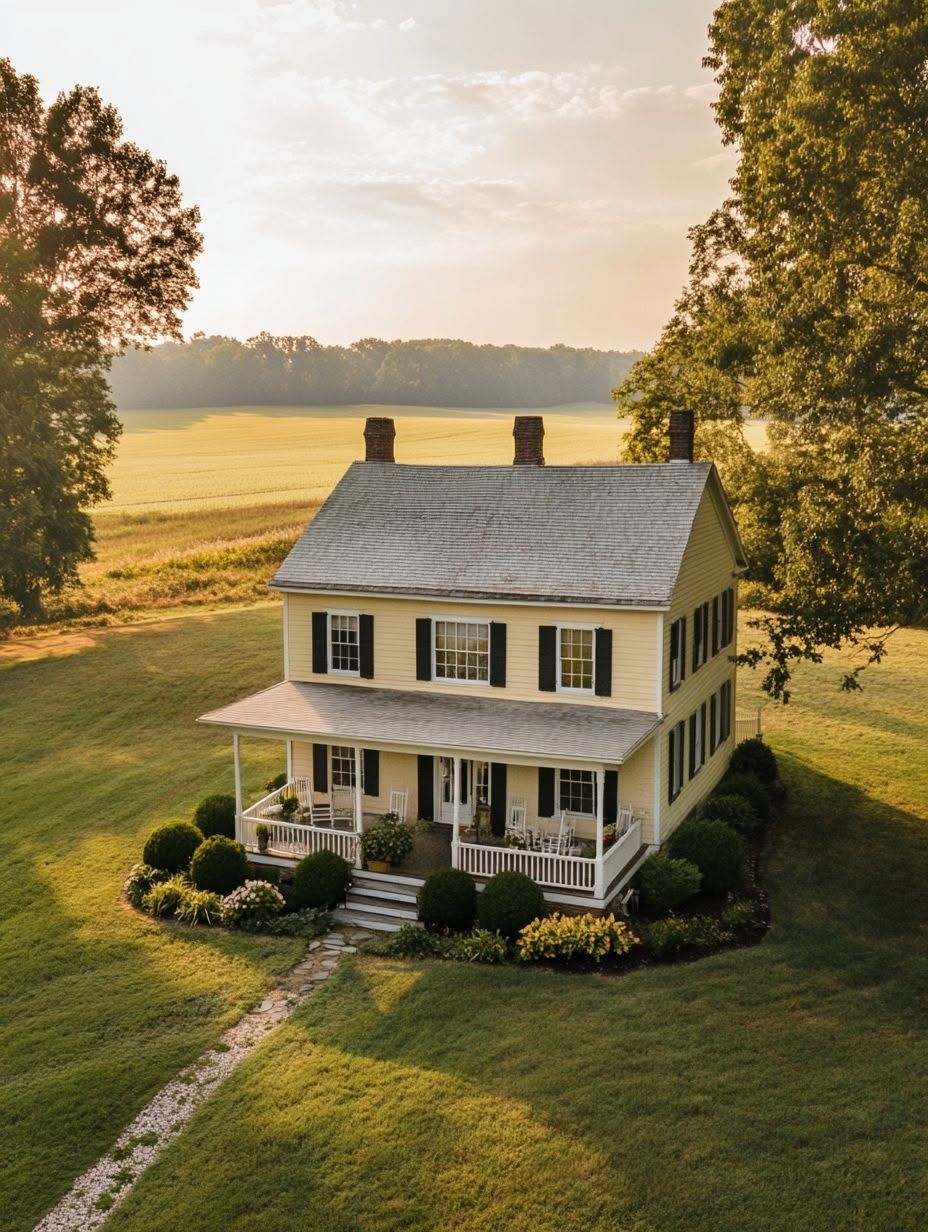
I’ve walked through plenty of barn homes across the Midwest, and this Illinois barndominium stands out for a reason I didn’t expect: it makes rustic charm and modern comfort feel like they were always meant to share a floor plan. The exterior gives away its barn homes roots with clean metal lines, but the inside tells a different story entirely.
What strikes me most about barndominium living in a state like Illinois is how well it responds to the practical demands of the region. Midwest weather swings hard between blazing summers and brutal winters, and this home answers that challenge without sacrificing style.
This particular build proves that a barndominium can deliver wide-open living spaces, energy-smart construction, and genuine character all in one package. It’s the kind of home that makes you rethink what modern living in Illinois can look like.
Why the Home Feels Open Rather Than Overwhelming
Big rooms can swallow furniture and conversation whole, but this barndominium layout avoids that trap through smart sightlines and proportion. The open floor plan here does more than remove walls; it creates a rhythm between spaces that keeps the whole home feeling connected instead of cavernous.
Barndominium floor plans often lean into wide-open living as a selling point, and this home shows why that approach works when it’s done with intention. The living room, great room, kitchen, and dining area all share one continuous footprint, but each zone still reads as its own space.
How the Great Room Connects the Living, Dining, and Kitchen Areas
The great room acts as the anchor for the entire main level. A generous kitchen island separates the cooking space from the dining area without needing a wall, giving the layout flexibility for everything from quiet weeknights to full house gatherings.
Furniture placement does a lot of the work here. Sectionals and rugs mark the living room boundary, while pendant lighting over the island signals the shift into the kitchen zone.
Using Ceiling Height and Sightlines to Create Breathing Room
Vaulted ceilings pull the eye upward and stop the open floor plan from feeling flat. High ceilings paired with exposed structural elements give the great room a sense of scale that a standard eight-foot ceiling never could.
Sightlines matter just as much as height. From the kitchen, you can see clear through to the primary suites wing, which makes the home feel larger without adding a single extra square foot.
How Windows and Glass Doors Strengthen the Indoor-Outdoor Connection
Floor-to-ceiling windows and glass doors bring the Illinois landscape indoors year-round. Natural light floods the great room for most of the day, cutting down on the need for artificial lighting during daytime hours.
The indoor-outdoor connection extends past the glass, too. Sliding doors open directly onto a patio, blurring the line between the barndominium plans’ interior and the surrounding farmland views.
The Details That Make Barn-Inspired Design Feel Current
Barn-inspired design earns its “current” label through restraint, not excess. This home uses wood beams, steel framing, and stone in careful proportion rather than piling every rustic element into one room.
The result reads as modern farmhouse without tipping into theme-park territory. Warm white walls, black-framed windows, and a mix of natural wood tones give the barndominium kitchen and living areas a grounded, lived-in feel.
Mixing Natural Wood, Steel, and Stone Without Going Overboard
Exposed beams overhead pair with a stone fireplace as the room’s two visual anchors. Reclaimed wood accents show up in smaller doses, on shelving and cabinet fronts, so the natural materials palette never competes with itself.
Steel structures stay visible in select spots, like ceiling trusses, while metal accents and corrugated metal panels appear more sparingly as design flourishes. Sliding barn doors tie the exterior barn homes heritage back into the interior without feeling like a costume.
Creating Distinct Living Zones With Furniture and Lighting
Layered lighting does more to define separate zones in this home than any wall could. A chandelier centers the dining area, while task lighting under cabinets and beside reading chairs handles the practical work in the kitchen and living room.
Black accents on fixtures and hardware repeat throughout the space, giving the eye a consistent thread to follow from one zone to the next. That repetition keeps an open-concept layout from feeling like several unrelated rooms stitched together.
Choosing Durable Floors and Finishes for Everyday Use
Polished concrete floors run through the main living areas, standing up to boots, pets, and farm dust without much fuss. Luxury vinyl plank and engineered wood show up in bedrooms and quieter spaces where a softer look makes sense.
A farmhouse sink and open shelving finish out the kitchen with a practical, barn-inspired touch. These choices keep maintenance simple while still supporting the home’s overall rustic charm.
How to Make a Barndominium Work Through Illinois Seasons
A barndominium holds up through Illinois winters and summers when the structure, insulation, and mechanical systems are matched to the climate from the start. This home leans on post-frame construction with a steel frame system, which handles both heavy snow loads and summer heat without the flexing issues older barn conversions sometimes faced.
Barndominium construction in this state has to plan for both blizzard conditions and July humidity, and the design choices here reflect that reality directly.
Selecting a Structure and Roof System for Snow and Wind
A metal roof paired with steel frame construction gives this home the strength to shed snow load rather than accumulate it. Pole barn homes built with proper trusses and bracing handle Illinois wind gusts without the sway that worries some first-time barndominium owners.
Metal siding reinforces the structure’s wind resistance while keeping maintenance low compared to painted wood exteriors.
Insulation, HVAC, and Radiant Heat That Support Lower Energy Use
Spray foam insulation fills the wall and roof cavities here, cutting air leakage far more effectively than fiberglass batts in a steel-framed shell. That insulation choice, paired with energy-efficient windows, keeps the HVAC system from working overtime during January cold snaps.
Radiant floor heating warms the polished concrete floors directly, which pairs well with the home’s open floor plan since heat doesn’t have to fight its way through separate rooms. Solar panels on the roof offset some of the electrical load, trimming utility costs across the year.
Exterior Choices That Pair Protection With Curb Appeal
Board-and-batten siding sections break up the metal exterior and add visual texture without sacrificing durability. The combination of metal and board-and-batten gives the home curb appeal that reads as intentional rather than purely functional.
Roof overhangs extend further than a typical stick-built home, protecting siding and windows from wind-driven rain and snow.
Building in the Spaces That Keep the Home Livable
A barndominium earns its everyday livability through the rooms that rarely make it into photos: mudrooms, pantries, and utility spaces. This home dedicates real square footage to those functions instead of treating them as leftover corners.
Barndominium builders who focus only on the great room often shortchange storage, and this home avoids that mistake by planning utility spaces early in the barndominium designs process.
Why a Mudroom and Drop Zone Matter More Than Extra Décor
The mudroom sits directly off the garage entry, with a drop zone for boots, coats, and bags before anyone reaches the main living space. That barrier keeps mud and snow contained near the door instead of trailing through the great room.
Built-in cubbies and a bench make the drop zone functional for a family cycling through farm chores, school runs, and weekend projects.
Adding Pantry, Laundry, and Closet Storage Where It Counts
A walk-in pantry sits adjacent to the kitchen, giving the barndominium kitchen extra storage without cluttering the island or counters. The laundry room connects directly to the primary suite’s walk-in closet, cutting down the distance for everyday chores.
That layout choice saves steps daily, which adds up over the life of the home.
Making Room for a Workshop, Garage, and Porches
A three-car garage includes a dedicated workshop and hobby space, giving the home room for projects beyond parking vehicles. That extra bay makes a real difference for anyone using the property for equipment storage or side work.
A covered front porch and covered back porch bookend the home, with the back stretching into a wraparound porch that faces the open fields. Those porches extend the living space outdoors for several months of the Illinois calendar.
A Fresh Take on Practical Midwest Home Design
This Illinois barndominium shows what happens when a barndominium layout gets built around both comfort and climate reality. The open spaces, durable finishes, and season-ready construction work together instead of competing for attention.
Rustic charm and modern comfort share equal footing throughout the home, from the exposed beams overhead to the radiant-heated floors underfoot. Energy efficiency runs through the structural choices, not just the appliances, which sets this build apart from earlier barn home conversions.
Wide-open living remains the headline feature, but the supporting details, mudrooms, insulation, porches, are what make the home work for daily Midwest life.