
8 min read
This Idaho Barndominium: Refined Rustic Mountain Living


Edited by: Louise (Editor In Chief)
Fact/quality checked before release.
Fact/quality checked before release.
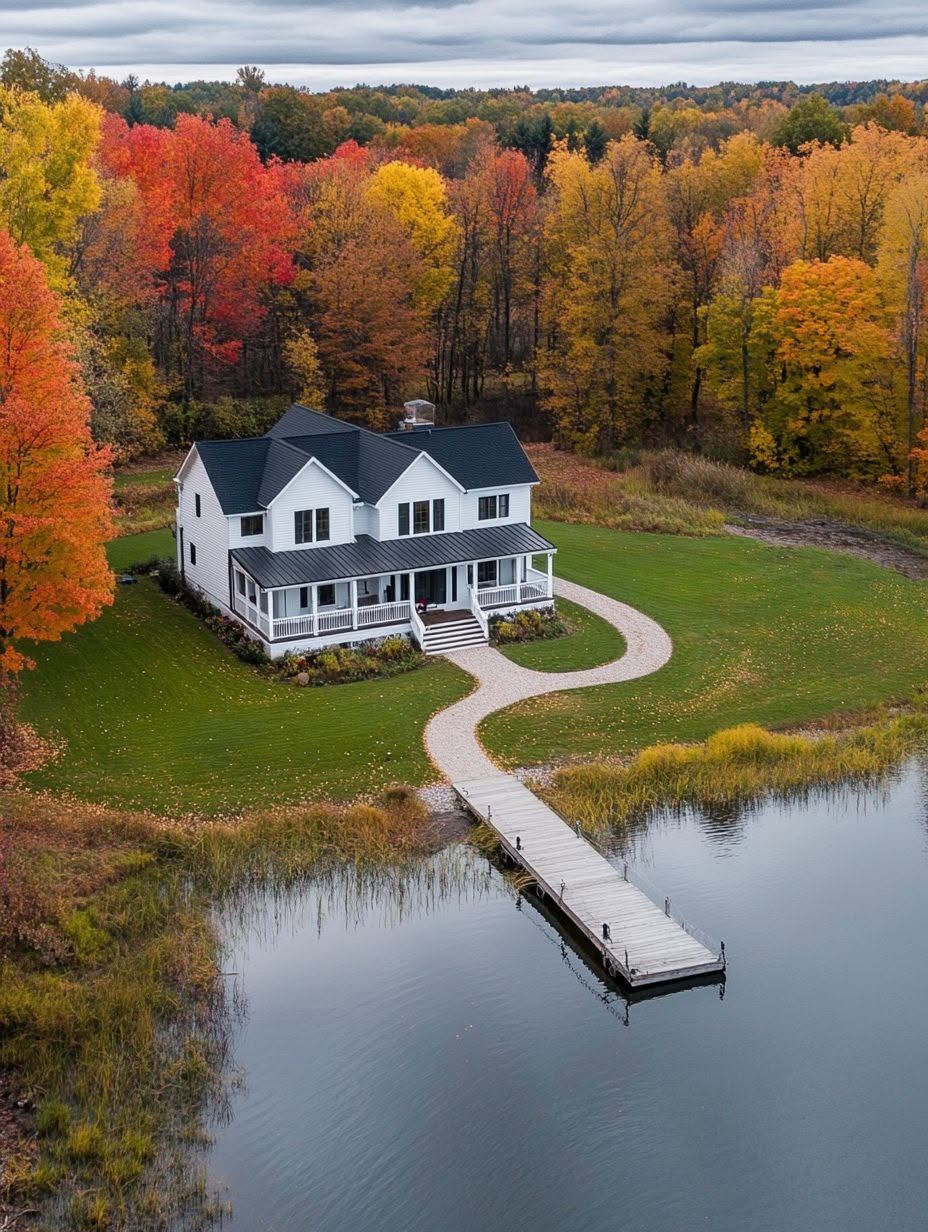
I keep coming back to Idaho when I think about barndominiums done right, and this one is a good example of why. Set against a wall of mountains with rolling pasture out front, this Idaho barndominium proves that rustic charm and genuine comfort can share the same roofline. It’s the kind of place that makes country living look less like a compromise and more like an upgrade.
What stands out most is how the design treats mountain views as a functional part of the floor plan, not just a backdrop. Every major living space seems to face outward, pulling the landscape into daily life instead of framing it as scenery you glance at once and forget.
This is refined rustic living in its clearest form: barn-inspired bones, thoughtful material choices, and a layout built around real mountain seasons. I’ll walk through what makes the shell, the exterior, and the interior work together so well.
What Defines This Mountain Barndominium
This home reads as a barndominium first and a mountain retreat second, and both identities show up in every design decision. The barn-inspired shape gives it structural simplicity, while the site itself, with pasture, a pond, and mountains on the horizon, shapes how the rooms are arranged and oriented.
Barndominiums have earned their popularity in Idaho because they solve a practical problem: buyers want open, flexible living space without sacrificing the durability of a barn structure. This particular home leans into that idea by keeping its country home roots visible in the roofline and materials, while adapting the interior for full-time rural living.
A Barn-Inspired Shell Built for Idaho
The shell borrows its proportions from traditional barn design, with a steep gable roof and a simple rectangular footprint that handles snow and wind with ease. Barndominium design in Idaho tends to favor this kind of straightforward form because it’s easier to engineer for heavy loads and easier to insulate well.
That simplicity doesn’t limit the home. It gives it a strong, honest shape that suits rural life without looking like an afterthought.
How the Home Frames the Surrounding Landscape
Windows and porches are placed to capture the pond, the pasture, and the mountains beyond, turning the outdoors into a constant visual companion. For anyone drawn to peaceful rural living, that connection to the land matters as much as the square footage inside.
The property supports fishing at the pond, hiking on nearby trails, and skiing during Idaho’s long winter season, so the home was clearly designed with an active, outdoor-focused life in mind.
An Exterior Designed for Weather and Views
The exterior mixes metal, wood, and stone in a way that looks intentional rather than decorative, and every material choice ties back to Idaho’s climate. Snow, wind, and sun all shape what belongs on this build, and the result feels solid without feeling heavy-handed.
Metal, Wood, and Stone That Belong on the Land
Metal siding and metal roofing form the backbone of the exterior, chosen for durability and low maintenance in a place where winters run long. Natural wood accents soften the metal’s industrial edge, while stone accents ground the base of the home and tie it visually to the rocky terrain around it.
This combination shows up often in Idaho barndominium builds because it balances toughness with warmth. A home clad only in metal can feel cold; add wood and stone, and it starts to feel like it grew out of the landscape instead of being dropped onto it.
Rooflines, Snow Loads, and Structural Resilience
Steep rooflines here aren’t a style choice alone. They’re a direct response to snow loads that can stack up fast in Idaho’s mountain valleys, and the structural engineering behind this build accounts for that weight from the start.
Durable materials, proper insulation, and a structural frame rated for real snow accumulation keep the home safe through winter. A backup power setup adds another layer of reassurance when storms knock out the grid, which happens more often than most first-time mountain homeowners expect.
Porches and Patios That Extend the Season
A wraparound porch and a covered patio stretch usable living space well beyond the interior walls, letting the family enjoy outdoor living even when weather turns unpredictable. Covered outdoor areas like these matter in a climate where rain, snow, and intense sun can all show up within the same week.
A fire pit area near the patio adds a natural gathering spot for cooler evenings, extending outdoor time deep into fall. If you’re curious how other mountain builds handle this same challenge, this Colorado barndominium was built to showcase stunning mountain views with a similar approach to covered outdoor space.
How the Floor Plan Supports Everyday Mountain Life
The floor plan puts function first, organizing the home around a central great room and surrounding it with practical spaces built for real rural routines. Everyday mountain life comes with mud, gear, and unpredictable weather, and this layout plans for all of it.
The Great Room as the Home’s Social Center
The great room anchors the home with an open floor plan, vaulted ceilings, and enough scale to handle family gatherings without feeling cramped. High ceilings let the space breathe, while the open layout keeps sightlines clear between the kitchen, dining area, and seating.
This kind of barndominium living works because it doesn’t wall off the family from each other during daily tasks. Someone cooking dinner can still be part of the conversation happening across the room.
Why a Mudroom, Garage, and Shop Matter
A dedicated mudroom keeps snow, mud, and outdoor gear from spreading through the house, which is a necessity rather than a luxury in rural Idaho. Attached garage and shop space give the family room for vehicles, tools, and equipment tied to country living.
A workshop area supports hobbies or small projects without taking over the garage entirely. For anyone weighing how much shop space to include, top barndominium floor plans that maximize space offer useful comparisons of how much room these features typically need.
Private Retreats and Flexible Upper-Level Space
The primary suite sits apart from the main living area, giving the household a quiet retreat away from shared spaces. A loft on the upper level adds flexible square footage that works as a playroom, office, or guest space depending on the season.
A dedicated laundry room and home office round out the plan, keeping practical tasks organized without eating into the home’s social spaces.
Interior Details That Make Rustic Feel Refined
The interior pairs oversized windows and natural materials with clean, modern finishes, and that pairing is what pushes the home from simply rustic into refined rustic territory. Nothing here feels overdone, but nothing feels bare-bones either.
Natural Light, Scale, and Mountain-Facing Glass
Floor-to-ceiling windows with black-framed detailing bring in natural light while keeping the mountain views front and center from nearly every room. Large, oversized windows on the mountain-facing walls do double duty, flooding the great room with daylight and turning the landscape into a rotating piece of art.
Exposed beams overhead add texture and reinforce the barn heritage of the structure, even as the glass and steel framing keep things feeling current. For more examples of how natural light shapes a mountain-facing home, inside a mountain view farmhouse in Colorado that feels like a luxe lodge shows a comparable approach to glass and framing.
A Fireplace-Led Mix of Texture and Warmth
A stone fireplace serves as the visual anchor of the great room, grounding the space with texture that pairs well with the concrete floors underfoot. Reclaimed wood shows up in shelving and accent walls, adding history and warmth without competing with the fireplace for attention.
This mix of stone, wood, and concrete creates the layered, tactile feel that defines good interior design in a barndominium setting. Modern farmhouse touches, like simple trim and clean lines, keep the space from tipping into anything too cluttered.
A Kitchen Built for Gathering and Real Life
The kitchen centers on a large island that handles meal prep, casual dining, and conversation all at once. A farmhouse sink and matte black fixtures give the space a grounded, working-kitchen feel that still looks polished.
Open shelving and simple cabinetry keep the kitchen practical for a household that actually cooks, entertains, and lives in the space daily rather than treating it as a showpiece.
A Mountain Home That Balances Beauty and Daily Use
This luxury Idaho barndominium works because it treats beauty and daily function as equal priorities rather than competing goals. The steep roofline handles snow, the porches extend the living season, and the great room keeps the family connected without sacrificing privacy where it counts.
Idaho gives builders a distinct advantage: dramatic mountain views paired with a rural culture that values durable materials and honest design. This home takes full advantage of both, delivering outdoor living spaces that hold up through real winters and interior finishes that feel considered rather than trendy.
For anyone drawn to country living with a little more polish, this build offers a clear blueprint. Solid structure, smart material choices, and a layout built around how people actually live in the mountains, all working together instead of competing for attention.