
9 min read
This Florida Barndominium: Farmhouse Elegance in Ocala


Edited by: Louise (Editor In Chief)
Fact/quality checked before release.
Fact/quality checked before release.
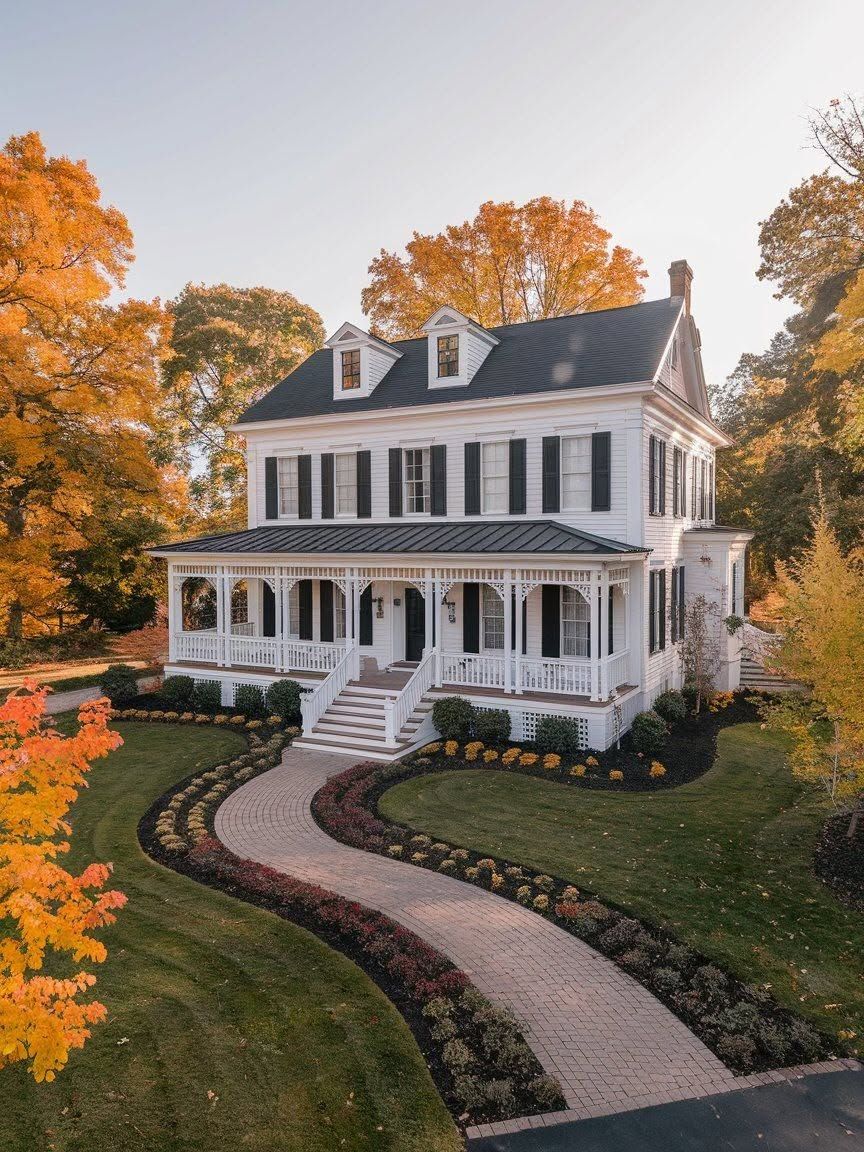
I have driven through enough of Marion County’s back roads to know what most barndominiums look like out here: black metal siding, white trim, a wraparound porch, and a horse paddock out back. This Florida barndominium in Ocala breaks that pattern with mint green accents, marble countertops, and a grand staircase that feels more suited to a boutique inn than a barn conversion, and it still sits comfortably in the middle of horse country. It’s the kind of build that makes you rethink what a barndominium is supposed to look like.
Ocala’s horse country has quietly become a testing ground for ambitious barndominium design, and this home is a clear example of where that trend is heading. Farmhouse bones meet a palette and finish level that reads more like a styled interior design feature than a rural retrofit. By the end of this piece, you’ll have a sense of exactly which details make it work.
What Makes This Ocala Barndominium Unexpectedly Elegant?
The surprise here comes from the gap between the exterior’s rustic promise and the interior’s refined execution. Walk through the front door expecting shiplap and a farmhouse sink, and you get that, plus a layer of polish that most barndominium builds skip entirely.
Farmhouse Character Meets Statement Finishes
The home keeps its farmhouse identity through board-and-batten siding, exposed beams, and a generous front porch. Those elements anchor the design in familiar barndominium territory.
Where it departs from the norm is in the finish choices layered on top: marble surfaces, saturated paint colors, and statement lighting fixtures that would feel at home in a renovated historic house. Builders working on farmhouse-inspired new construction in Ocala have been leaning this direction, mixing rustic materials with details typically reserved for higher-end traditional homes.
A Spacious Home with a Playful Personality
Square footage alone doesn’t make a home memorable, and this one proves it. The layout gives every room room to breathe, but the personality comes from smaller choices: a painted accent wall, patterned tile in a mudroom, a light fixture that doesn’t match anything else in the house on purpose.
That approach lines up with ideas I’ve seen work well in other builds that treat a barndominium interior as a canvas rather than a formula. If you’re weighing your own barndominium interior design ideas for every style, this home is a good reminder that playful details do more heavy lifting than square footage.
Mint Green Accents and Marble Countertops Set the Mood
Mint green cabinetry and trim give this home a color identity that most farmhouse builds never attempt, and marble countertops pull that same space upmarket. Together, they turn what could have been a standard country kitchen into the most photographed room in the house.
A Fresh Alternative to Neutral Farmhouse Palettes
Most farmhouse kitchens lean on white, cream, and soft gray. This one swaps that safety net for mint green, a color that reads as fresh rather than trendy when paired with warm wood tones and brass hardware.
It’s a confident choice, and it pays off because the rest of the home stays calm enough to let it stand out. Builders exploring color palettes that scream luxury kitchens tend to find that one saturated hue, used deliberately, outperforms a kitchen full of competing accents.
Marble Adds a More Refined Touch
Marble countertops do the work of signaling that this is not a budget build. The veining catches light differently than quartz or laminate, and it pairs with the mint green cabinetry without fighting it for attention.
That combination of a bold paint color and a classic, high-end material is one of the easier lessons to borrow. Anyone planning a kitchen renovation could pull a page from how to nail the modern farmhouse look without going overboard and land somewhere close to this result.
A Grand Staircase Becomes a Design Centerpiece
The staircase in this Ocala barndominium functions as the home’s architectural signature, not just a way to reach the second floor. Builders photographing the home consistently point to the staircase as the detail that surprises visitors the most, and it’s easy to see why once you’re standing in the entryway.
Wide treads, a substantial railing, and a landing that catches natural light from a nearby window all contribute to that effect. Where a typical barndominium might tuck stairs into a corner or along a wall, this one places the staircase front and center, treating it the way a formal estate home might treat a foyer.
That decision changes how the whole ground floor reads. Instead of feeling like an open barn shell with furniture in it, the home gets a clear focal point the moment you walk in. For anyone curious how much a single architectural feature can shift a room’s character, it’s worth looking at stunning staircase makeovers that instantly elevate your home for comparison.
The staircase also reinforces the farmhouse-meets-elegant theme running through the rest of the house. Wood tones tie it to the exposed beams nearby, while the scale and detailing push it closer to something you’d find in a formal Southern estate. It’s a reminder that one well-executed feature can carry more design weight than a dozen smaller updates spread across a floor plan.
The Covered Pool Adds Another Layer of Luxury
A covered pool rounds out this home’s unexpected features, giving it a resort-style outdoor space that goes beyond what most barndominium builds in Florida include. It’s shaded, usable in most weather, and designed to extend the home’s living space outdoors rather than treat the pool as an afterthought.
An Unexpected Feature for a Barndominium
Barndominiums are known for practical, barn-inspired structures. A covered pool pushes this one into a different category, closer to what you’d expect from a custom luxury estate near the World Equestrian Center than a converted barn shell.
The cover does real work in Florida’s climate, cutting down on direct sun exposure and afternoon storms interrupting pool time. It also keeps the pool area visually connected to the home’s farmhouse roofline instead of looking like a separate addition.
Outdoor Leisure with a Florida Feel
Florida’s climate rewards outdoor living space, and this home leans into that with a pool area built for daily use rather than occasional entertaining. The covered structure makes the space usable through most of the year, which matters more in Central Florida than in drier climates.
Anyone planning a similar addition might look at ideas for how to make any backyard feel like a designer pool retreat, since the same principles apply whether the base structure is a barndominium or a traditional home. A few thoughtful pool area decor ideas that feel like a resort can close the gap between a functional pool and one that feels like a genuine amenity.
How Does the Home Fit into Ocala Horse Country?
This barndominium sits comfortably inside a region built around equestrian life, where large acreage, horse farms, and rural infrastructure shape nearly every residential choice. Ocala’s horse country isn’t just a backdrop here; it’s the reason a home this size and style makes practical sense on its lot.
The Equestrian Setting Behind the Address
Ocala has built its identity around horse farms, show facilities, and the World Equestrian Center, which draws both competitors and buyers looking for rural luxury within reach of the city. Properties in this area regularly combine farmhouse-style residences with barns, paddocks, and riding arenas on the same parcel.
A barndominium fits naturally into that pattern because it already borrows from agricultural architecture. The same roofline and metal siding that work for a horse barn translate easily into a home, which is part of why the style has taken hold across Marion County.
Why a Barndominium Suits the Rural Lifestyle
Rural properties favor buildings that are durable, low-maintenance, and flexible enough to handle both daily living and the practical needs of acreage ownership. A barndominium checks each of those boxes while still allowing for the kind of interior design seen in this Ocala home.
Plenty of Ocala barndominium plans draw on classic farmhouse details, like wraparound porches, specifically because the style photographs well against open pasture and mature oak trees. Homeowners get a structure that looks at home next to a horse barn without sacrificing the comfort of a full residential interior.
Which Design Ideas Could Work in Your Own Barndominium?
Two choices from this Ocala build translate well to almost any barndominium project: picking a bold accent color and committing to one standout architectural feature instead of trying to upgrade everything at once. Both ideas work on a modest budget as easily as a larger one.
Use Color to Give Farmhouse Style More Personality
Farmhouse design leans neutral by default, which means a single saturated color goes further than it would in a busier palette. Mint green, sage, or a deep navy on cabinetry or trim can set a tone without requiring a full remodel.
The trick is restraint elsewhere in the room. A few diy barndominium projects to personalize your space show how a single painted feature, like cabinetry or a door, can shift a whole room’s feel without touching the layout.
Choose a Standout Feature Rather Than Copying Everything
Not every barndominium needs a grand staircase or a covered pool. Picking one feature to invest in, whether that’s a statement staircase, a striking light fixture, or an oversized kitchen island, gives a home a clear identity without spreading the budget too thin.
That’s the real lesson from builds like this one and others covered in barndominium design tricks that make a big statement: a single well-executed detail does more for a home’s character than a dozen smaller, scattered updates.
Farmhouse Living Can Be Both Refined and Personal
This Ocala barndominium makes a strong case that farmhouse style and high-end design aren’t in competition. Mint green cabinetry, marble countertops, a statement staircase, and a covered pool all coexist with board-and-batten siding and exposed beams without any of it feeling forced.
The bigger takeaway for anyone building or renovating is permission to make bolder choices. A farmhouse exterior doesn’t require a neutral, predictable interior, and a rural setting in horse country doesn’t rule out resort-style amenities or a statement color palette. Pick the one or two features that matter most to you, invest there, and let the rest of the home support that choice.