
8 min read
This Connecticut Barndominium: New England Living Reimagined


Edited by: Louise (Editor In Chief)
Fact/quality checked before release.
Fact/quality checked before release.
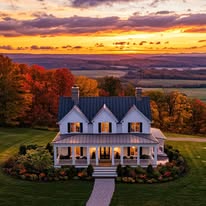
A Connecticut barndominium brings the practical scale of a barn home into a setting shaped by stone walls, wooded lots, changing seasons, and long-standing New England architecture. I like the concept because it gives a homeowner room to combine comfortable living quarters with a workshop, garage, studio, or storage area under one roof.
This Connecticut Barndominium Reinvents Classic New England Country Living by pairing open, light-filled interiors with durable construction and a restrained barn-style home exterior. The result feels connected to Connecticut’s rural character while supporting modern routines, hobbies, guests, and work.
What Makes This Home Work for Connecticut Living?
This home works for Connecticut living because its flexible footprint supports both daily comfort and practical rural uses. The design also draws from local architecture, so the structure can feel at home near Litchfield County fields or on the edges of Hartford, New Haven, and Fairfield County communities.
A Flexible Mix of Living Quarters and Workspace
The defining advantage of barndominiums is the ability to place living quarters beside a workshop without creating a separate outbuilding. I would use a protected connection between the residential and utility zones, with sound insulation at the shared wall and dedicated ventilation for sawdust, paint, or vehicle exhaust.
That arrangement suits homeowners who need space for woodworking, equipment storage, small business activities, or weekend projects. It also leaves room for an office, guest suite, or hobby room as needs change.
New England Character Without a Theme-Park Barn Look
A successful barn-style home borrows proportions and materials from local farm buildings instead of applying decorative barn details everywhere. Simple gables, board-and-batten siding, dark standing-seam metal roofing, timber accents, and carefully placed stone create a grounded exterior.
I prefer a restrained modern farmhouse palette with one or two strong materials repeated across the façade. That approach lets the home reference Connecticut’s agricultural past while keeping its lines clean and current.
Where This Home Style Fits Across the State
Rural land in Litchfield County offers generous space for a workshop and expansive outdoor areas. Near Hartford or New Haven, a narrower footprint with a compact shop can preserve the same idea on a smaller parcel.
In Fairfield County, zoning and neighborhood context deserve early attention, especially around Stamford, Bridgeport, Norwalk, and Danbury. A builder familiar with local setbacks, wetlands review, driveway access, and permitted accessory uses can shape the design before costly revisions begin.
How the Plan Balances Openness and Everyday Function
The strongest barndominium plans use an open floor plan for shared spaces while giving work zones, bedrooms, and entry areas clear boundaries. Good circulation, storage, and weather-protected transitions keep the openness comfortable through every season.
Open-Concept Gathering Areas That Still Feel Defined
An open floor plan works best when the kitchen, dining area, and living room each have a visual purpose. I like using a kitchen island to anchor cooking, a ceiling change to mark the dining zone, and furniture groupings that establish the living area without blocking movement.
Partial walls, built-in cabinets, and shifts in flooring also create definition. These details preserve sightlines while preventing the interior from feeling like one oversized room.
The Mudroom, Loft, and Porch Features That Earn Their Keep
A generously sized mudroom earns its floor area in Connecticut. I would include a durable floor, boot trays, closed coat storage, a bench, and direct access to the workshop or garage.
A loft space can serve as an office, reading area, or guest zone when paired with safe stairs, natural light, and proper heating. Covered porches extend usable space during damp springs and hot summers while giving the barn form a familiar regional detail.
Designing a Custom Layout Around Work, Guests, and Storage
A custom barndominium should begin with a room-by-room activity list. I map vehicle paths, tool storage, laundry, pantry capacity, guest privacy, and future accessibility before choosing final dimensions.
Wide corridors near the shop, tall utility doors, floor drains where appropriate, and a separate guest entrance can prevent daily conflicts. I also reserve wall space for shelving because storage added late often looks improvised and costs more.
Which Materials Create a Warm, Light-Filled Barn Home?
Warmth comes from combining large windows and exposed structure with tactile finishes such as reclaimed wood, oak floors, stone walls, and carefully selected metal. The material mix should make the interior bright and durable while keeping the barn home comfortable in every season.
Using Oversized Windows to Bring in Natural Light
Large windows should respond to orientation, views, glare, and heat gain. South-facing glazing can bring useful winter sun when shaded correctly, while east and west windows need attention to low-angle morning and afternoon light.
I like placing oversized windows in the main living area and using smaller, higher openings near the workshop for privacy and wall space. High-performance frames and insulated glass help preserve natural light without turning the room into a source of winter drafts.
Pairing Exposed Structure With Refined Finishes
Exposed beams and vaulted ceilings provide the visual scale associated with a barn, so the surrounding finishes benefit from restraint. Reclaimed wood works well on one feature wall or ceiling plane, while wide-plank floors add texture across the main living areas.
Oak floors offer a lighter, more traditional surface. Polished concrete floors suit entryways, utility spaces, and workshops because they handle grit, moisture, and heavy use with minimal maintenance.
Building a Calm Rustic-Modern Interior Palette
A neutral color palette keeps the volume feeling peaceful and lets daylight shape the rooms. Warm white walls, muted gray or green cabinetry, natural oak, and matte black hardware create contrast without visual clutter.
Stone walls or a stone fireplace can anchor the living room with regional character. I would repeat the stone in a small exterior detail or hearth so the material feels intentional throughout the home.
How Should a Barndominium Be Built for New England Weather?
A Connecticut barndominium needs a site-specific structural design, a carefully sealed envelope, and insulation planned for snow, wind, moisture, and temperature swings. Attractive finishes matter after the building can reliably manage New England weather.
Managing Snow, Wind, and Freeze-Thaw Cycles
Roof geometry, snow loads, drainage, and foundation design should be reviewed by Connecticut-licensed professionals. Winter storms place sustained weight on broad roof areas, while freeze-thaw cycles punish weak drainage and shallow, poorly designed foundations.
I pay close attention to roof overhangs, ice-dam detailing, entry protection, and grading around the foundation. Coastal sites also need durable flashing and corrosion-resistant exterior components because salt-laden moisture accelerates deterioration.
Controlling Moisture and Heat Loss With the Right Envelope
A continuous air barrier, correctly installed insulation, thermal bridging control, and balanced ventilation create a more comfortable interior. Energy efficiency improves when the roof, walls, slab, windows, and doors work as one system.
Eco-friendly materials can support green building practices when they also suit the climate and maintenance plan. I would specify water-managed cladding, sealed penetrations, durable roofing, and a smart thermostat that coordinates heating with occupancy and outdoor conditions.
Choosing Wood, Metal, or Steel Framing for the Site
Metal framing and steel framing offer resistance to rot and insects, with long spans that suit open interiors and workshop bays. They require careful thermal-break detailing because conductive framing can create cold spots when the envelope is incomplete.
Wood framing remains familiar to local trades and makes modifications straightforward. Timber frame barns provide visible craftsmanship and a strong regional expression. The site, span requirements, insulation strategy, budget, and available contractor expertise should guide the decision.
Choosing Plans, Kits, and a Connecticut Builder
The safest path begins with a suitable plan, local engineering, clear specifications, and a Connecticut builder who understands the permitting process. A package that looks economical on paper can change significantly after site work, utilities, insulation, windows, and interior finishes are included.
When Barndominium Kits Make Sense
Barndominium kits make sense when I want a defined structural package, predictable component lists, and a starting plan that fits the property. They can streamline ordering for the shell and help organize conversations with engineers and contractors.
A kit still needs local review for snow loads, wind exposure, frost depth, foundation conditions, energy requirements, doors, windows, and finishes. I would request a complete inclusions list before comparing prices, including delivery, engineering, fasteners, insulation allowances, and warranty terms.
What to Confirm Before Permitting and Construction
Before permitting, I confirm zoning, setbacks, wetlands restrictions, driveway approval, septic capacity, well location, utility connections, and the allowed use of any workshop area. Connecticut towns apply their own review procedures, so the property address drives the early checklist.
Construction documents should identify structural loads, foundation details, moisture control, insulation levels, electrical capacity, ventilation, and fire separation between living and utility spaces. Written allowances for excavation, ledge removal, site drainage, and finish upgrades reduce surprises.
How to Vet a Builder for Local Experience
I look for a barndominium builder who can show completed projects with comparable climate exposure, structure, and complexity. References should include questions about schedule changes, change orders, communication, weather protection, and warranty response.
I also ask who handles engineering, permitting, subcontractor coordination, and inspections. A builder who explains those responsibilities clearly gives me a stronger basis for comparing bids across Connecticut.
A Barn-Inspired Home Built to Belong Here
This Connecticut barndominium succeeds because it treats the barn-style home as a practical regional design language. Flexible space, natural light, durable materials, and strong energy efficiency allow the home to support work and relaxation without losing its connection to the landscape.
A custom barndominium deserves the same site planning and construction discipline as any high-performance home. I would begin with zoning and weather requirements, shape the layout around real daily use, and select materials that will age well through Connecticut’s winters, humid summers, and changing seasons.