
8 min read
This Colorado Barndominium: Rocky Mountain Resort Living


Edited by: Louise (Editor In Chief)
Fact/quality checked before release.
Fact/quality checked before release.
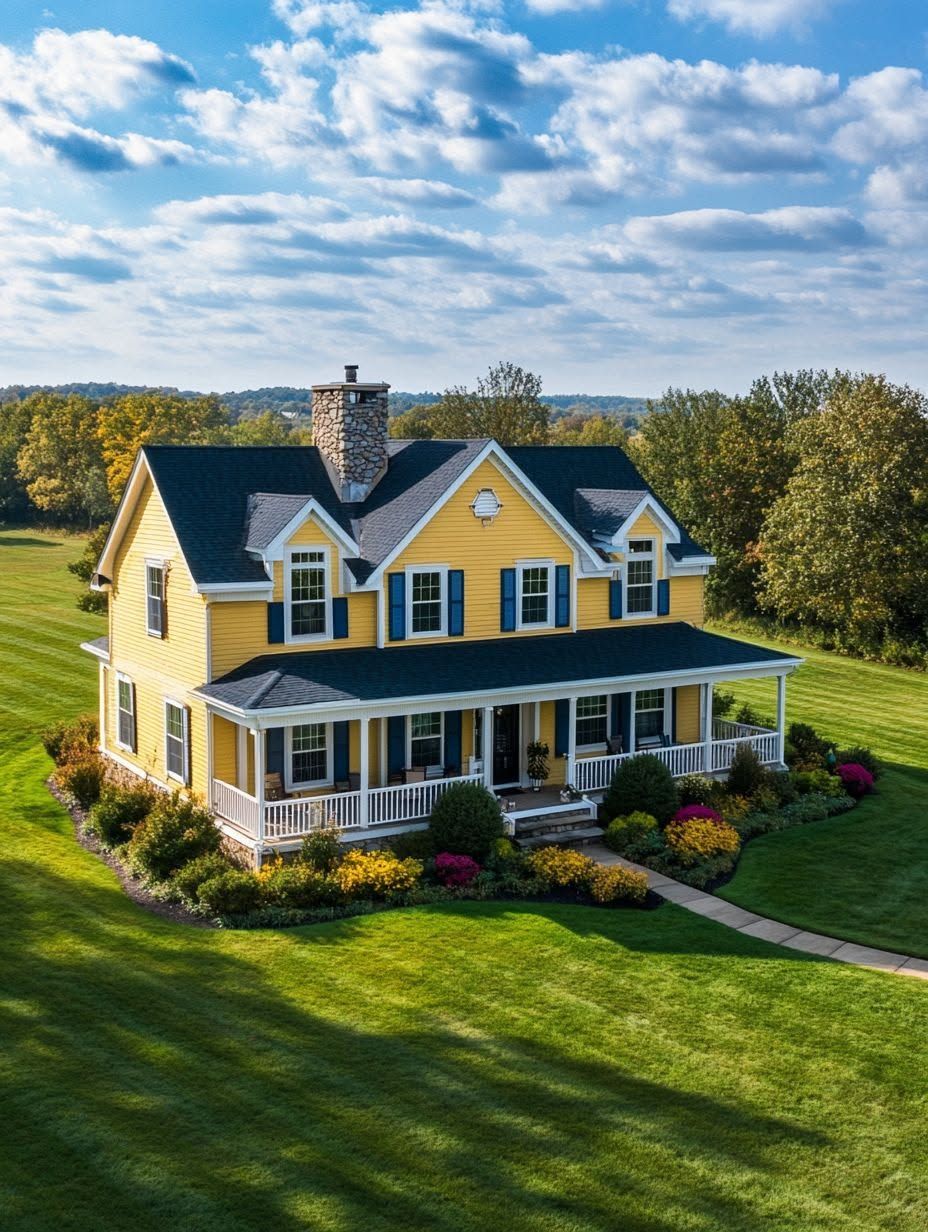
A Colorado barndominium built into the foothills doesn’t need much staging to feel like a getaway. The metal-frame shell, the acreage, the sightline straight to the Rockies: that combination does most of the work on its own. What surprises people is how deliberately that “resort” feeling gets engineered, from where the porch sits relative to the sunrise to how the garage connects to the main living space.
A Colorado barndominium earns its private-resort feel through site placement, glass, and porch design that turn the surrounding mountains into part of the floor plan, not just a backdrop. I’ve walked through enough of these builds to know the difference between a barndo that happens to face a view and one that’s engineered around it. The gap shows up in daily living, not just listing photos.
This piece looks at what makes that resort quality real: the layout decisions, the material choices, and the site planning that separates a barn-shaped house from a home that feels like a private retreat.
What Gives This Home Its Private-Resort Feel?
The resort feeling comes from three things working together: a setting that reads as secluded even when neighbors exist, outdoor spaces that function as real living rooms, and storage for gear that keeps the whole property looking intentional instead of cluttered. None of these require unlimited acreage. They require planning.
A View-Focused Setting That Feels Secluded
Placement does more than square footage ever will. A barndominium set back from the road, angled toward open land or a ridge line, feels private even on a modest lot. Tree lines, berms, and elevation changes create separation without a single extra fence.
Porches and Outdoor Zones That Extend Daily Living
A covered porch that wraps two sides of the house turns morning coffee and evening dinner into outdoor rituals for most of the year. Wraparound porches on mountain barndominium plans give households a shaded spot in July and a wind break in October. Outdoor kitchens and fire pits extend that further, stretching the living area past the exterior walls.
A Garage and Shop That Keep Recreation Organized
A shop with real clearance changes how a mountain household actually lives. A 30×40 shop with 14-foot clearance and room for several vehicles keeps skis, bikes, side-by-sides, and trailers out of the weather and out of the living space. That organization is part of what makes the home feel curated rather than crowded.
Design Choices That Make Mountain Living Feel Effortless
The interior of a well-designed Colorado barndominium works because large windows capture the view, natural light does the heavy lifting on ambiance, and the kitchen sits at the center of the action instead of tucked off to the side. Material choices tie it together so the house feels warm instead of industrial.
Large Windows That Frame the Rockies Without Losing Comfort
Large windows are the single feature that makes a barndominium feel resort-grade. Floor-to-ceiling glass on the view-facing wall pulls in the Sangre de Cristo or Front Range skyline as a permanent fixture in the living room. High-performance glazing keeps that glass from turning into a heat sink during Colorado’s cold nights or a greenhouse during July afternoons.
How Natural Light Changes the Interior Throughout the Day
Natural light shifts the mood of an open floor plan from hour to hour. Morning sun through east-facing glass warms the kitchen and breakfast nook, while afternoon light through west-facing windows softens the living area for evening use. Skylights and clerestory windows above the main living space add depth without sacrificing wall space for furniture or storage.
An Open Kitchen Built for Everyday Gatherings
An open kitchen anchors the great room and keeps the cook part of the conversation. A long island with seating on one side lets guests linger while food comes together, and sightlines to the porch or the mountain view keep the space from feeling boxed in. This layout works particularly well in barndominiums, where the open steel-frame structure naturally supports wide, column-free spans.
Warm Materials That Balance Metal, Wood, and Stone
Metal buildings avoid feeling cold when wood and stone carry the interior finish work. Exposed wood beams, wood ceilings, and stone accent walls soften the industrial shell, and the contrast between raw steel and warm wood grain gives the interior its character. This pairing shows up again and again in Colorado’s higher-end barndominium builds, where the goal is durability without sacrificing warmth.
How Should a Colorado Barndominium Be Planned for Its Site?
A Colorado barndominium needs to be planned around orientation, weather resilience, and entry logistics before the finishes get chosen. Getting the site plan right prevents expensive retrofits later and determines whether the home lives up to the view it was built for.
Orienting the Building for Views, Sun, and Privacy
Orientation decisions happen before the foundation gets poured. Positioning the main glass wall toward the dominant view, usually west or south in mountain settings, means daily life naturally faces the scenery. That same orientation needs to account for prevailing wind direction and neighboring sightlines, so privacy and view don’t end up working against each other.
Designing for Snow, Wind, and Fast Weather Shifts
Snow load and wind exposure drive real engineering decisions in Colorado. Steel building systems handle heavy snow loads and powerful mountain winds well when engineered for the specific elevation and region, since a build near Vail faces different structural demands than one on the Eastern Plains. Roof pitch, overhang length, and entry placement all get adjusted based on how snow sheds and drifts on that particular lot.
Creating a Functional Entry for Boots, Gear, and Pets
A mudroom earns its space in a mountain barndominium faster than almost any other room. Boot benches, gear hooks, and a dedicated spot for muddy dogs keep the main living areas clean during Colorado’s unpredictable shoulder seasons. Placing this entry near the garage, rather than the formal front door, matches how most mountain households actually come and go.
Connecting an Attached Garage Without Making It Feel Like an Add-On
An attached garage reads as part of the home when the roofline and materials carry through without a break. Matching the metal siding, roof pitch, and trim between the garage and the main structure keeps the building looking like one cohesive design instead of a house with a shed bolted on. Interior connection through a mudroom or breezeway reinforces that same continuity.
How to Evaluate Online Barndominium Inspiration
Online galleries and project pages are useful for gathering ideas, but they need a critical read before they inform an actual budget or floor plan. Photos alone won’t tell a reader whether a design will hold up to Colorado snow loads, and some of the best project pages are technically hard to access if a browser setup is fighting the site.
What to Verify Beyond Beautiful Photos
A photo gallery doesn’t confirm engineering, square footage, or actual build cost. Check whether a project page names its region, snow load rating, or square footage before treating any layout as a template. Vague listings that skip these details are marketing pages, not planning references.
When JavaScript Prevents a Project Page From Loading
Some barndominium project pages rely on javascript to load floor plans, photo galleries, or interactive tour features. If a page loads blank or gets stuck on a spinner, the browser may be blocking scripts needed to render that content. Enabling javascript for that specific site usually resolves the issue.
How an Ad Blocker Can Hide Design Content
An ad blocker sometimes flags legitimate design widgets, embedded galleries, or interactive floor plan tools as ad content and blocks them outright. This shows up as missing images, empty embed boxes, or a page that looks half-finished. Pausing the ad blocker for that one page is a quick way to confirm whether that’s the culprit.
Using Help Center Guidance to Allow Ads on Corporate Networks
Corporate networks add another layer of filtering on top of a personal browser’s settings. Employees browsing barndominium inspiration on a work network sometimes need to allow ads or whitelist a domain through IT-managed settings, and a site’s own help center page usually has step-by-step instructions for that exact scenario. Checking there first saves a call to IT.
Reporting an “Element Not Visible V2” Error
An “element not visible v2” error usually points to a rendering conflict rather than a broken page. It shows up when a script tries to interact with a page element before it’s fully loaded, often on sites with heavy interactive galleries. Refreshing the page resolves it in most cases, and reporting the error to the site through its contact or help form flags it for a permanent fix.
A Mountain Home That Earns Its Resort Feel
A Colorado barndominium earns its resort feel through deliberate choices: a view-oriented site plan, large windows that frame the Rockies, an open kitchen built for gathering, and a garage or shop that keeps gear organized. None of that happens by accident. Snow load engineering, sun orientation, and material warmth all get decided early, and they show up in how the home actually lives day to day.
Reading barndominium inspiration online is a strong starting point, as long as the details behind the photos get checked. Region, engineering specs, and square footage matter more than any single image. Combine that scrutiny with the design fundamentals covered here, and a Rocky Mountain barndominium can deliver on the resort feeling its photos promise.