
7 min read
This California Barndominium: Napa’s Modern Country Twist


Edited by: Louise (Editor In Chief)
Fact/quality checked before release.
Fact/quality checked before release.
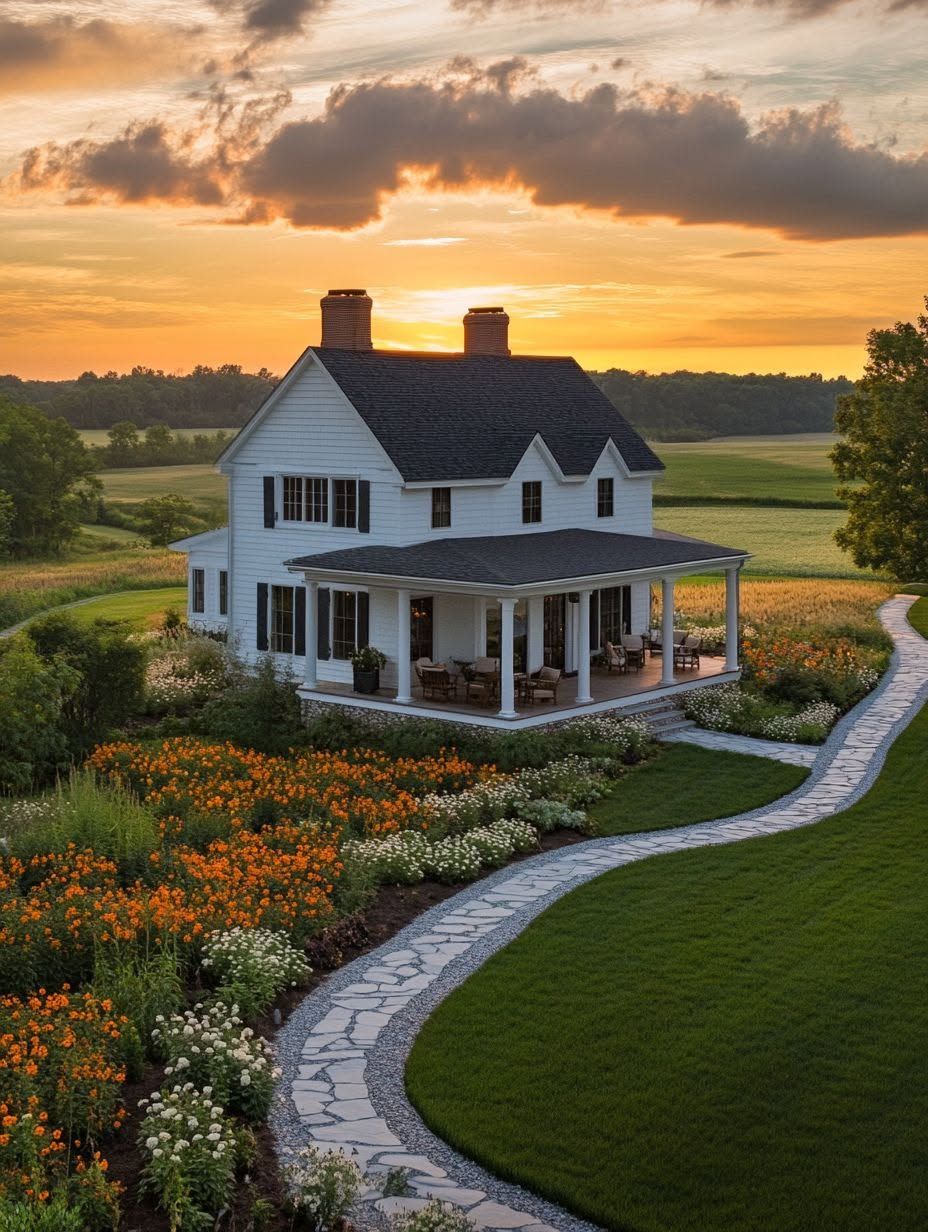
I drove up through Napa Valley last spring expecting the usual rows of stone farmhouses and Tuscan-inspired estates. What caught my eye instead was a barn silhouette sitting against the vineyard rows, except this one had floor-to-ceiling glass, a steel frame, and clean lines that felt more gallery than granary.
That contrast is exactly the point. A California barndominium built for wine country doesn’t try to disguise its barn roots. It uses that shape as a starting point, then layers in the kind of architecture you’d expect from a modern residence: open sightlines, honest materials, and windows placed to catch the vineyard rather than block it.
This Napa Valley barndominium works because it treats the barn-style home as a design foundation rather than a costume, pairing a steel-framed structure with modern-farmhouse restraint suited to families who want space, views, and a build that doesn’t read as themed. What follows looks at how that balance gets built, room by room and decision by decision.
What Makes This Napa Valley Home Feel Modern Rather Than Themed?
The home feels modern because every barn-style cue gets filtered through custom-home discipline instead of applied as decoration. A gabled roofline, a simple material palette, and generous glazing do the work that fussy trim and busy finishes would otherwise try to do.
A Barn-Inspired Form Refined Into a Custom Home
The exterior keeps a barn’s basic geometry: a tall gable, a simple footprint, minimal ornamentation. What separates it from a literal barn conversion is execution. Custom homes built in this style use precise window placement, considered massing, and a restrained material list, usually two or three finishes, to keep the form from feeling costume-like.
How Open Floor Plans Frame Land, Light, and Vineyard Views
Open floor plans do more here than create flow between rooms. Walls that would normally divide kitchen, dining, and living space get removed so vineyard views stay visible from nearly every angle inside. Sunlight moves across the whole main level throughout the day instead of pooling in one room.
The Great Room as the Home’s Social and Visual Center
The great room anchors the plan, both socially and structurally. Vaulted ceilings stretch the volume upward, exposing the roofline’s shape and giving the wood accents room to breathe. It’s the space where the barn silhouette becomes most obvious from the inside, and where the home’s modern detailing (recessed lighting, minimal trim, large-format glass) reads most clearly.
Which Design Details Bring Rustic Warmth to a Contemporary Interior?
Rustic warmth comes from a handful of well-placed natural materials, not a full farmhouse-catalog interior. The strongest barndos I’ve studied pick two or three textural elements and let clean surfaces do the rest of the work.
Using Exposed Beams and Reclaimed Wood With Restraint
Exposed beams carry real structural logic in a barn-style home, and leaving them visible ties the interior back to that heritage. Reclaimed wood on an accent wall or ceiling plane adds texture without covering every surface. The trick is limiting reclaimed material to one or two focal areas so it reads as a feature, not a theme.
Where Shiplap, Custom Cabinetry, and Clean Finishes Belong
Shiplap works best in contained doses: a mudroom, a powder room, a kitchen island base. Custom cabinetry throughout the kitchen and built-ins keeps lines simple and avoids the cluttered look that can creep into farmhouse-inspired kitchens. Painted or stained cabinetry in a single tone, paired with plain hardware, keeps the space feeling current.
Creating Flexible Private Zones With a Guest Suite
A separate guest suite gives visiting family or Southern Living-style entertaining a private wing away from the great room’s activity. Many barndos place this suite over or beside a garage or workshop, which keeps the main living area focused on vineyard views while still offering full privacy for overnight guests.
How Does the Plan Extend Life Into the Napa Landscape?
The floor plan treats outdoor space as living square footage, not an afterthought tacked onto the back door. That approach fits Napa Valley’s mild climate, where meals, gatherings, and quiet mornings regularly happen outside.
Connecting the Courtyard, Terrace, and Outdoor Living Space
A courtyard positioned off the main living area gives the home a sheltered outdoor room, often framed by the barn’s wings or an attached structure. A terrace extends from the great room toward the vineyard, creating a second outdoor living space with a different view and a different mood.
Designing an Outdoor Kitchen for Relaxed Entertaining
An outdoor kitchen near the terrace turns casual dinners into full entertaining setups without hauling everything from inside. A grill, counter space, and a small fridge cover most needs; some homeowners add a pizza oven or fire feature to stretch the space into cooler evenings.
Making Indoor-Outdoor Living Work in Every Season
Indoor-outdoor living holds up across most of the year in Napa Valley thanks to the region’s temperate climate. Large sliding or folding glass doors along the great room let the courtyard and terrace function as extensions of the interior on warm afternoons, while overhangs and covered porches keep those same spaces usable during the shoulder seasons.
What Does It Take to Build a California Barndominium?
Building a California barndominium takes steel-frame construction, energy-code compliance, and a builder who understands wildfire and seismic requirements specific to the state. These aren’t optional add-ons; they shape the structure from the foundation up.
Steel Frames, Insulation, and Energy Efficiency
Steel frames give barndominiums their durability and long spans, which is part of why open floor plans work so well in this style. California’s Title 24 energy code pushes builders toward high-performance insulation and efficient systems, and solar panels are common additions given the state’s sun exposure and utility costs.
Fire-Resilient Materials and Site-Specific Engineering
Homes built in wine country’s wildland-urban interface zones need Chapter 7A fire-resilient materials: ignition-resistant siding, tempered glass, and vent screening designed to block embers. Seismic engineering also factors into the steel frame’s design, particularly on hillside or vineyard-adjacent lots.
Zoning Restrictions, Permits, and Choosing a Barndominium Builder
Zoning restrictions vary by county, and Napa County’s agricultural zoning can affect lot size, setbacks, and permitted uses before a single beam goes up. Working with an experienced California barndominium builder, one who has handled permits in Sacramento, Napa, or similar counties, cuts down on delays tied to fire code review and structural sign-off. Barndominium builders familiar with local jurisdictions know which documentation moves fastest through plan check.
How Much Can a Custom Barndo Cost in California?
A custom California barndominium typically lands between $180,000 and $520,000 or more, depending on size, finishes, and site conditions. Turnkey builds in the state often start around $275 per square foot of living space, among the higher ranges nationally.
What Drives Cost per Square Foot Beyond the Shell
Cost per square foot climbs fast once interior finishes, site prep, and grading enter the picture. A steel shell alone might start near $28 per square foot, but that number doesn’t include plumbing, electrical, insulation, flooring, or cabinetry. Sloped vineyard lots and long driveways add site work costs that flatland builds skip entirely.
When Barndominium Kits Make Sense, and When They Do Not
Barndominium kits suit buyers who want a proven structural design and a faster path through engineering review. They make less sense for anyone chasing a fully custom layout with vaulted great rooms, courtyards, and vineyard-facing glass walls, since kits are built around standard configurations that require significant modification to match a custom vision.
Planning a Garage or Workshop Without Compromising the Home
A garage or workshop attached to the main structure adds function without inflating the home’s finished living space, since these areas typically use simpler finishes than the house itself. Positioning the workshop on the downhill or entry side keeps it out of view from the main living areas and vineyard-facing rooms.
A California Barndo Works Best When the Land Leads the Design
The strongest California barndominiums start with the site, not the floor plan catalog. Vineyard views, hillside grades, and sun exposure should shape window placement and room orientation before any interior finish gets chosen.
That’s the throughline across every custom home in this style: barndominiums succeed in wine country when the modern farmhouse detailing supports the land instead of competing with it. Get the orientation and materials right, and the rest of the design decisions tend to fall into place with far less second-guessing.