
11 min read
California Barndominium Farmhouse Style in Wine Country


Edited by: Louise (Editor In Chief)
Fact/quality checked before release.
Fact/quality checked before release.
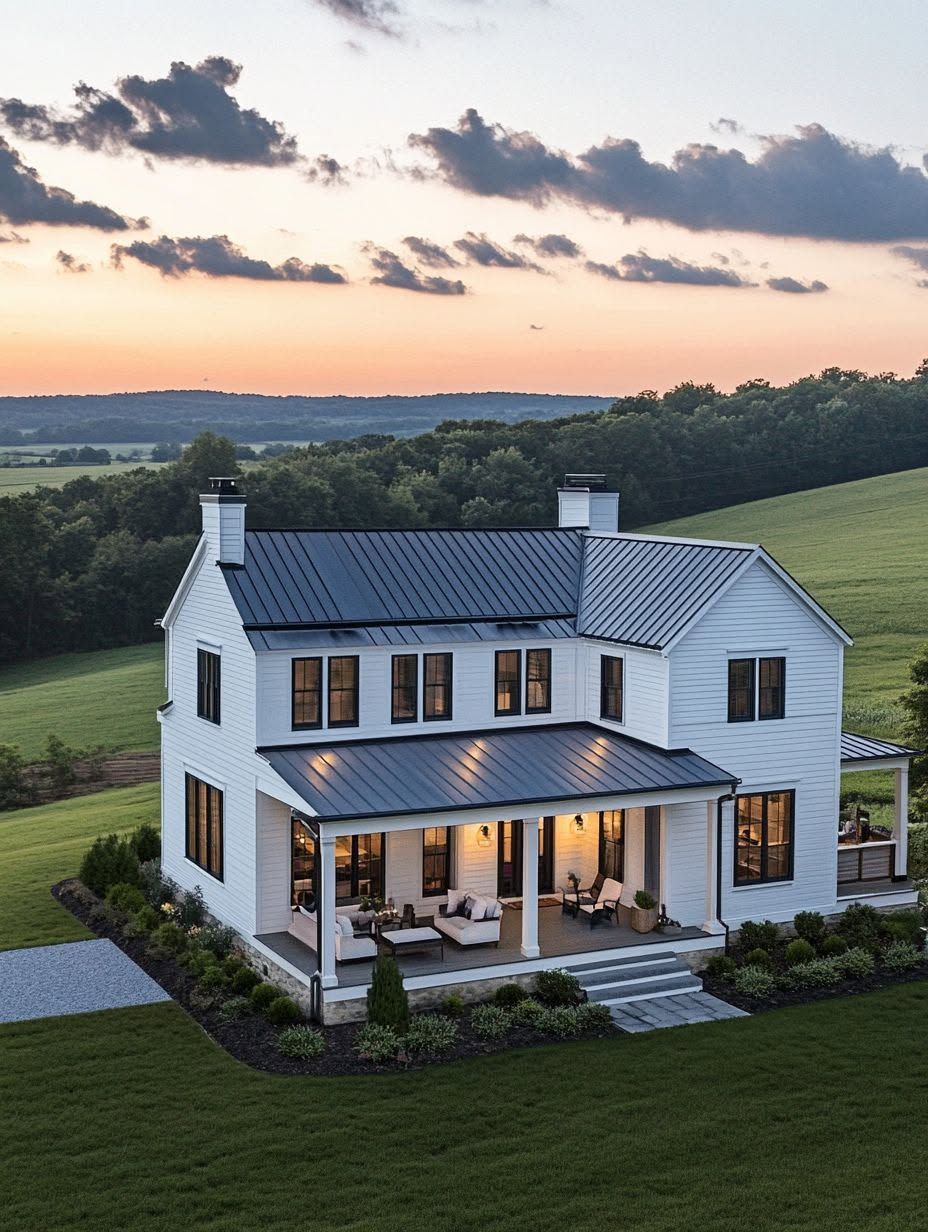
I’ve walked through a lot of barn-style homes across California over the years, and this Wine Country barndominium is the one I keep coming back to when clients ask what “elevated farmhouse” actually looks like in practice. It sits on a gentle rise with vineyard rows stretching toward the hills, and it manages something a lot of barn-inspired homes attempt but few pull off: it reads as both a working ranch structure and a genuinely comfortable house.
This California barndominium works because every material choice, from the standing seam metal roof to the natural stone base, answers a real question about climate, fire exposure, or daily livability, not just a design trend. That’s the throughline worth understanding before sketching your own version.
Wine Country has its own visual dialect: board-and-batten siding, deep porches, oak-dotted hillsides, and light that shifts from golden to silver depending on the fog. A barn-style home built here has to hold its own against that backdrop without competing with it. This one does, and it offers a useful blueprint for anyone weighing a modern farmhouse build on ranchland or vineyard property.
What Defines This Wine Country Barndominium?
This home defines itself through restraint: a simple gabled barn silhouette, a muted material palette, and window placement that treats the vineyard as part of the floor plan. Custom barndominiums in California wine country tend to succeed or fail on exactly these decisions, and this one gets them right without overworking any single element.
Barn-Inspired Architecture With a Refined California Point of View
The roofline borrows directly from agricultural buildings: a tall central gable, deep eaves, and a form that would look at home storing hay or housing horses. What sets it apart is the finish level layered on top of that shape.
Clean trim lines, generous glazing, and a tightly edited material list keep the barn form from feeling like a novelty. It looks like a modern home that happens to speak barn, not a barn dressed up as a home.
A Custom Home Designed Around Land, Light, and Views
The floor plan follows the site instead of fighting it. Living spaces face the vineyard rows and afternoon light, while service areas tuck toward the road and prevailing wind.
That orientation matters on ranchland, where the sightlines to distant hills or working fields are often the whole reason someone buys the parcel. A custom barndominium built without that consideration wastes the best asset the land offers.
How the Farmhouse Look Avoids Feeling Themed
The home leans on two or three strong rustic gestures instead of piling on every farmhouse cliché available. A few reclaimed beams, one stone accent wall, a metal roof: that’s close to the full list.
Modern lighting, uncluttered surfaces, and open sightlines do the rest of the work. The result feels lived-in rather than staged, which is the real test of whether a modern farmhouse succeeds.
Exterior Materials That Ground the Home in Its Setting
The exterior relies on three materials working together: metal, stone, and wood, each chosen for both appearance and performance in a California wildfire zone. Nothing on the outside of this home is purely decorative.
Why Metal Roofing and a Standing Seam Metal Roof Work Here
A standing seam metal roof gives this barndominium its signature silhouette and its longest-lasting protection. The raised seams shed water and debris cleanly, which matters during the rare but intense winter storms that hit Wine Country hillsides.
Metal roofing also resists ember intrusion far better than wood shake or aging asphalt shingles. In fire-prone foothill terrain, that performance difference carries real weight alongside the visual payoff of a crisp charcoal roofline against golden hills.
Balancing Wood, Stone, and Charcoal Finishes
Natural stone anchors the base of the home, grounding it visually and physically against the slope. Reclaimed wood appears in smaller doses: porch beams, a few accent panels, an entry detail, rather than covering full walls.
Charcoal-toned trim and window frames tie the palette together without adding a fourth competing material. Three materials, used with discipline, read as more sophisticated than five materials fighting for attention.
Creating Curb Appeal With a Simple Barn Form
Curb appeal here comes from proportion, not ornamentation. A tall gable, a deep porch overhang, and a handful of well-placed windows do more for the home’s presence than trim details ever could.
Landscaping stays loose and low, letting the structure and the vineyard rows behind it carry the view. Adding more architectural flourishes would only compete with a shape that already works.
Using Fire-Resistant Materials Without Sacrificing Style
Every primary exterior material here doubles as a fire-resistant choice: metal roofing, stone veneer, and fiber cement or treated wood siding. California’s Wildland-Urban Interface (WUI) building requirements shape a lot of this selection, particularly in foothill counties bordering vineyards and open ranchland.
None of it reads as a compromise. The stone base and metal roof would have made the material shortlist on looks alone, fire code or not.
How the Interiors Blend Rustic Warmth With Modern Comfort
Inside, the home pairs barn-scale volume with the comfort and finish level of a well-designed modern residence. Vaulted ceilings and exposed beams set the tone in the great room, while the kitchen, bathrooms, and everyday spaces carry a more refined, custom-built feel.
The Great Room: Vaulted Ceilings, Exposed Beams, and Daylight
The great room is the emotional center of the house, built around height and light. Vaulted ceilings and exposed beams reference the barn’s structural bones, while a run of skylights and tall windows keeps the space bright through most of the day.
That combination avoids the cave-like feeling that sometimes comes with large open volumes. Daylight reaches every corner of the room, which makes the vaulted ceiling feel expansive rather than cavernous.
Kitchen Details That Feel Custom Rather Than Conventional
The kitchen uses custom cabinetry, a mix of matte and natural finishes, and handmade tile as a backsplash accent. Shaker-style cabinet fronts keep the look timeless instead of trend-driven.
Small imperfections in the handmade tile add texture and depth that mass-produced tile can’t replicate. It’s a modest detail with an outsized effect on how “custom” the whole kitchen feels.
Layering Shiplap, Handmade Tile, and Open Shelving
Shiplap appears selectively: an accent wall, a mudroom ceiling, a hallway, never as blanket coverage across every room. Open shelving in the kitchen breaks up the cabinetry and gives everyday dishware a place to double as display.
Handmade tile shows up again in the primary bathroom, tying the material story together across the home. Repetition of a few strong materials, rather than introducing new ones room to room, keeps the interior cohesive.
Practical Spaces for Everyday Ranch and Vineyard Life
A mudroom near the main entry handles boots, dogs, and vineyard dust before any of it reaches the main living space. A separate workshop area gives ranch or vineyard owners a place for tools, equipment, and projects that has nothing to do with the main house’s finish level.
Both spaces matter more on working land than in a typical suburban build. Skylights in the mudroom and workshop keep them from feeling like afterthoughts.
Outdoor Rooms Make the Home Feel Larger Than Its Footprint
Outdoor living space here functions as additional square footage, not just a patio tacked onto the plan. A courtyard, a covered terrace, and a compact guest structure extend the home’s usable area well beyond its interior walls.
Planning a Courtyard That Connects Private and Social Spaces
The courtyard sits between the main house and the guest quarters, giving both a shared outdoor room without sacrificing privacy. Low walls and simple landscaping frame the space without blocking vineyard views from either structure.
It works as a transition zone: private enough for morning coffee, open enough for a gathering that spills out from the great room. That dual function is what makes a courtyard worth the square footage on a ranch property.
A Covered Terrace for All-Day Entertaining
The covered terrace runs along the vineyard-facing side of the house, sheltering seating and dining areas from midday sun. It’s usable from breakfast through evening service in most seasons, which is the whole point of building one this size.
Deep overhangs do double duty, shading the terrace while cutting summer heat gain on the adjacent windows. That’s a detail worth copying on any Wine Country build facing south or west.
Outdoor Kitchens, Ceiling Fans, and Easy Seasonal Comfort
An outdoor kitchen along the terrace handles grilling and casual entertaining without pulling traffic back through the main kitchen. Ceiling fans overhead keep the space comfortable during the long, dry Wine Country summer without relying on mechanical cooling.
These are inexpensive additions relative to the rest of the build, and they get used constantly. A terrace without moving air or a place to cook falls short of its potential fast.
Guest Quarters, a Guest Suite, or an ADU for Flexible Hosting
A detached guest suite sits across the courtyard, built as a legal ADU (accessory dwelling unit) rather than an informal add-on. That distinction matters for permitting and for resale, since a permitted ADU adds documented living space rather than an undocumented structure.
Some Wine Country owners use a similar structure as a small tasting room for private gatherings instead of full-time guest quarters. Either use keeps the main house focused on daily living while giving the property real flexibility.
What California Owners Need to Plan Before Building
Building a barndominium in California means designing around wildfire zones, seismic requirements, and energy code from day one, not adjusting for them after the fact. These aren’t obstacles unique to barn-style homes, but they shape material choices, structural engineering, and window placement more than most first-time builders expect.
How Location Shapes Design From Sonoma to Southern California
A barndominium in Sonoma or Napa Valley faces different priorities than one near Paso Robles, Temecula, or the Central Valley. Coastal-influenced Wine Country regions deal with fog, moisture, and moderate fire risk, while inland areas around Fresno or Sacramento contend with dry heat and higher fire danger for more months of the year.
Southern California builds near Temecula or the Bay Area’s outer edges often balance seismic detailing with strict wildfire zoning simultaneously. The site dictates the roof pitch, glazing choices, and defensible space plan well before finishes get selected.
Permits, Title 24, Wildfire Zones, and Seismic Requirements
Every barndominium in California has to meet Title 24 energy code, which governs insulation, glazing performance, and HVAC efficiency. Homes in a designated Wildland-Urban Interface zone face additional Chapter 7A requirements covering roofing, siding, vents, and window glazing rated for ember and radiant heat exposure.
Seismic requirements add engineering steps for the steel or wood frame, particularly for tall, open volumes like a barndominium’s great room. County planning departments vary in how they classify these structures, so a pre-application meeting with the local building department saves time before drawings are finalized.
Custom Builds vs. Pre-Engineered Barndominium Kits
Custom barndominiums offer full control over layout, materials, and siting, which matters most on irregular ranchland or vineyard-adjacent parcels. Pre-engineered barndominium kits offer a faster, more predictable starting point, though they need modification to meet California’s wildfire and seismic requirements.
| Factor | Custom Build | Pre-Engineered Kit |
|---|---|---|
| Design flexibility | Full control | Limited to kit options |
| Site-specific engineering | Built in | Often needs added engineering |
| Timeline | Longer | Faster start |
| Wildfire/seismic compliance | Designed in from start | Requires modification |
| Typical cost range | Higher | Lower starting point |
Choosing Barndominium Builders in California
Experience with California’s specific code environment matters more than general barndominium experience when selecting a builder. Firms like DC Builders and DC Structures have built barndominiums across Sonoma, Paso Robles, and other Wine Country counties, giving them working familiarity with local planning departments and WUI requirements.
Ask any builder directly about their track record with Title 24 compliance and Chapter 7A materials in your specific county. That answer tells you more about their readiness for your project than a portfolio of finished photos ever will.
A Farmhouse That Belongs to California Wine Country
This California barndominium works because every choice, from the standing seam roof to the courtyard layout, responds to the land it sits on. It borrows the barn’s honest structure and pairs it with the comfort and detail of a true modern farmhouse.
Indoor-outdoor living isn’t an afterthought here; it’s built into the plan through the terrace, courtyard, and guest suite. That’s the standard worth aiming for on any Wine Country property, whether the build starts from a blank sheet of paper or a pre-engineered kit.
Wine Country rewards homes that feel settled into their hillside rather than placed on top of it. This one meets that bar, and it offers a clear, buildable reference point for anyone planning something similar on their own vineyard or ranch parcel.