
9 min read
This Arkansas Barndominium Gives Ozark Living a Fresh Modern Twist You’ll Love


Edited by: Louise (Editor In Chief)
Fact/quality checked before release.
Fact/quality checked before release.
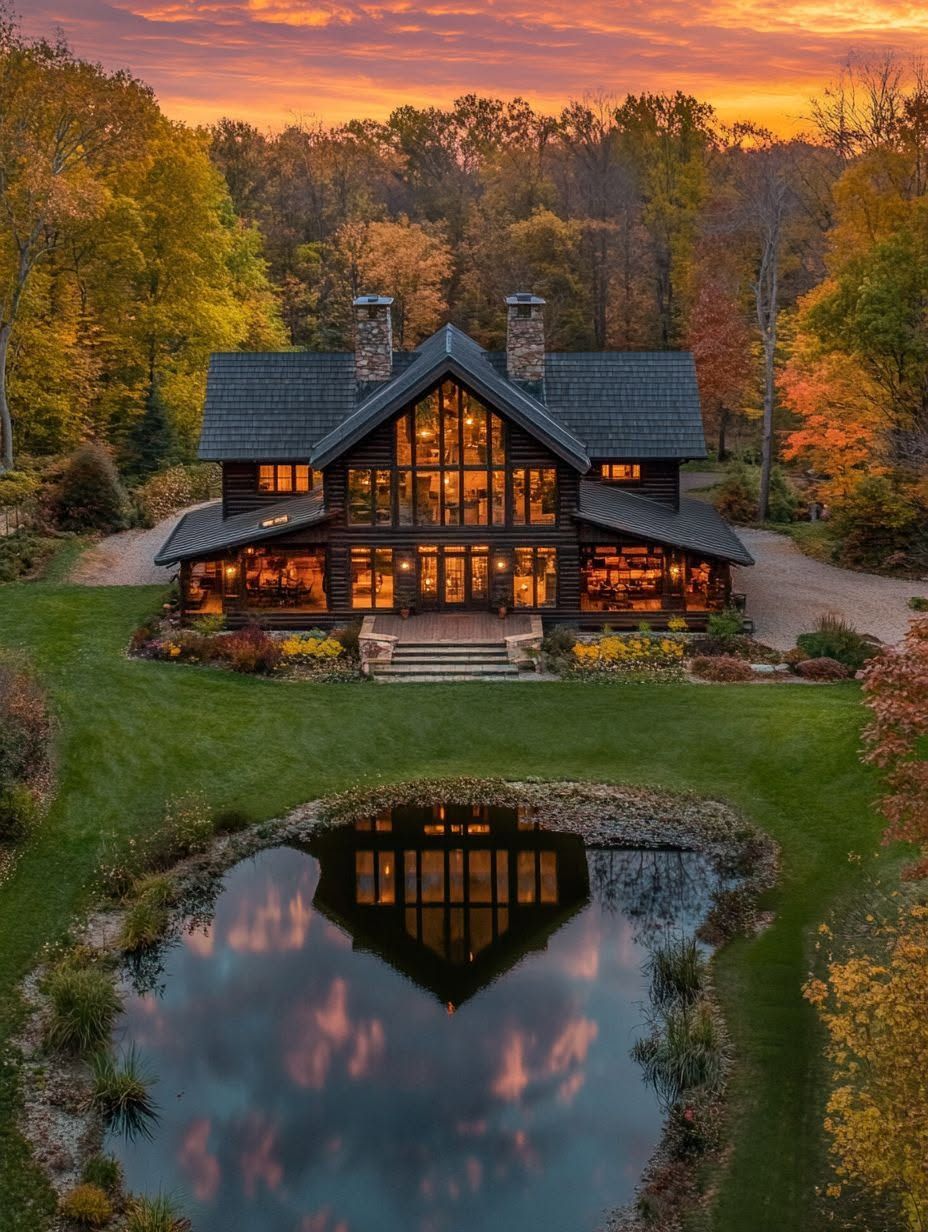
Hey, you know that feeling when you drive through the Ozarks and think, “I could live here”? This barndominium takes that daydream and makes it real.
This build pairs a classic barn-style frame with clean modern finishes, so you get the wide-open layout you want without giving up a stylish, comfortable feel. It sits on land that gives you room to breathe, with views that change with the seasons and a floor plan that actually makes sense for everyday life.
You’re about to see how this home balances rustic charm with modern touches, room by room. Stick around, because the details in this one might just change what you picture when you hear the word “barndominium.”
A Fresh Take on Ozark Barndominium Design
You’re going to love how this style blends the durability of a metal building with the warmth of a family home. It’s a combination that works especially well against the rolling hills and wooded lots you’ll find across the Ozarks.
What Defines the Modern Rustic Look
You’ll notice the exterior often keeps things simple with board-and-batten siding, black metal roofing, and big windows that pull in natural light.
Inside is where things get interesting. You get a mix of textures: raw wood beams next to smooth drywall, or a steel accent wall paired with a soft, neutral color palette.
Here’s what usually shows up in this style:
- Vaulted ceilings that make the main living area feel bigger than it is
- Open-concept kitchens with a large island for gathering
- Black-framed windows for a clean, modern contrast
- Wraparound porches that connect the home to the land around it
You end up with a space that feels grounded but never outdated.
Why Barndominiums Suit Arkansas Living
Your land in Arkansas probably isn’t flat and uniform, and that’s actually a good thing here. Barndominiums adapt well to sloped lots, wooded acreage, and the kind of wide-open spaces you’ll find in the Ozarks or Delta region.
You also get practical perks. Steel framing tends to hold up better against wind and weather than traditional stick-built homes, which matters if you’ve dealt with Arkansas storms before.
For many homeowners, cost is a big draw too. Building a barndominium can run lower per square foot compared to a conventional home, especially if you’re adding a shop or garage space.
You get room to spread out, storage for equipment, and a home that fits how you actually live.
The Home’s Layout and Everyday Flow
Walk through this Arkansas barndominium and you’ll notice the layout does the heavy lifting. The kitchen, dining, and living areas open into each other, while bedrooms and bonus rooms sit just far enough away to give you breathing room.
Open Living Areas for Gathering
The main living space is where this home really earns its keep. You’re looking at one continuous stretch of kitchen, dining, and living room, all sharing the same vaulted ceiling and wood beam accents overhead.
There’s no maze of hallways here. You can start dinner in the kitchen, chat with someone at the dining table, and still see the kids on the couch, all without moving.
A few features pull it together:
- Custom coffee bar tucked near the dining area for morning routines
- Large windows that frame the surrounding Ozark landscape
- A fireplace wall that anchors the room without blocking sightlines
That last point matters more than you’d think. When you can see clear across the house, it feels bigger than its actual square footage.
Private Spaces That Feel Connected
Your bedrooms and bathrooms sit apart from the noise, but they’re not cut off from the rest of the house. You get a short walk from your room to the kitchen, not a hike down a separate wing.
This setup works especially well if you’ve got kids or guests staying over. Everyone gets their own space to close the door and unwind, but nobody feels isolated from the action.
The bathrooms lean into the same clean, modern finishes you’ll find in the main living area. So even the private corners of the home don’t feel like an afterthought.
Flexible Rooms for Work and Guests
Here’s where the layout really flexes to match your life. A spare room can double as a home office during the week and a guest room on weekends, no major renovation required.
That flexibility matters if you’re working remotely or hosting family from out of town. You’re not locked into one use for every square foot.
| Room Type | Weekday Use | Weekend Use |
|---|---|---|
| Bonus Room | Home office | Guest bedroom |
| Loft Space | Kids’ play area | Overflow seating |
| Extra Bedroom | Storage or hobby room | Visiting family stay |
You get a house that adjusts to whatever your week throws at you, instead of forcing you to work around it.
Materials That Balance Warmth and Modern Style
This barndominium pulls together steel, wood, and stone in a way that feels balanced instead of busy. Each material earns its spot, and together they give you a home that’s tough on the outside and cozy on the inside.
Metal Exteriors With Lasting Appeal
You’ll notice the metal exterior right away, and it’s doing more than just looking sharp. Standing-seam steel panels hold up against Arkansas weather, from summer storms to winter ice.
This isn’t the corrugated tin you might picture on an old barn. The clean lines and matte finish give it a sleek, almost architectural quality.
Metal siding also means low maintenance for you. No repainting every few years, no rot to worry about.
Here’s a quick look at why steel works so well here:
- Durability: resists dents, pests, and moisture damage
- Longevity: can last 40-60 years with minimal upkeep
- Energy efficiency: reflects heat, helping keep cooling costs down
Natural Wood and Stone Accents
Wood and stone bring the warmth that balances all that metal. You’ll see wood beams exposed in the ceilings, adding texture without covering up the open, airy feel.
Stone shows up in smart spots too, like around the fireplace or as a wainscoting detail on part of the exterior. It grounds the home and gives it a sense of weight and permanence.
These materials aren’t just decorative. They connect the house to its surroundings, echoing the hills and woods around it.
Pine accent walls in the living areas add a cabin-like coziness. Paired with the steel structure, it creates a contrast that feels intentional rather than mismatched.
Clean Finishes and Contemporary Details
Inside, the finishes lean modern without feeling cold. You’ll find smooth drywall painted in neutral tones, paired with black metal fixtures and hardware throughout.
Large windows bring in natural light and connect you to the Ozark scenery outside. Simple trim work keeps the focus on the architecture itself, not fussy details.
Countertops and cabinetry stick to clean lines, often in matte finishes that complement the wood and stone elements nearby. Nothing feels overly polished or sterile.
The goal here is a lived-in kind of modern. You get updated style without losing the relaxed, welcoming feel that makes a house work for everyday life.
Living Comfortably in the Ozark Landscape
You get the best of both worlds here: big views that stretch across the hills, and a build that’s ready to handle whatever Arkansas weather throws your way.
Views, Light, and Outdoor Connections
Your windows aren’t just openings in the wall—they’re framing a view most people only get on vacation. Large picture windows and glass doors pull in the rolling Ozark hillside and let natural light fill the main living areas all day long.
A covered porch gives you a front-row seat to sunsets without worrying about weather. It’s the kind of space where you’ll find yourself with a cup of coffee more mornings than not.
Inside, vaulted ceilings help carry that outdoor openness right into your living room. You get:
- Unobstructed sightlines from the kitchen to the porch
- Natural light pouring in through oversized windows
- A layout that keeps you connected to the land outside, not boxed away from it
Weather-Ready Features for Arkansas Seasons
Arkansas doesn’t mess around when it comes to weather—you’ll get sticky summers and real winter cold snaps, sometimes in the same week. Your barndominium’s metal frame and modern insulation package are built to handle both without your energy bills spiking.
Steel construction also means you’re not worried about the usual wear and tear that comes with older wood-frame homes. It holds up better against wind, moisture, and temperature swings.
Here’s what that means for you day-to-day:
| Feature | Benefit |
|---|---|
| Metal building shell | Better durability in storms and high winds |
| Upgraded insulation | Keeps cooling costs down in summer heat |
| Engineered steel frame | Long-term structural stability |
You’re not just getting a good-looking home—you’re getting one that’s built to keep you comfortable no matter what season it is.
Building Considerations for an Arkansas Barndominium
Before you break ground, you’ll want to nail down two things: where your build fits on the land and what you’re actually paying for once the shell goes up. Get these right early, and the rest of the project runs a whole lot smoother.
Site Planning and Local Requirements
Your land’s terrain makes a real difference here. If you’re building in the Ozark or Ouachita mountains, expect extra site-work costs for grading and drainage on hillier lots. Flatter ground in the Arkansas Delta tends to be more straightforward and budget-friendly to prep.
Before you finalize plans, check with your county on:
- Building permits and setback rules
- Septic and well requirements for rural properties
- Floodplain status, especially near rivers or low-lying areas
- Road access for construction equipment and future deliveries
Arkansas has made barndominium construction easier thanks to legislative changes in recent years, so you’re in a friendlier regulatory spot than in some states. Still, rules vary by county, so a quick call to your local building office saves headaches later.
Budgeting for Structure and Interior Finishes
Your budget really splits into two buckets: the shell and everything inside it. The post-frame or metal structure itself is usually the more predictable cost, especially if you’re working from a kit or pre-designed plan.
Interior finishes are where costs swing widely. Think about:
| Category | What Affects Cost |
|---|---|
| Flooring | Polished concrete vs. hardwood or tile |
| Insulation | Spray foam vs. batt, especially for Arkansas summers |
| Kitchen/bath | Custom cabinetry vs. stock options |
| Windows | Energy-efficient upgrades for hot, humid climates |
Polished concrete floors pair well with barndominium construction since they hold up to heavy use and work with the open floor plans most owners want. Setting aside a realistic amount for finishes upfront helps you avoid running short before the project’s done.